
5257 Fox Hill Court, Peachtree Corners, GA 30092
Local realty services provided by:CENTURY 21 Novus
Listed by: chris mccarley
Office: atlanta fine homes sotheby's international
MLS#:7861236
Source:FIRSTMLS
Price summary
- Price:$559,900
- Price per sq. ft.:$188.71
About this home
Nestled in the heart of Peachtree Corners in the sought-after Simpson Elementary School district, this Fox Hill home sits on a spacious .53+/- acre cul-de-sac lot. A lush, grassy front yard, mature trees, and a covered front porch create a welcoming first impression. The screened porch on the back of the home overlooks a beautiful fenced-in backyard. Enjoy nearby schools and the convenience of walking to The Forum for shopping and dining, with Trader Joe’s, a movie theater, and Peachtree Corners Town Center close by. Nearby Jones Bridge Park and the Chattahoochee River offer opportunities for outdoor recreation and the YMCA. Updates include a new roof in 2024, newer HVAC, and painting completed in 2021. The unfinished basement is ready for your vision. Create a playroom, gym, home office, or additional living space. Step outside to a fully fenced backyard with room for entertaining, grilling, gardening, or play. A wonderful opportunity to enjoy an established neighborhood and a convenient location, ready for its next owners to make memories for years to come! Swim/tennis nearby to join!...
Contact an agent
Home facts
- Year built:1982
- Subdivision & Development:Fox Hill
- Listing ID #:7861236
- Updated:November 03, 2026 at 04:17 PM
Rooms and interior
- Bedrooms:3
- Total bathrooms:3
- Full bathrooms:2
- Half bathrooms:1
- Flooring:Carpet, Ceramic Tile, Hardwood
- Dining Description:Seats 12+, Separate Dining Room
- Bathrooms Description:Double Vanity, Separate Tub/Shower, Soaking Tub
- Kitchen Description:Breakfast Room, Cabinets White, Dishwasher, Disposal, Eat-in Kitchen, Electric Range, Kitchen Island, Pantry, Range Hood, Solid Surface Counters, View to Family Room
- Bedroom Description:Master on Main, Oversized Master
- Basement Description:Crawl Space, Daylight, Exterior Entry, Full, Interior Entry, Unfinished
- Living area:2,967 sq. ft.
Heating and cooling
- Cooling:Ceiling Fan(s), Central Air, Whole House Fan, Zoned
- Heating:Forced Air, Natural Gas, Zoned
- Central air:Yes
Structure and exterior
- Roof:Composition, Shingle
- Year built:1982
- Building area:2,967 sq. ft.
- Lot area:0.53 Acres
- Lot Features:Cul-De-Sac, Landscaped, Level, Private, Wooded
- Architectural Style:Cape Cod, Ranch, Traditional
- Construction Materials:Frame, HardiPlank Type
- Exterior Features:Deck, Rear Porch, Screened
- Levels:2 Story
Schools
- High school:Norcross
- Middle school:Pinckneyville
- Elementary school:Simpson
Utilities
- Water:Public
- Sewer:Public Sewer
Finances and disclosures
- Price:$559,900
- Price per sq. ft.:$188.71
- Tax amount:$1,259 (2025)
Features and amenities
- Laundry features:In Kitchen, Main Level
- Amenities:Entrance Foyer, Entrance Foyer 2 Story, High Speed Internet, His and Hers Closets, Tray Ceiling(s), Walk-In Closet(s)
Parking
- Parking description:Attached, Driveway, Garage, Garage Door Opener, Garage Faces Front, Kitchen Level, Level Driveway
- Garage spaces:2
 Listings identified with the FMLS IDX logo come from FMLS and are held by brokerage firms other than the owner of this website. The listing brokerage is identified in any listing details. Information is deemed reliable but is not guaranteed. If you believe any FMLS listing contains material that infringes your copyrighted work please click here (https://www.fmls.com/dmca) to review our DMCA policy and learn how to submit a takedown request. ©2026 First Multiple Listing Service, Inc. FIRSTMLS Member Broker: Kendall Chance
New listings near 5257 Fox Hill Court
- Coming Soon
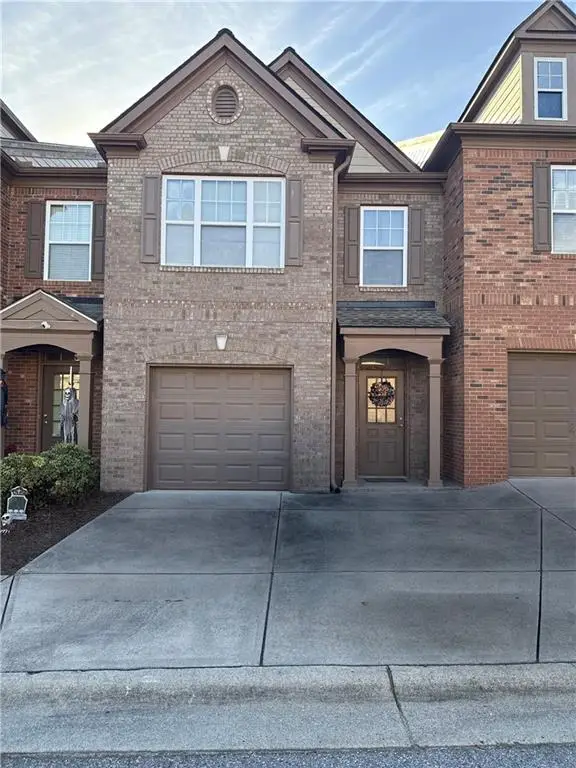 $375,000Coming Soon3 beds 3 baths1,818 sq. ft.
7064 Murphy Joy Lane Nw #7054, Peachtree Corners, GA 30092
MLS# 7860805Listed by: MARK SPAIN REAL ESTATE - Coming Soon
 $375,000Coming Soon3 beds 3 baths1,818 sq. ft.
7064 Murphy Joy Lane Nw #7054, Peachtree Corners, GA 30092
MLS# 10880984Listed by: Mark Spain Real Estate - Coming Soon
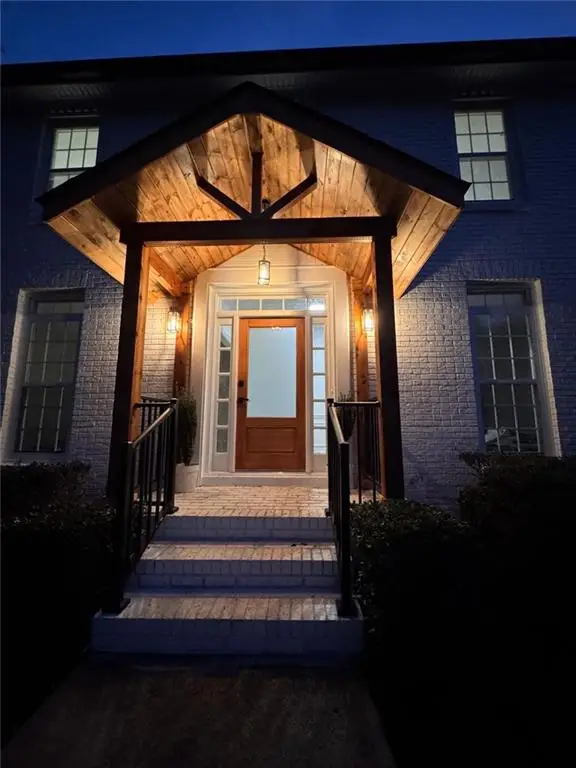 $830,000Coming Soon5 beds 3 baths2,925 sq. ft.
4316 Stilson Circle, Peachtree Corners, GA 30092
MLS# 7859557Listed by: MAXIMUM ONE EXECUTIVE REALTORS - New
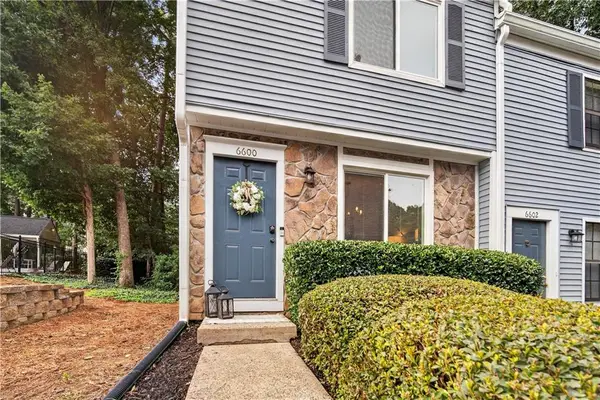 $244,900Active2 beds 3 baths1,136 sq. ft.
6600 Autumn Trace Drive, Peachtree Corners, GA 30092
MLS# 7862752Listed by: HOMESMART - New
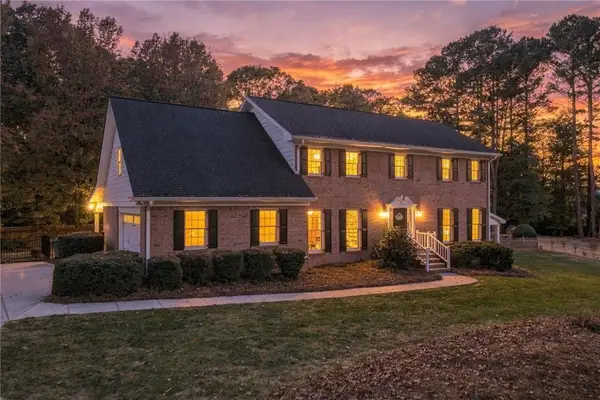 $800,000Active5 beds 4 baths3,985 sq. ft.
4102 Glen Meadow Drive, Peachtree Corners, GA 30092
MLS# 7861818Listed by: KELLER WILLIAMS REALTY COMMUNITY PARTNERS - New
 $575,000Active4 beds 3 baths2,820 sq. ft.
3457 Clement Court, Peachtree Corners, GA 30096
MLS# 7859995Listed by: KELLER WILLIAMS REALTY CHATTAHOOCHEE NORTH, LLC - New
 $549,990Active3 beds 4 baths
5631 Peach Orchard Trail, Peachtree Corners, GA 30092
MLS# 7861030Listed by: D.R. HORTON REALTY OF GA, INC.-ATLANTA CENTRAL DIVISION - New
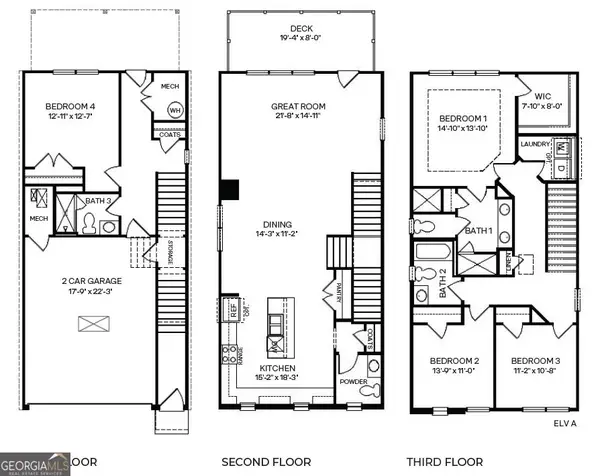 $629,160Active4 beds 4 baths2,314 sq. ft.
5704 Peach Valley Lane, Peachtree Corners, GA 30092
MLS# 10880590Listed by: D.R. Horton Realty of Georgia, Inc. - New
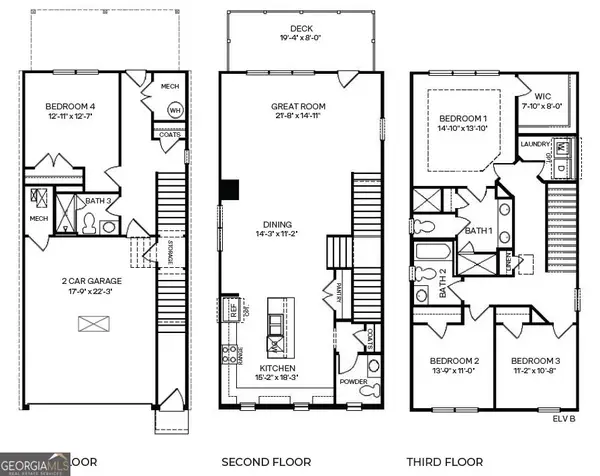 $607,950Active4 beds 4 baths2,314 sq. ft.
5702 Peach Valley Lane, Peachtree Corners, GA 30092
MLS# 10880601Listed by: D.R. Horton Realty of Georgia, Inc.


Protect your home and budget from life's surprises with an Assurant Home Warranty, backed by a partner that supports you through every step of homeownership. Explore Plans.
©2026 Century 21 Real Estate LLC. All rights reserved. CENTURY 21®, the CENTURY 21 Logo and C21® are service marks owned by Century 21 Real Estate LLC. Century 21 Real Estate LLC fully supports the principles of the Fair Housing Act and the Equal Opportunity Act. Each office is independently owned and operated. Listing information is deemed reliable but not guaranteed accurate.