4977 Berkeley Oak Drive, Peachtree Corners, GA 30092
Local realty services provided by:CENTURY 21 Realty 1 Professionals
4977 Berkeley Oak Drive,Peachtree Corners, GA 30092
$425,000
- 3 Beds
- 3 Baths
- 1,985 sq. ft.
- Townhouse
- Active
Listed by: madalyn suits, nina dames
Office: keller williams realty peachtreeroad
MLS#:10819407
Source:METROMLS
Price summary
- Price:$425,000
- Price per sq. ft.:$214.11
- Monthly HOA dues:$225
About this home
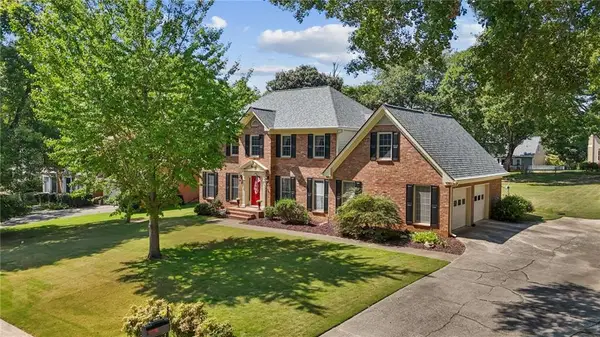
Welcome home to this beautifully updated brick-front townhome in a gated Peachtree Corners community where custom finishes and thoughtful upgrades set it apart from the rest. This home lives more like a single-family residence with spacious living areas, flexible spaces, and designer touches throughout. Step inside the impressive two-story foyer and immediately notice the new luxury vinyl plank flooring, upgraded staircase, designer lighting, and soaring 9-foot ceilings that create a bright, inviting atmosphere. The kitchen overlooks the entire first floor and features granite countertops, abundant cabinetry, and a custom built-in pantry for exceptional storage. The dining area opens to the private patio through sliding glass doors, while the family room is filled with natural light from a wall of windows and anchored by a cozy fireplace with a custom mantle. Even the laundry room has been thoughtfully designed with stylish cafe doors, wallpaper, and custom butcher block shelving, making everyday tasks a little more enjoyable. Upstairs, you'll find two spacious secondary bedrooms that share an updated hall bathroom, along with a versatile bonus space featuring a striking accent wall that is perfect for a home office, media room, playroom, or flex space. The oversized primary suite is a true retreat with a sliding barn door leading to the renovated bath, complete with a double vanity, updated mirrors, lighting and fixtures, designer wallpaper in the water closet, and a generous walk-in closet. Located just off Peachtree Industrial Boulevard near Medlock Bridge Road, this gated community offers unbeatable convenience to Wesleyan School, The Forum, Town Center, premier shopping, dining, parks, and major commuter routes. With a two-car garage, stylish upgrades throughout, and an exceptional location, this is the townhome you've been waiting for....
Contact an agent
Home facts
- Year built:2006
- Subdivision & Development:Berkeley Terrace
- Listing ID #:10819407
- Updated:September 19, 2026 at 11:00 AM
Rooms and interior
- Bedrooms:3
- Total bathrooms:3
- Full bathrooms:2
- Half bathrooms:1
- Flooring:Carpet
- Bathrooms Description:Double Vanity
- Kitchen Description:Dishwasher, Disposal, Microwave, Pantry, Refrigerator, Solid Surface Counters
- Bedroom Description:Roommate Plan, Walk-In Closet(s)
- Living area:1,985 sq. ft.
Heating and cooling
- Cooling:Ceiling Fan(s), Central Air, Electric
- Heating:Central, Forced Air, Natural Gas
- Central air:Yes
Structure and exterior
- Roof:Composition
- Year built:2006
- Building area:1,985 sq. ft.
- Lot area:0.01 Acres
- Lot Features:Level, Private
- Architectural Style:Brick Front, Traditional
- Construction Materials:Concrete
- Exterior Features:Deck/Patio
- Foundation Description:Slab
- Levels:2 Story
Schools
- High school:Duluth
- Middle school:Duluth
- Elementary school:Berkeley Lake
Utilities
- Water:Public, Water Available
- Sewer:Public Sewer, Sewer Available
Finances and disclosures
- Price:$425,000
- Price per sq. ft.:$214.11
- Tax amount:$5,449 (2025)
Features and amenities
- Appliances:Dishwasher, Disposal, Dryer, Gas Water Heater, Microwave, Refrigerator, Washer
- Laundry features:Dryer, Laundry, Washer
- Amenities:Double Pane Windows, Gas Water Heater, High Ceilings, Pulldown Attic Stairs, Smoke Detector(s)
Parking
- Total parking spaces:2
- Parking description:Attached, Garage, Garage Door Opener, Kitchen Level
- Garage:Yes
 2026 Georgia MLS. All rights reserved. Information Deem Reliable But Not Guaranteed September 19, 2026 METROMLS Member Broker: Angela Whitmire
 New listings near 4977 Berkeley Oak Drive
- Coming Soon
 $540,000Coming Soon3 beds 4 baths4,769 sq. ft.
6140 Forest Hills Drive, Peachtree Corners, GA 30092
MLS# 10849433Listed by: Virtual Properties Realty.com - Coming Soon

 $475,000Coming Soon4 beds 3 baths2,167 sq. ft.
6240 Forest Hills, Peachtree Corners, GA 30092
MLS# 10849109Listed by: Century 21 Results - Coming Soon
 $1,450,000Coming Soon5 beds 6 baths6,748 sq. ft.
4164 Nobleman Point, Peachtree Corners, GA 30097
MLS# 7839624Listed by: ATLANTA FINE HOMES SOTHEBY'S INTERNATIONAL - Coming Soon
 $650,000Coming Soon4 beds 2 baths2,122 sq. ft.
6855 Ramundo Drive, Atlanta, GA 30360
MLS# 7834568Listed by: KELLER WILLIAMS BUCKHEAD - New
 $940,000Active4 beds 4 baths2,574 sq. ft.
4489 Waterside Parkway, Peachtree Corners, GA 30092
MLS# 10849113Listed by: Karen Cannon REALTORS Inc. - New
 $900,000Active4 beds 3 baths2,518 sq. ft.
4405 River Trail Drive, Peachtree Corners, GA 30092
MLS# 10849129Listed by: Karen Cannon REALTORS Inc. - New
 $524,900Active3 beds 3 baths2,126 sq. ft.
5359 Monarch Pine Lane, PEACHTREE CORNERS, GA 30071
MLS# 10849185Listed by: Beycome Brokerage Realty LLC - New
 $547,000Active3 beds 3 baths1,740 sq. ft.
4980 Whitewater Drive, Peachtree Corners, GA 30092
MLS# 10848998Listed by: NorthGroup Real Estate Inc - New
 $470,000Active3 beds 3 baths1,832 sq. ft.
3863 Everett Court, Duluth, GA 30097
MLS# 7839397Listed by: ATLANTA INTOWN REAL ESTATE SERVICES - New
 $625,000Active5 beds 3 baths2,818 sq. ft.
5063 Bridgeport Lane, Peachtree Corners, GA 30092
MLS# 7839625Listed by: YOUR NGA TEAM REALTY


Protect your home and budget from life's surprises with an Assurant Home Warranty, backed by a partner that supports you through every step of homeownership. Explore Plans.
©2026 Century 21 Real Estate LLC. All rights reserved. CENTURY 21®, the CENTURY 21 Logo and C21® are service marks owned by Century 21 Real Estate LLC. Century 21 Real Estate LLC fully supports the principles of the Fair Housing Act and the Equal Opportunity Act. Each office is independently owned and operated. Listing information is deemed reliable but not guaranteed accurate.