
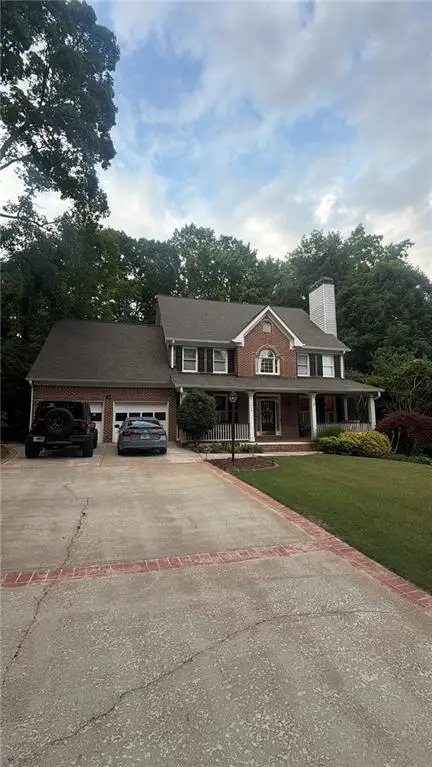
247 Anita Drive, Powder Springs, GA 30127
Local realty services provided by:CENTURY 21 The Avenues
247 Anita Drive,Powder Springs, GA 30127
$385,000
- 5 Beds
- 3 Baths
- - sq. ft.
- Single family
- Coming Soon
Listed by: shebia clark
Office: clark and blake realty group, llc.
MLS#:7779243
Source:FIRSTMLS
Price summary
- Price:$385,000
About this home
Welcome home to this beautifully maintained 5-bedroom, 3-bath residence offering space, comfort, and versatility for today's lifestyle. Situated on a large, fully fenced lot, this home features an open-concept living area perfect for entertaining and everyday living.
The spacious finished basement expands your living options with two bedrooms, a full bath and ample room for a home gym, office, media room, or additional recreation space. Enjoy year-round relaxation on the oversized enclosed patio deck, while a second covered patio off the basement provides the perfect setting for outdoor gatherings and peaceful evenings.
The well-appointed kitchen is equipped with stainless steel appliances and flows seamlessly into the main living areas. Storage is abundant throughout the home, including an oversized garage designed to accommodate vehicles, tools, hobbies, and more.
With generous bedrooms, flexible living spaces, exceptional storage, and inviting indoor-outdoor flexibilities, this move-in-ready property offers the perfect blend of functionality and comfort. Don't miss the opportunity to make this exceptional home your own....
Contact an agent
Home facts
- Year built:2000
- Listing ID #:7779243
- Updated:May 31, 2026 at 01:22 PM
Rooms and interior
- Bedrooms:5
- Total bathrooms:3
- Full bathrooms:3
- Flooring:Carpet
- Dining Description:Open Concept
- Bathrooms Description:Double Vanity, Separate Tub/Shower
- Kitchen Description:Cabinets Stain, Dishwasher, Eat-in Kitchen, Microwave, Second Kitchen, Solid Surface Counters
- Bedroom Description:Master on Main
- Basement Description:Partial
Heating and cooling
- Cooling:Central Air
- Heating:Forced Air
- Central air:Yes
Structure and exterior
- Roof:Composition
- Year built:2000
- Lot Features:Level
- Architectural Style:Traditional
- Construction Materials:Stone
- Exterior Features:Covered, Deck, Screened
- Levels:Multi/Split
Schools
- High school:Hiram
- Middle school:J.A. Dobbins
- Elementary school:Bessie L. Baggett
Utilities
- Water:Public
- Sewer:Public Sewer
Finances and disclosures
- Price:$385,000
- Tax amount:$3,320 (2025)
Features and amenities
- Laundry features:In Hall
- Amenities:High Ceilings 9 ft Main
Parking
- Total parking spaces:2
- Parking description:Garage
- Garage spaces:2
 Listings identified with the FMLS IDX logo come from FMLS and are held by brokerage firms other than the owner of this website. The listing brokerage is identified in any listing details. Information is deemed reliable but is not guaranteed. If you believe any FMLS listing contains material that infringes your copyrighted work please click here (https://www.fmls.com/dmca) to review our DMCA policy and learn how to submit a takedown request. ©2026 First Multiple Listing Service, Inc.
New listings near 247 Anita Drive
- New
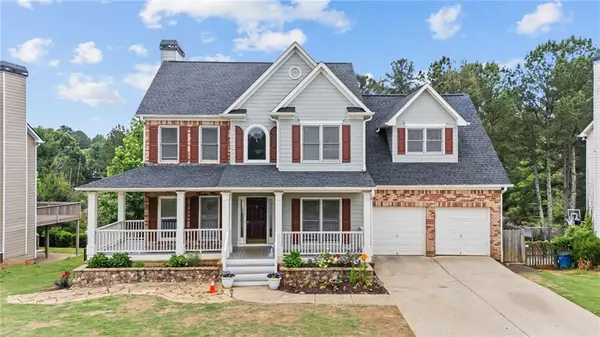 $448,000Active5 beds 4 baths3,211 sq. ft.
2295 Worthington Drive, Powder Springs, GA 30127
MLS# 7778154Listed by: CHATTAHOOCHEE NORTH, LLC - New
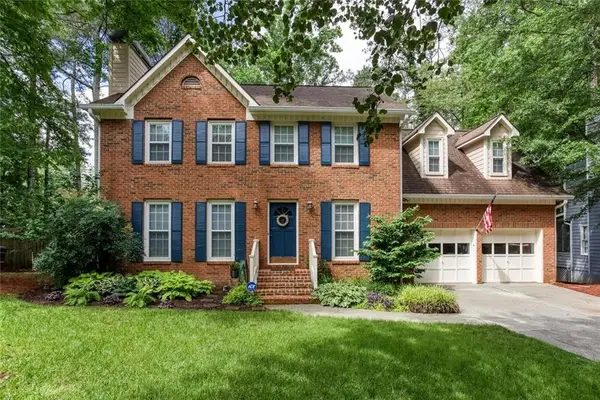 $380,000Active4 beds 3 baths2,034 sq. ft.
4769 Quail Hunt Court, Powder Springs, GA 30127
MLS# 7778357Listed by: KELLER WILLIAMS REALTY SIGNATURE PARTNERS - Coming Soon
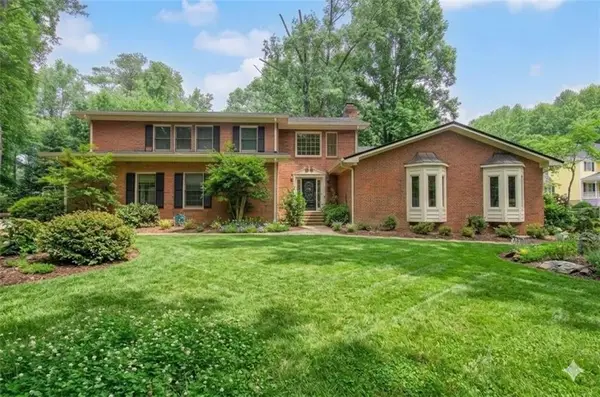 $600,000Coming Soon4 beds 5 baths
2316 Cross Creek Drive Sw, Powder Springs, GA 30127
MLS# 7779189Listed by: FATHOM REALTY GA, LLC - Coming Soon
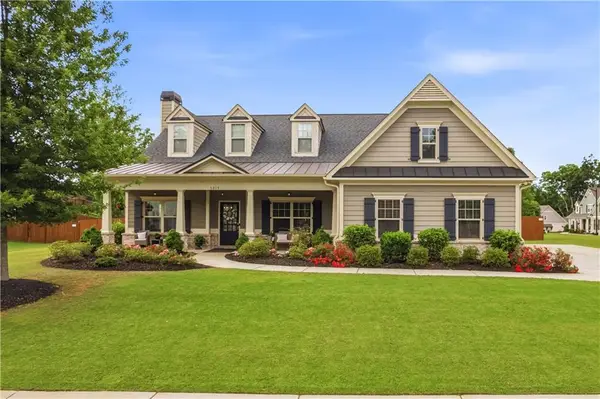 $650,000Coming Soon4 beds 4 baths
1319 Chipmunk Forest, Powder Springs, GA 30127
MLS# 7778443Listed by: ATLANTA COMMUNITIES - New
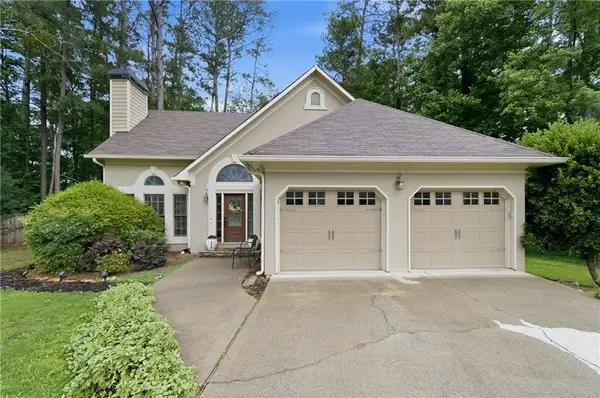 $355,900Active4 beds 3 baths2,022 sq. ft.
3350 Timber Ridge, Powder Springs, GA 30127
MLS# 7778116Listed by: KELLER WILLIAMS REALTY CITYSIDE - New
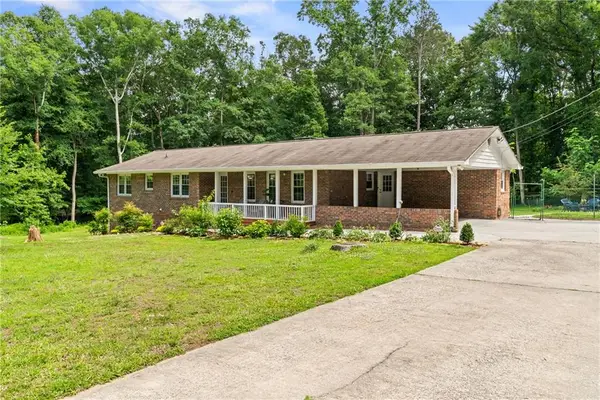 $399,900Active3 beds 2 baths2,492 sq. ft.
3593 Patricia Road, Powder Springs, GA 30127
MLS# 7778697Listed by: EXP REALTY, LLC. - New
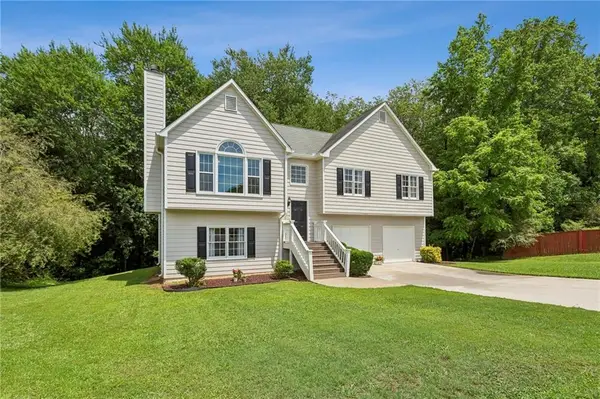 $345,000Active3 beds 2 baths1,956 sq. ft.
3096 Woodcrest Way, Powder Springs, GA 30127
MLS# 7777618Listed by: ATLANTA FINE HOMES SOTHEBY'S INTERNATIONAL - New
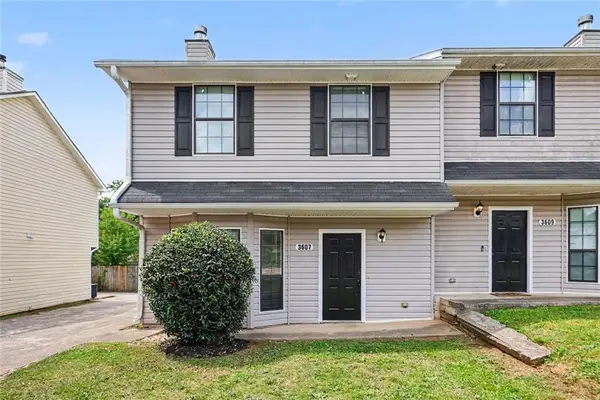 $209,900Active3 beds 3 baths1,332 sq. ft.
3607 Stephanie Court, Powder Springs, GA 30127
MLS# 7778775Listed by: ENTERA REALTY, LLC - Coming Soon
 $625,000Coming Soon4 beds 4 baths
649 Goldenwood Court, Powder Springs, GA 30127
MLS# 7777470Listed by: MARK SPAIN REAL ESTATE


Protect your home and budget from life's surprises with an Assurant Home Warranty, backed by a partner that supports you through every step of homeownership. Explore Plans.
©2026 Century 21 Real Estate LLC. All rights reserved. CENTURY 21®, the CENTURY 21 Logo and C21® are service marks owned by Century 21 Real Estate LLC. Century 21 Real Estate LLC fully supports the principles of the Fair Housing Act and the Equal Opportunity Act. Each office is independently owned and operated. Listing information is deemed reliable but not guaranteed accurate.