
4769 Quail Hunt Court, Powder Springs, GA 30127
Local realty services provided by:CENTURY 21 Results
4769 Quail Hunt Court,Powder Springs, GA 30127
$380,000
- 4 Beds
- 3 Baths
- 2,034 sq. ft.
- Single family
- Active
Listed by: kevin pickles
Office: keller williams realty signature partners
MLS#:7778357
Source:FIRSTMLS
Price summary
- Price:$380,000
- Price per sq. ft.:$186.82
- Monthly HOA dues:$46.67
About this home
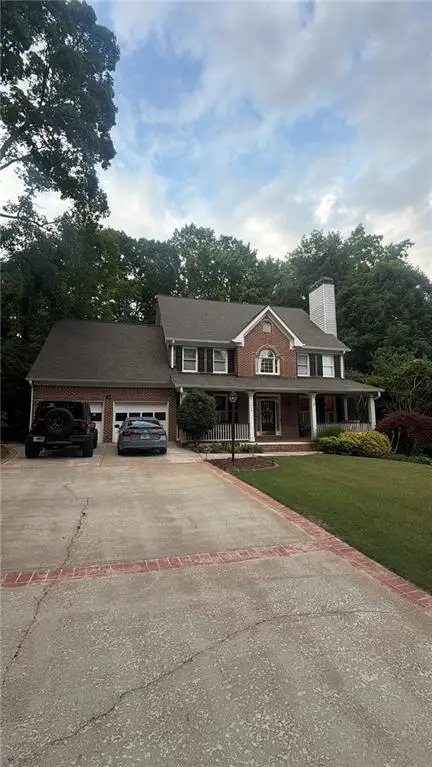
This is the way" to an awesome house in super condition! This Traditional home in the Country Walk Subdivision of Powder Springs Ga has four full bedrooms, 2.5 baths and plenty of updates. Seller has recently renovated the Master Bathroom, added a water heater, replaced vapor barrier in crawl space, added new windows in 2020, both hvac systems replaced in 2019, and added new granite countertops in secondary bathroom and powder room. Exterior of the home is in great condition, because the seller has gone over the exterior and replaced damaged siding and trim and repainted anywhere that needed help, even the deck has been repainted. The seller has even improved the existing landscape and the backyard is fully fenced and super private, so let your kids and pets run free!! The home is super close to downtown Hiram where there is plenty of shopping like Super-Target, Super Wal-Mart and Sam's Club and plenty of restaurants like Jim & Nicks, Longhorns and of course a Starbucks! Plus you are only 5 minutes to the Home Depot and Publix on Richard Sailors Parkway, if you come out the rear entrance of the subdivision onto Old Lost Mountain Road. This home is in great condition and in a great area and subdivision, so come by and take a look!...
Contact an agent
Home facts
- Year built:1989
- Listing ID #:7778357
- Updated:May 31, 2026 at 01:22 PM
Rooms and interior
- Bedrooms:4
- Total bathrooms:3
- Full bathrooms:2
- Half bathrooms:1
- Flooring:Carpet, Ceramic Tile, Hardwood
- Dining Description:Separate Dining Room
- Bathrooms Description:Tub/Shower Combo
- Kitchen Description:Breakfast Bar, Dishwasher, Disposal, Eat-in Kitchen, Electric Cooktop, Electric Oven, Electric Range, Kitchen Island, Microwave, Pantry Walk-In, Solid Surface Counters
- Basement Description:Crawl Space
- Living area:2,034 sq. ft.
Heating and cooling
- Cooling:Ceiling Fan(s), Central Air
- Heating:Forced Air, Natural Gas, Separate Meters
- Central air:Yes
Structure and exterior
- Roof:Composition
- Year built:1989
- Building area:2,034 sq. ft.
- Lot area:0.25 Acres
- Lot Features:Back Yard, Cul-De-Sac, Front Yard, Landscaped, Level, Private
- Architectural Style:Traditional
- Construction Materials:Brick Front, HardiPlank Type
- Exterior Features:Deck
- Levels:2 Story
Schools
- High school:McEachern
- Middle school:Tapp
- Elementary school:Varner
Utilities
- Water:Public, Water Available
- Sewer:Public Sewer, Sewer Available
Finances and disclosures
- Price:$380,000
- Price per sq. ft.:$186.82
- Tax amount:$1,321 (2025)
Features and amenities
- Laundry features:In Kitchen, Laundry Room, Main Level
- Amenities:Disappearing Attic Stairs, ENERGY STAR Qualified Appliances, Entrance Foyer, Gas Water Heater, High Speed Internet, Walk-In Closet(s)
Parking
- Parking description:Garage, Garage Door Opener, Garage Faces Front, Level Driveway
- Garage spaces:2
 Listings identified with the FMLS IDX logo come from FMLS and are held by brokerage firms other than the owner of this website. The listing brokerage is identified in any listing details. Information is deemed reliable but is not guaranteed. If you believe any FMLS listing contains material that infringes your copyrighted work please click here (https://www.fmls.com/dmca) to review our DMCA policy and learn how to submit a takedown request. ©2026 First Multiple Listing Service, Inc. FIRSTMLS Member Broker: Debbie Cooke
New listings near 4769 Quail Hunt Court
- New
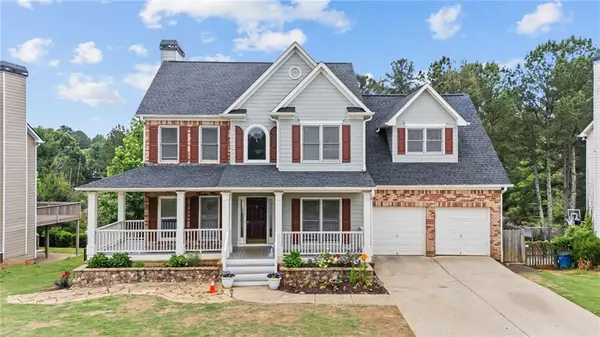 $448,000Active5 beds 4 baths3,211 sq. ft.
2295 Worthington Drive, Powder Springs, GA 30127
MLS# 7778154Listed by: CHATTAHOOCHEE NORTH, LLC - Coming Soon
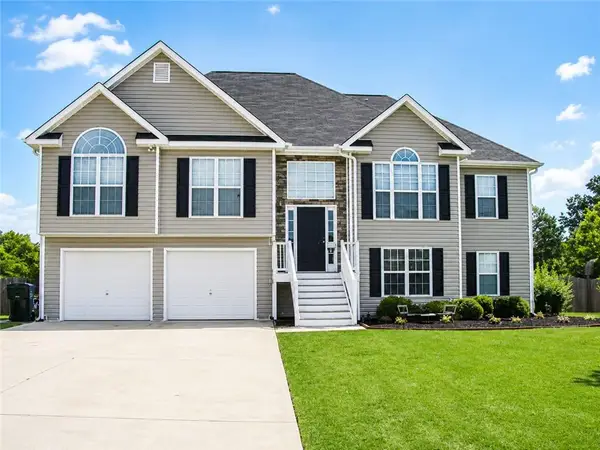 $385,000Coming Soon5 beds 3 baths
247 Anita Drive, Powder Springs, GA 30127
MLS# 7779243Listed by: CLARK AND BLAKE REALTY GROUP, LLC - Coming Soon
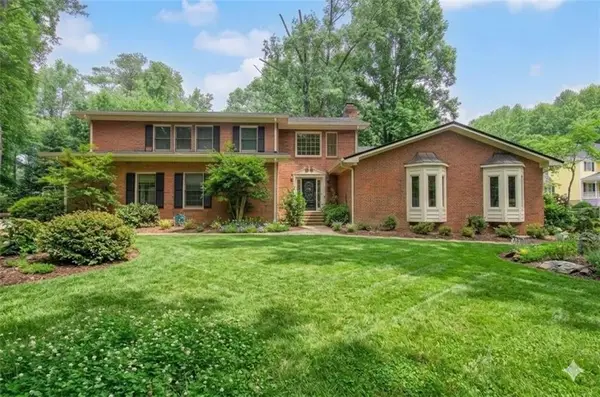 $600,000Coming Soon4 beds 5 baths
2316 Cross Creek Drive Sw, Powder Springs, GA 30127
MLS# 7779189Listed by: FATHOM REALTY GA, LLC - Coming Soon
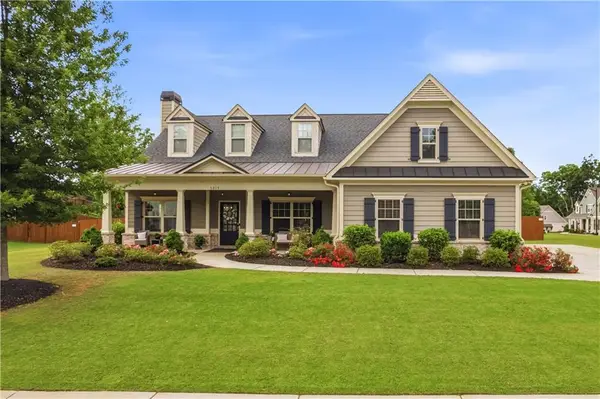 $650,000Coming Soon4 beds 4 baths
1319 Chipmunk Forest, Powder Springs, GA 30127
MLS# 7778443Listed by: ATLANTA COMMUNITIES - New
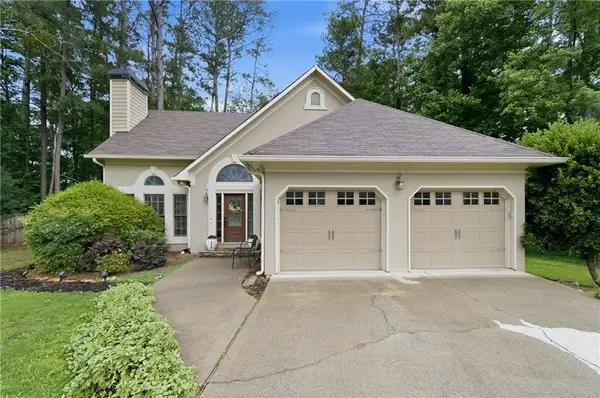 $355,900Active4 beds 3 baths2,022 sq. ft.
3350 Timber Ridge, Powder Springs, GA 30127
MLS# 7778116Listed by: KELLER WILLIAMS REALTY CITYSIDE - New
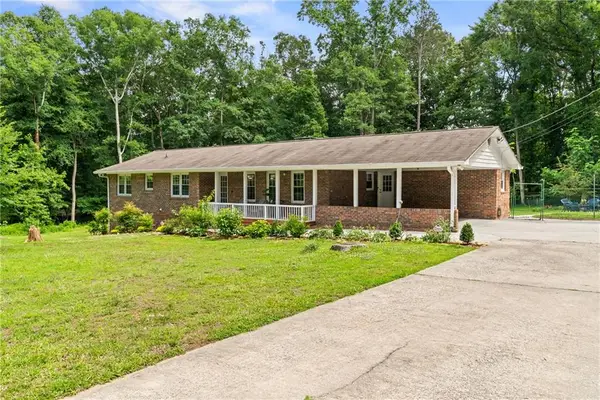 $399,900Active3 beds 2 baths2,492 sq. ft.
3593 Patricia Road, Powder Springs, GA 30127
MLS# 7778697Listed by: EXP REALTY, LLC. - New
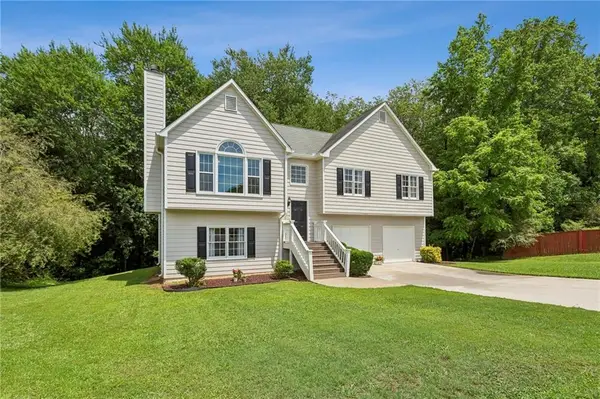 $345,000Active3 beds 2 baths1,956 sq. ft.
3096 Woodcrest Way, Powder Springs, GA 30127
MLS# 7777618Listed by: ATLANTA FINE HOMES SOTHEBY'S INTERNATIONAL - New
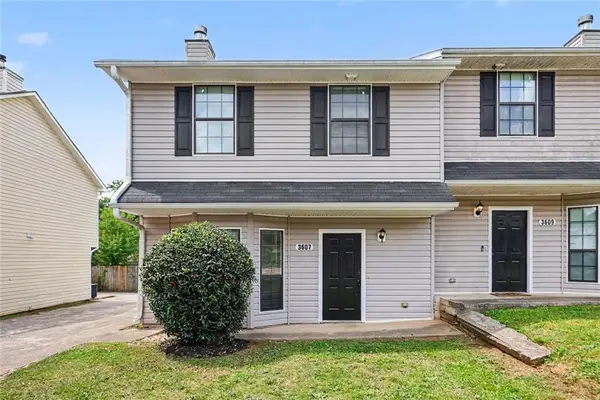 $209,900Active3 beds 3 baths1,332 sq. ft.
3607 Stephanie Court, Powder Springs, GA 30127
MLS# 7778775Listed by: ENTERA REALTY, LLC - Coming Soon
 $625,000Coming Soon4 beds 4 baths
649 Goldenwood Court, Powder Springs, GA 30127
MLS# 7777470Listed by: MARK SPAIN REAL ESTATE


Protect your home and budget from life's surprises with an Assurant Home Warranty, backed by a partner that supports you through every step of homeownership. Explore Plans.
©2026 Century 21 Real Estate LLC. All rights reserved. CENTURY 21®, the CENTURY 21 Logo and C21® are service marks owned by Century 21 Real Estate LLC. Century 21 Real Estate LLC fully supports the principles of the Fair Housing Act and the Equal Opportunity Act. Each office is independently owned and operated. Listing information is deemed reliable but not guaranteed accurate.