
265 N Main Street, Reidsville, GA 30453
Local realty services provided by:CENTURY 21 Novus
265 N Main Street,Reidsville, GA 30453
$689,900
- 3 Beds
- 4 Baths
- 3,411 sq. ft.
- Single family
- Active
Listed by: arlene davis
Office: brown realty company
MLS#:10811094
Source:METROMLS
Price summary
- Price:$689,900
- Price per sq. ft.:$202.26
About this home
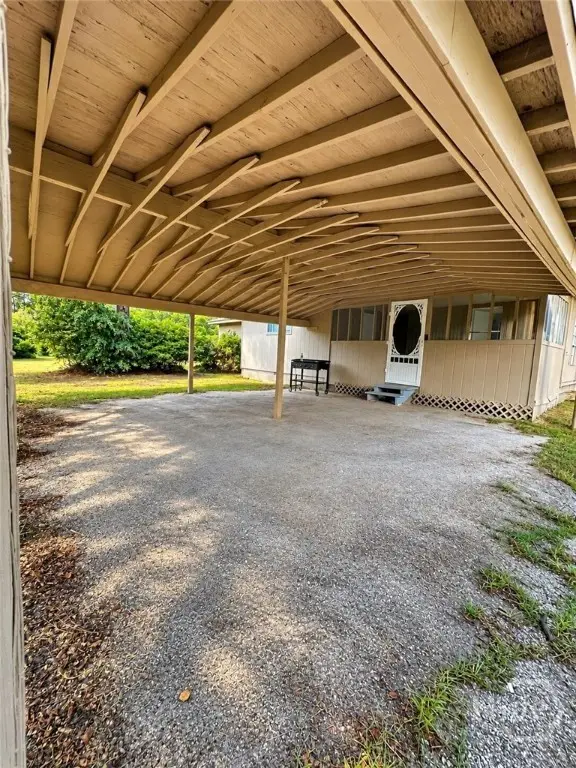
Discover refined country living in this exceptional 3-bedroom, 3.5 bath residence where luxury, privacy and breathtaking waterfront views come together to create an extraordinary place to call home. Thoughtfully renovated with quality craftsmanship throughout, this home is truly move-in ready. The beautifully redesigned kitchen showcases tasteful upgrades with brand new appliances. Extensive recent improvements provide confidence and long-term value, including a new septic system, fresh interior paint, and beautifully refinished hardwood floors that add warmth and sophistication throughout. Designed to embrace both indoor and outdoor living, the spacious floor plan opens to a stunning screened porch overlooking the peaceful pond. A generous open-air porch provides the perfect setting for entertaining, morning coffee, or relaxation. Every detail has been carefully maintained, allowing the next owner to simply move in and begin enjoying the lifestyle this remarkable home offers. Opportunities to own a home with this level of renovation, privacy and waterfront appeal are rare--schedule your private showing today and experience it for yourself....
Contact an agent
Home facts
- Year built:1995
- Subdivision & Development:None
- Listing ID #:10811094
- Updated:September 13, 2026 at 11:08 AM
Rooms and interior
- Bedrooms:3
- Total bathrooms:4
- Full bathrooms:3
- Half bathrooms:1
- Flooring:Carpet, Hardwood, Tile
- Bathrooms Description:Separate Shower, Soaking Tub
- Kitchen Description:Cooktop, Dishwasher, Disposal, Double Oven, Microwave
- Bedroom Description:Master On Main Level, Split Bedroom Plan, Walk-In Closet(s)
- Basement Description:Crawl Space
- Living area:3,411 sq. ft.
Heating and cooling
- Cooling:Central Air
- Heating:Central, Electric
- Central air:Yes
Structure and exterior
- Roof:Composition
- Year built:1995
- Building area:3,411 sq. ft.
- Lot area:3.48 Acres
- Lot Features:Level
- Architectural Style:Brick 4 Side, Traditional
- Construction Materials:Brick
- Levels:1 Story
Schools
- High school:Tattnall
- Middle school:North Tattnall
Utilities
- Water:Public
- Sewer:Septic Tank
Finances and disclosures
- Price:$689,900
- Price per sq. ft.:$202.26
- Tax amount:$4,532 (25)
Features and amenities
- Appliances:Cooktop, Dishwasher, Disposal, Double Oven, Electric Water Heater, Microwave
- Laundry features:In Hall, Laundry
- Amenities:Electric Water Heater, High Ceilings
Parking
- Parking description:Attached, Garage Door Opener
- Garage:Yes
 2026 Georgia MLS. All rights reserved. Information Deem Reliable But Not Guaranteed September 13, 2026 METROMLS Member Broker: Curtis North
New listings near 265 N Main Street
- New
 $276,000Active4 beds 3 baths2,490 sq. ft.
968 Edwin Phillips Road, Reidsville, GA 30453
MLS# 10844461Listed by: Opendoor Brokerage - New
 $399,000Active9 beds 5 baths4,804 sq. ft.
57 Allene Circle, Reidsville, GA 30453
MLS# 10841535Listed by: South Central Realty - New
 $139,000Active3 beds 2 baths1,280 sq. ft.
901 Joy Bluff Road, Reidsville, GA 30453
MLS# 10841452Listed by: Weichert Realtors-Webb & Associates - New
 $109,000Active4 beds 2 baths1,280 sq. ft.
118 Mosley Street, Reidsville, GA 30453
MLS# SA364069Listed by: NORTHGROUP REAL ESTATE, INC. - New
 $229,000Active3 beds 2 baths1,391 sq. ft.
112 Esther Avenue, Reidsville, GA 30453
MLS# 10838511Listed by: Triple Nail Realty - New
 $247,000Active3 beds 2 baths1,512 sq. ft.
106 Esther Avenue, Reidsville, GA 30453
MLS# 10838434Listed by: Triple Nail Realty - New
 $251,000Active4 beds 2 baths1,695 sq. ft.
116 Esther Avenue, Reidsville, GA 30453
MLS# 10838470Listed by: Triple Nail Realty  $3,900,000Active4 beds 3 baths
1110 Us Highway 280 W, Reidsville, GA 30453
MLS# 10831675Listed by: Whitetail Properties Real Estate $190,000Active4 beds 2 baths1,200 sq. ft.
55 Lariat Lane, Reidsville, GA 30453
MLS# 10831668Listed by: eXp Realty $172,900Active3 beds 2 baths1,122 sq. ft.
124 Alexander Avenue, Reidsville, GA 30453
MLS# 10829853Listed by: Kicklighter Realty


Protect your home and budget from life's surprises with an Assurant Home Warranty, backed by a partner that supports you through every step of homeownership. Explore Plans.
©2026 Century 21 Real Estate LLC. All rights reserved. CENTURY 21®, the CENTURY 21 Logo and C21® are service marks owned by Century 21 Real Estate LLC. Century 21 Real Estate LLC fully supports the principles of the Fair Housing Act and the Equal Opportunity Act. Each office is independently owned and operated. Listing information is deemed reliable but not guaranteed accurate.