
192 Waverly Lane, Richmond Hill, GA 31324
Local realty services provided by:CENTURY 21 Triangle Group
192 Waverly Lane,Richmond Hill, GA 31324
$455,000
- 4 Beds
- 3 Baths
- - sq. ft.
- Single family
- Sold
Listed by: susan usher
Office: realty one group inclusion
MLS#:SA360361
Source:NC_CCAR
Sorry, we are unable to map this address
Price summary
- Price:$455,000
About this home
Beautifully maintained 4-bedroom, 2.5-bath home in the desirable Richmond Hill community! This move-in ready home features an open-concept floor plan, spacious loft perfect for a second living area or home office, and generously sized bedrooms. The beautiful kitchen overlooks the main living space, creating the ideal setup for everyday living and entertaining. Enjoy the privacy of a fully fenced backyard with plenty of room to relax, play, or entertain. This is one you DO NOT want to miss!!
Contact an agent
Home facts
- Year built:2020
- Subdivision & Development:Richmond Hill Plantation - Heathrow
- Listing ID #:SA360361
- Added:60 day(s) ago
- Updated:September 13, 2026 at 06:59 AM
Rooms and interior
- Bedrooms:4
- Total bathrooms:3
- Full bathrooms:2
- Half bathrooms:1
- Kitchen Description:Dishwasher, Disposal, Double Oven, Kitchen Island, Microwave, Pantry, Refrigerator
Heating and cooling
- Cooling:Heat Pump
- Heating:Electric, Heat Pump, Heating
Structure and exterior
- Year built:2020
- Architectural Style:Traditional
- Construction Materials:Brick
- Exterior Features:Patio
- Foundation Description:Slab
Finances and disclosures
- Price:$455,000
Features and amenities
- Appliances:Dishwasher, Disposal, Double Oven, Refrigerator
- Laundry features:Laundry Room
Parking
- Parking description:Attached, Garage Door Opener
- Garage:Yes
- Garage spaces:2

New listings near 192 Waverly Lane
- New
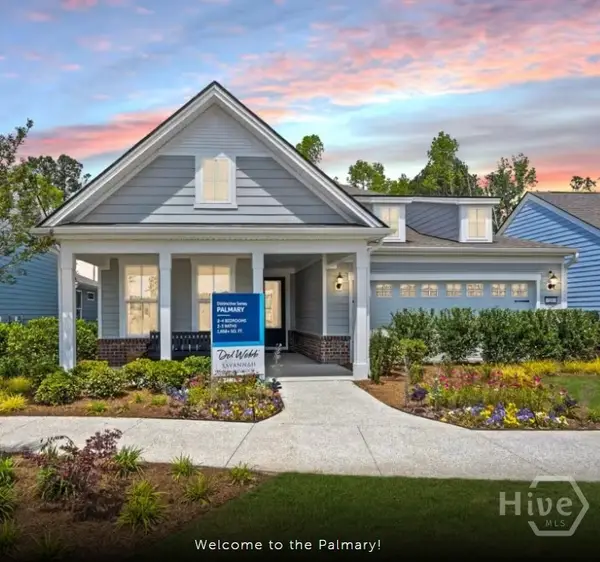 $539,915Active3 beds 2 baths1,858 sq. ft.
310 Birch Drive, Richmond Hill, GA 31324
MLS# SA364491Listed by: PULTE REALTY OF GEORGIA INC - New
 $399,900Active4 beds 3 baths2,343 sq. ft.
150 Smoke Rise Road, Richmond Hill, GA 31324
MLS# SA362508Listed by: EXP REALTY LLC - New
 $1,595,000Active3 beds 4 baths3,349 sq. ft.
45 Eagles Cove, Richmond Hill, GA 31324
MLS# SA364424Listed by: KELLER WILLIAMS COASTAL AREA P - New
 $574,115Active5 beds 4 baths3,128 sq. ft.
297 Chatham Lane, Richmond Hill, GA 31324
MLS# SA364390Listed by: PULTE REALTY OF GEORGIA INC - New
 $999,999Active10 Acres
0000 Belfast River Road, Richmond Hill, GA 31324
MLS# SA364436Listed by: RE/MAX ACCENT - New
 $279,900Active3 beds 2 baths1,504 sq. ft.
212 Cypress Pointe Drive, Richmond Hill, GA 31324
MLS# SA364264Listed by: BODAFORD REALTY LLC - Open Sun, 12 to 2pmNew
 $499,900Active4 beds 4 baths2,972 sq. ft.
1704 River Oaks Drive #1704, Richmond Hill, GA 31324
MLS# SA364278Listed by: KELLER WILLIAMS COASTAL AREA P - New
 $1,450,000Active4 beds 4 baths4,520 sq. ft.
485 Waterways Parkway S, Richmond Hill, GA 31324
MLS# SA364047Listed by: MATHEWS COASTAL REALTY - New
 $524,965Active4 beds 4 baths2,947 sq. ft.
154 Chatham Lane, Richmond Hill, GA 31324
MLS# SA364386Listed by: PULTE REALTY OF GEORGIA INC - Open Sun, 2 to 4pmNew
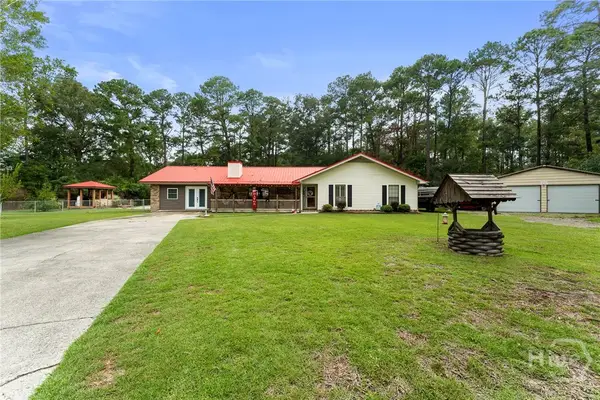 $409,900Active3 beds 2 baths1,742 sq. ft.
177 Bea Road, Richmond Hill, GA 31324
MLS# SA364322Listed by: REALTY ONE GROUP INCLUSION


Protect your home and budget from life's surprises with an Assurant Home Warranty, backed by a partner that supports you through every step of homeownership. Explore Plans.
©2026 Century 21 Real Estate LLC. All rights reserved. CENTURY 21®, the CENTURY 21 Logo and C21® are service marks owned by Century 21 Real Estate LLC. Century 21 Real Estate LLC fully supports the principles of the Fair Housing Act and the Equal Opportunity Act. Each office is independently owned and operated. Listing information is deemed reliable but not guaranteed accurate.