
25 Chaple Lane, Richmond Hill, GA 31324
Local realty services provided by:CENTURY 21 Solomon Properties
25 Chaple Lane,Richmond Hill, GA 31324
$425,000
- 4 Beds
- 3 Baths
- - sq. ft.
- Single family
- Sold
Listed by: nicole midgett, erin madden
Office: keller williams coastal area p
MLS#:SA360114
Source:NC_CCAR
Sorry, we are unable to map this address
Price summary
- Price:$425,000
About this home
Set in the sought-after Richmond Hill Plantation community, this spacious 4-bedroom, 2.5-bath home offers the perfect blend of thoughtful design, flexible living spaces and peaceful lagoon views. Beyond the covered front porch, a formal dining room with a new light fixture welcomes you inside and leads into the kitchen through a convenient butler's pantry. Overlooking the spacious, light-filled living room, the kitchen offers stainless steel appliances, brand new quartz countertops, abundant cabinetry, a tile backsplash and an open design that keeps conversation flowing. Brand new flooring throughout! Located on the main level, the spacious primary suite offers a quiet place to recharge with a separate sitting area, a generous walk-in closet, and an ensuite bath featuring dual vanities, a soaking tub, a glass-enclosed shower, and a private water closet. Upstairs, you'll find three additional bedrooms, a full bath, and a spacious loft with brand new carpet, creating a convenient secondary living area. Whether you need a dedicated home office, playroom, media room, or homework zone, this flexible space easily adapts to the way you live. Back downstairs, extend your living space outdoors on the screened porch overlooking the fully fenced backyard and peaceful lagoon complete with fountain. Make sure to enjoy the two lemon trees that are loaded with fruit! Other home upgrades include a tastefully redone laundry room and half bath on the main floor, as well as epoxy flooring in the 2-car garage. Abundant storage space with all rooms having their own walk in closets and two attics! Centrally located in Richmond Hill Plantation, residents enjoy convenient access to I-95, Hunter Army Airfield & Fort Stewart. Community amenities include a neighborhood pool, playground, picnic area. The Richmond Hill Recreation Center is located directly across the street, featuring basketball courts, baseball fields, pickleball courts, a skate park, football fields, playground, and more....
Contact an agent
Home facts
- Year built:2010
- Subdivision & Development:Richmond Hill Plantation
- Listing ID #:SA360114
- Added:59 day(s) ago
- Updated:September 12, 2026 at 07:00 AM
Rooms and interior
- Bedrooms:4
- Total bathrooms:3
- Full bathrooms:2
- Half bathrooms:1
- Rooms Total:5
- Kitchen Description:Dishwasher, Disposal, Kitchen Island, Microwave, Pantry, Range, Refrigerator
Heating and cooling
- Cooling:Central Air
- Heating:Electric, Heat Pump, Heating
- Central air:Yes
Structure and exterior
- Year built:2010
- Architectural Style:Traditional
- Construction Materials:Vinyl Siding
- Exterior Features:Patio, Porch, Screened
- Foundation Description:Slab
Finances and disclosures
- Price:$425,000
Features and amenities
- Appliances:Dishwasher, Disposal, Range, Refrigerator
- Laundry features:Laundry Room, Washer Hookup
- Amenities:Tray Ceiling(s)
Parking
- Parking description:Attached, Garage Door Opener, Off Street
- Garage:Yes
- Garage spaces:2

New listings near 25 Chaple Lane
- New
 $399,900Active4 beds 3 baths2,343 sq. ft.
150 Smoke Rise Road, Richmond Hill, GA 31324
MLS# SA362508Listed by: EXP REALTY LLC - New
 $1,595,000Active3 beds 4 baths3,349 sq. ft.
45 Eagles Cove, Richmond Hill, GA 31324
MLS# SA364424Listed by: KELLER WILLIAMS COASTAL AREA P - New
 $574,115Active5 beds 4 baths3,128 sq. ft.
297 Chatham Lane, Richmond Hill, GA 31324
MLS# SA364390Listed by: PULTE REALTY OF GEORGIA INC - New
 $999,999Active10 Acres
0000 Belfast River Road, Richmond Hill, GA 31324
MLS# SA364436Listed by: RE/MAX ACCENT - New
 $279,900Active3 beds 2 baths1,504 sq. ft.
212 Cypress Pointe Drive, Richmond Hill, GA 31324
MLS# SA364264Listed by: BODAFORD REALTY LLC - New
 $499,900Active4 beds 4 baths2,972 sq. ft.
1704 River Oaks Drive #1704, Richmond Hill, GA 31324
MLS# SA364278Listed by: KELLER WILLIAMS COASTAL AREA P - New
 $1,450,000Active4 beds 4 baths4,520 sq. ft.
485 Waterways Parkway S, Richmond Hill, GA 31324
MLS# SA364047Listed by: MATHEWS COASTAL REALTY - New
 $524,965Active4 beds 4 baths2,947 sq. ft.
154 Chatham Lane, Richmond Hill, GA 31324
MLS# SA364386Listed by: PULTE REALTY OF GEORGIA INC - New
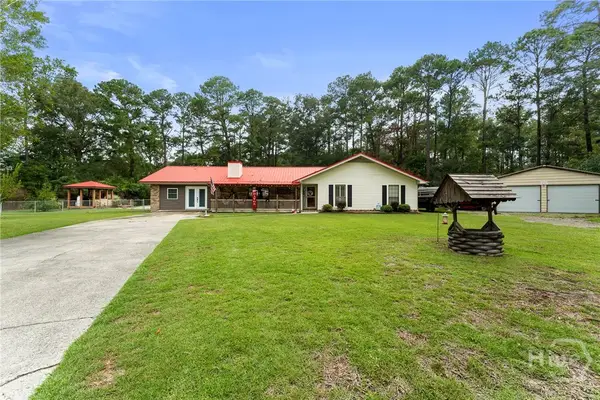 $409,900Active3 beds 2 baths1,742 sq. ft.
177 Bea Road, Richmond Hill, GA 31324
MLS# SA364322Listed by: REALTY ONE GROUP INCLUSION - New
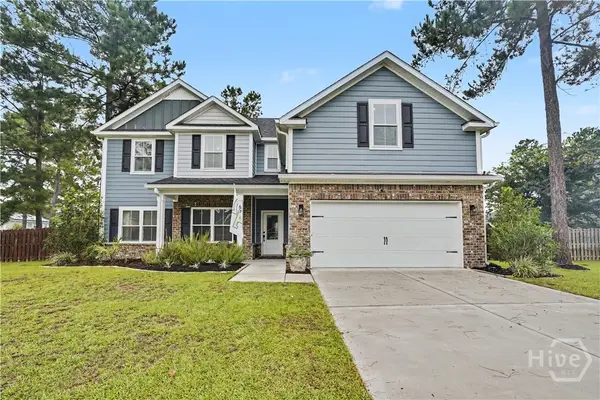 $485,000Active4 beds 3 baths2,649 sq. ft.
67 Shortleaf Trail, Richmond Hill, GA 31324
MLS# SA364274Listed by: REALTY ONE GROUP INCLUSION


Protect your home and budget from life's surprises with an Assurant Home Warranty, backed by a partner that supports you through every step of homeownership. Explore Plans.
©2026 Century 21 Real Estate LLC. All rights reserved. CENTURY 21®, the CENTURY 21 Logo and C21® are service marks owned by Century 21 Real Estate LLC. Century 21 Real Estate LLC fully supports the principles of the Fair Housing Act and the Equal Opportunity Act. Each office is independently owned and operated. Listing information is deemed reliable but not guaranteed accurate.