
104 Aquaduct Drive, Rincon, GA 31326
Local realty services provided by:CENTURY 21 Solomon Properties
104 Aquaduct Drive,Rincon, GA 31326
$399,900
- 4 Beds
- 3 Baths
- 2,898 sq. ft.
- Single family
- Active
Listed by: tara m. robinson
Office: re/max 1st choice realty
MLS#:SA367446
Source:NC_CCAR
Price summary
- Price:$399,900
- Price per sq. ft.:$137.99
About this home
MAIN LEVEL PRIMARY SUITE! Welcome to 104 Aquaduct Drive in Rincon, GA, where timeless architectural details meet comfort and functionality! Located in Effingham County within the desirable South Effingham school district, this freshly painted 4-bedroom, 2.5-bath home offers a spacious floor plan filled with beautiful finishes. Step inside and discover gorgeous hardwood flooring, extensive crown molding, custom-style millwork, decorative columns, elegant archways, and wainscoting throughout the main living areas. The formal dining room is a showstopper, featuring an impressive coffered ceiling and chandelier, perfect for entertaining! The inviting living room features a gas fireplace with an elaborate mantel and decorative surround. The kitchen is designed for gathering, offering granite countertops, stainless steel appliances, rich cabinetry, tile backsplash, recessed lighting, pendant lights, a large island with breakfast bar seating, and an adjoining breakfast nook. The oversized main floor primary suite offers a beautiful shiplap accent wall, two walk-in closets with built-in shelving, and a private bathroom featuring dual vessel sinks, granite countertops, a soaking tub, and separate glass enclosed shower. Upstairs, discover three additional bedrooms, a full bathroom, and a spacious loft offering flexible space for a media room, home office, or second living area. Enjoy relaxing or entertaining on the screened rear patio overlooking the fenced backyard. Additional highlights include a covered front porch, two-car garage, and beautiful landscaping. If you're searching for a 4 bedroom home in Rincon with a main-level primary suite, exceptional architectural details, and flexible living spaces, this home deserves a spot on your must-see list. Schedule your private showing today!...
Contact an agent
Home facts
- Year built:2017
- Subdivision & Development:Staffordshire Estate Ph 3
- Listing ID #:SA367446
- Added:1 day(s) ago
- Updated:November 04, 2026 at 12:38 PM
Rooms and interior
- Bedrooms:4
- Total bathrooms:3
- Full bathrooms:2
- Half bathrooms:1
- Rooms Total:3
- Kitchen Description:Dishwasher, Disposal, Kitchen Island, Microwave, Pantry, Range, Refrigerator
- Living area:2,898 sq. ft.
Heating and cooling
- Cooling:Central Air
- Heating:Electric, Heating
- Central air:Yes
Structure and exterior
- Year built:2017
- Building area:2,898 sq. ft.
- Lot area:0.38 Acres
- Architectural Style:Traditional
- Construction Materials:Brick
- Exterior Features:Covered, Patio, Porch, Screened
- Foundation Description:Slab
Finances and disclosures
- Price:$399,900
- Price per sq. ft.:$137.99
Features and amenities
- Appliances:Dishwasher, Disposal, Range, Refrigerator
- Laundry features:Laundry Room, Washer Hookup
- Amenities:Ceiling Fan(s)
Parking
- Parking description:Attached, Garage Door Opener
- Garage:Yes
- Garage spaces:2

New listings near 104 Aquaduct Drive
- New
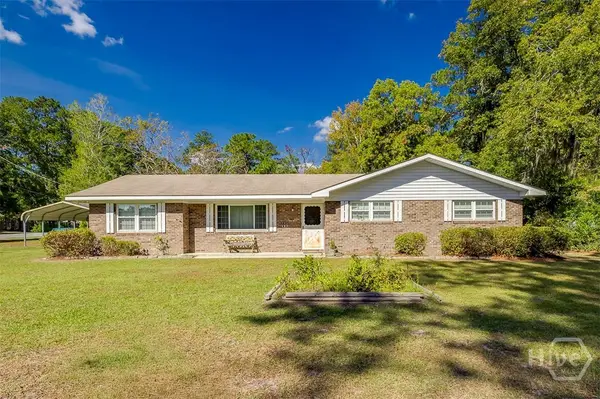 $325,000Active3 beds 2 baths1,634 sq. ft.
702 E Fourth Street, Rincon, GA 31326
MLS# SA367590Listed by: RE/MAX SAVANNAH - New
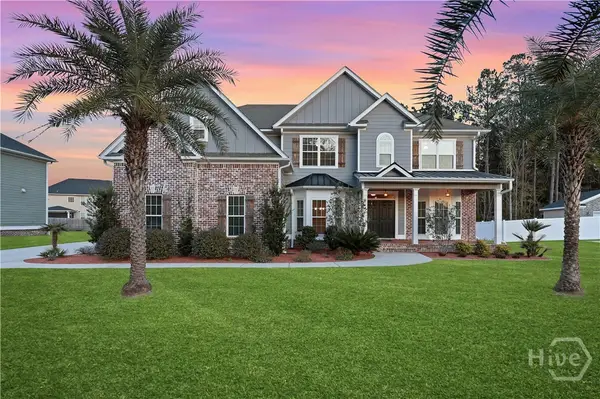 $579,000Active5 beds 4 baths4,016 sq. ft.
214 Fairmont Drive, Rincon, GA 31326
MLS# SA367561Listed by: KELLER WILLIAMS COASTAL AREA P - Open Sat, 1 to 3pmNew
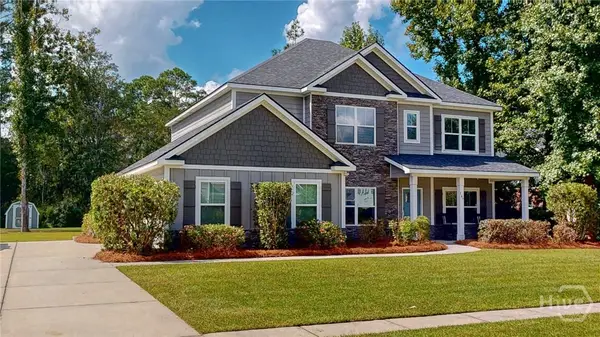 $499,900Active5 beds 3 baths3,120 sq. ft.
147 Blandford Crossing, Rincon, GA 31326
MLS# SA367535Listed by: RE/MAX 1ST CHOICE REALTY - New
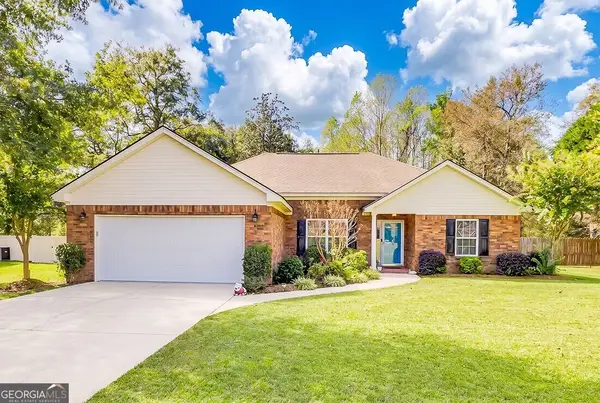 $359,900Active3 beds 2 baths1,762 sq. ft.
174 Jamestown Drive, Rincon, GA 31326
MLS# 10883699Listed by: Next Move Real Estate - New
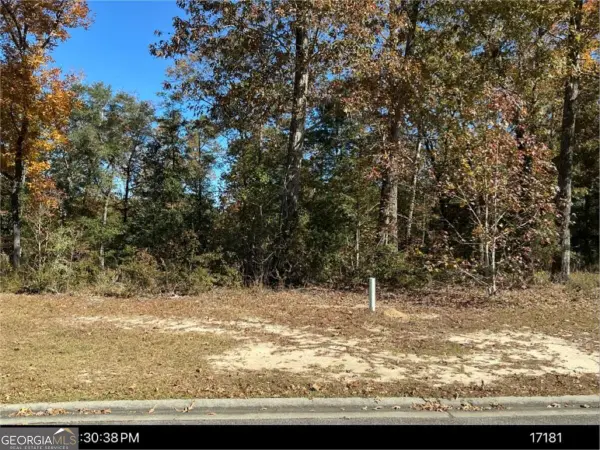 $125,000Active1.01 Acres
152 Cubbedge Drive, Rincon, GA 31326
MLS# 10883703Listed by: Next Move Real Estate - New
 $134,900Active0.75 Acres
104 Speir Court, Rincon, GA 31326
MLS# SA367419Listed by: KELLER WILLIAMS COASTAL AREA P - New
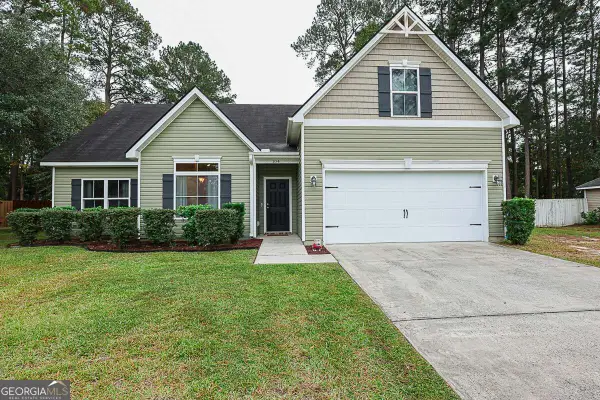 $384,900Active4 beds 3 baths2,064 sq. ft.
104 Crooked Oaks Drive, Rincon, GA 31326
MLS# 10882487Listed by: Next Move Real Estate - New
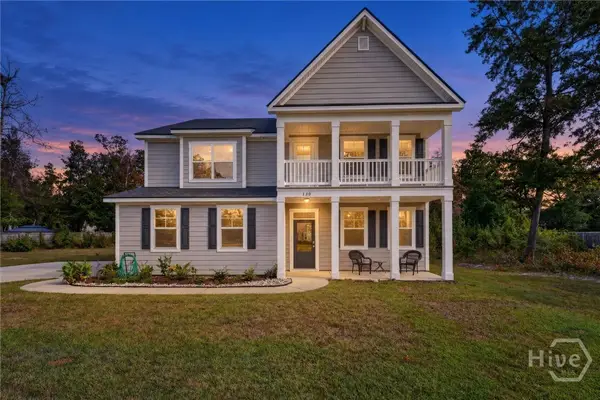 $439,900Active4 beds 3 baths3,320 sq. ft.
130 Ramsey Way, Rincon, GA 31326
MLS# SA367101Listed by: EIGHTEEN O'TWO REALTY LLC 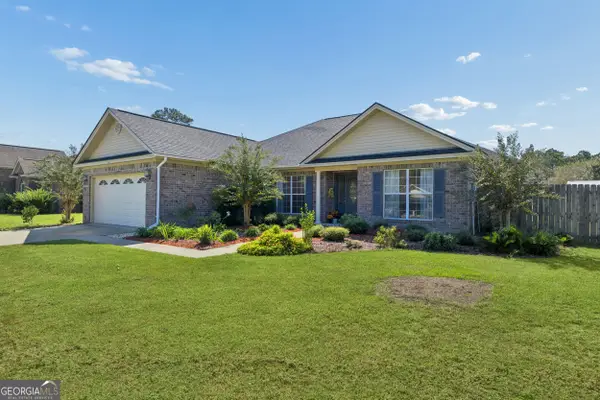 $380,000Active3 beds 2 baths2,335 sq. ft.
304 Grist Mill Court, Rincon, GA 31326
MLS# 10877196Listed by: RE/MAX Accent


Protect your home and budget from life's surprises with an Assurant Home Warranty, backed by a partner that supports you through every step of homeownership. Explore Plans.
©2026 Century 21 Real Estate LLC. All rights reserved. CENTURY 21®, the CENTURY 21 Logo and C21® are service marks owned by Century 21 Real Estate LLC. Century 21 Real Estate LLC fully supports the principles of the Fair Housing Act and the Equal Opportunity Act. Each office is independently owned and operated. Listing information is deemed reliable but not guaranteed accurate.