
174 Jamestown Drive, Rincon, GA 31326
Local realty services provided by:CENTURY 21 Sterling Combs
174 Jamestown Drive,Rincon, GA 31326
$359,900
- 3 Beds
- 2 Baths
- 1,762 sq. ft.
- Single family
- Active
Listed by: jennifer a. rabon
Office: next move real estate llc.
MLS#:SA367064
Source:NC_CCAR
Price summary
- Price:$359,900
- Price per sq. ft.:$204.26
About this home
Welcome home to this charming 3-bedroom, 2-bath full-brick beauty, perfectly situated on 1.54 acres! Featuring a desirable split-bedroom floor plan, this home offers comfort, privacy, and plenty of room to enjoy both indoor and outdoor living.
Step inside to a spacious great room featuring vaulted ceilings and a beautiful brick fireplace with gas logs, creating a warm and inviting space for relaxing or entertaining.
The generous owner's suite is a true retreat, complete with a cozy reading nook, perfect for enjoying your morning coffee or favorite book. The ensuite bathroom features a double vanity, relaxing jetted tub, and spacious walk-in closet.
Enjoy peaceful mornings and relaxing evenings on the screened-in back porch, overlooking the fenced backyard and beautiful wooded views. With 1.54 acres, there's plenty of space for outdoor activities, gardening, or simply enjoying the privacy and natural surroundings.
Additional highlights include a 2-car garage, spacious kitchen with breakfast area, and a thoughtfully designed floor plan.
? Full-brick construction, acreage, a fenced yard, and peaceful wooded views — this home offers the perfect blend of comfort, charm, and outdoor living!...
Contact an agent
Home facts
- Year built:2004
- Subdivision & Development:Jamestown
- Listing ID #:SA367064
- Added:1 day(s) ago
- Updated:October 26, 2026 at 12:06 PM
Rooms and interior
- Bedrooms:3
- Total bathrooms:2
- Full bathrooms:2
- Kitchen Description:Dishwasher
- Living area:1,762 sq. ft.
Heating and cooling
- Cooling:Central Air
- Heating:Electric, Heating
- Central air:Yes
Structure and exterior
- Year built:2004
- Building area:1,762 sq. ft.
- Lot area:1.54 Acres
- Lot Features:Wooded
- Architectural Style:Ranch
- Construction Materials:Brick
- Exterior Features:Covered, Patio, Porch, Screened
- Foundation Description:Slab
- Levels:1 Story
Finances and disclosures
- Price:$359,900
- Price per sq. ft.:$204.26
Features and amenities
- Appliances:Dishwasher
- Laundry features:Laundry Room, Washer Hookup
- Amenities:Ceiling Fan(s), Tray Ceiling(s), Vaulted Ceiling(s)
Parking
- Parking description:Attached, Garage Door Opener
- Garage:Yes
- Garage spaces:2

New listings near 174 Jamestown Drive
- New
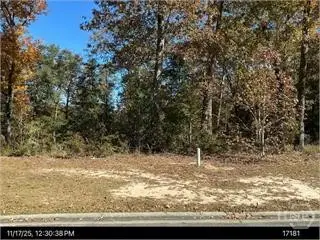 $125,000Active1.01 Acres
152 Cubbedge Drive, Rincon, GA 31326
MLS# SA366958Listed by: NEXT MOVE REAL ESTATE LLC - New
 $285,000Active3 beds 2 baths1,550 sq. ft.
246 Hayden Place, Rincon, GA 31326
MLS# SA367052Listed by: SEABOLT REAL ESTATE - New
 $238,750Active3 beds 2 baths1,274 sq. ft.
125 E Towne Park Drive, Rincon, GA 31326
MLS# SA367044Listed by: BRAND NAME REAL ESTATE, INC - New
 $365,000Active3 beds 2 baths1,620 sq. ft.
718 Plantation Drive, Rincon, GA 31326
MLS# SA366819Listed by: ROBIN LANCE REALTY - New
 $664,900Active4 beds 4 baths2,270 sq. ft.
5302 Mccall Road, Rincon, GA 31326
MLS# SA366823Listed by: NEXT MOVE REAL ESTATE LLC - New
 $285,000Active4 beds 2 baths1,567 sq. ft.
103 Dogwood Circle, Rincon, GA 31326
MLS# SA366504Listed by: NEXT MOVE REAL ESTATE LLC - New
 $295,000Active3 beds 2 baths1,882 sq. ft.
107 Middleton Drive, Rincon, GA 31326
MLS# SA366891Listed by: CORCORAN AUSTIN HILL REALTY - New
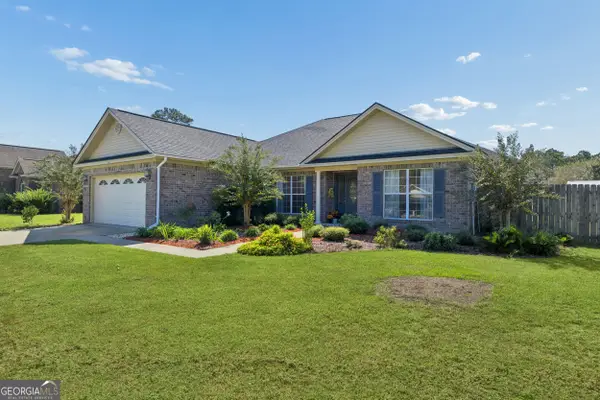 $380,000Active3 beds 2 baths2,335 sq. ft.
304 Grist Court, Rincon, GA 31326
MLS# 10877196Listed by: RE/MAX Accent - New
 $290,000Active3 beds 2 baths1,515 sq. ft.
129 Jennifer Circle, Rincon, GA 31326
MLS# SA366777Listed by: REAL BROKER, LLC


Protect your home and budget from life's surprises with an Assurant Home Warranty, backed by a partner that supports you through every step of homeownership. Explore Plans.
©2026 Century 21 Real Estate LLC. All rights reserved. CENTURY 21®, the CENTURY 21 Logo and C21® are service marks owned by Century 21 Real Estate LLC. Century 21 Real Estate LLC fully supports the principles of the Fair Housing Act and the Equal Opportunity Act. Each office is independently owned and operated. Listing information is deemed reliable but not guaranteed accurate.