
214 Fairmont Drive, Rincon, GA 31326
Local realty services provided by:CENTURY 21 Solomon Properties
214 Fairmont Drive,Rincon, GA 31326
$579,000
- 5 Beds
- 4 Baths
- 4,016 sq. ft.
- Single family
- Active
Listed by: stephen a. dunbar
Office: keller williams coastal area p
MLS#:SA367561
Source:NC_CCAR
Price summary
- Price:$579,000
- Price per sq. ft.:$144.17
About this home
Some homes impress at the curb. This one wins you over room by room. Take advantage of a rare financing opportunity with an existing VA assumable loan at just 5% interest, subject to lender approval and eligibility requirements! Elegant double doors open to a coffered-ceiling dining room and a private study. The living room features a fireplace and tranquil wooded views. The kitchen is the heart of the home, with a large island, granite counters, modern appliances, and a walk-in pantry. A ground-floor in-law suite gives guests their own space. Upstairs, you’ll find an open bonus/theater room and four bedrooms, including an owner’s suite retreat with a sitting area, dual vanities, a tiled shower, a garden tub, and a generous walk-in closet. Just over 4,000 sq. ft., surprisingly energy efficient, and set in the established Kates Cove community. Your next chapter starts here. Schedule your tour today!
Contact an agent
Home facts
- Year built:2016
- Subdivision & Development:Kates Cove The Bluff
- Listing ID #:SA367561
- Added:1 day(s) ago
- Updated:November 04, 2026 at 03:50 PM
Rooms and interior
- Bedrooms:5
- Total bathrooms:4
- Full bathrooms:4
- Living area:4,016 sq. ft.
Heating and cooling
- Cooling:Central Air
- Heating:Electric, Heating
- Central air:Yes
Structure and exterior
- Year built:2016
- Building area:4,016 sq. ft.
- Lot area:0.32 Acres
- Architectural Style:Traditional
- Construction Materials:Brick
Finances and disclosures
- Price:$579,000
- Price per sq. ft.:$144.17
Features and amenities
- Laundry features:Laundry Room
- Amenities:Tray Ceiling(s)
Parking
- Parking description:Attached
- Garage:Yes
- Garage spaces:2

New listings near 214 Fairmont Drive
- New
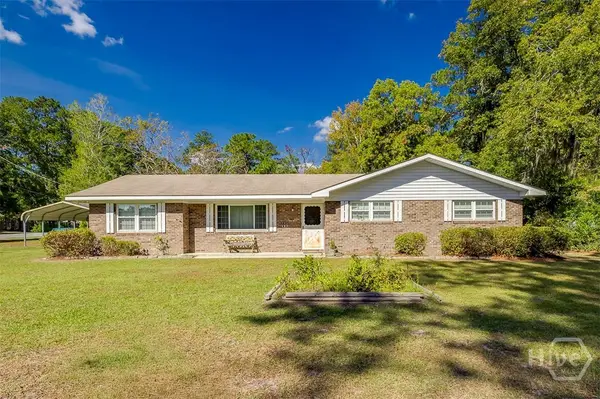 $325,000Active3 beds 2 baths1,634 sq. ft.
702 E Fourth Street, Rincon, GA 31326
MLS# SA367590Listed by: RE/MAX SAVANNAH - Open Sat, 1 to 3pmNew
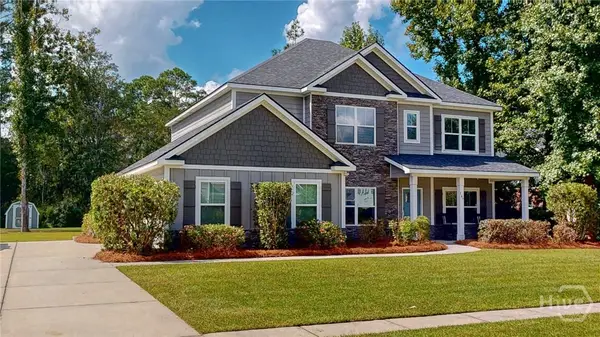 $499,900Active5 beds 3 baths3,120 sq. ft.
147 Blandford Crossing, Rincon, GA 31326
MLS# SA367535Listed by: RE/MAX 1ST CHOICE REALTY - New
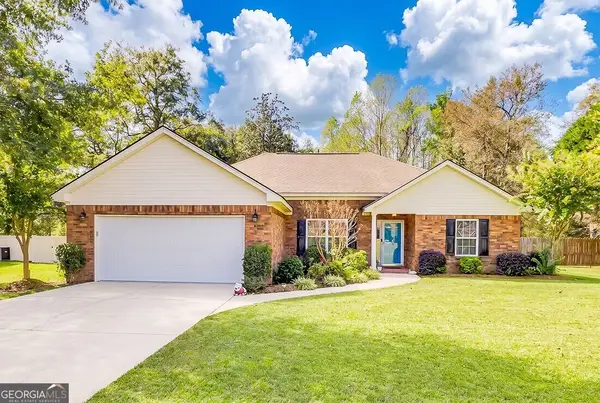 $359,900Active3 beds 2 baths1,762 sq. ft.
174 Jamestown Drive, Rincon, GA 31326
MLS# 10883699Listed by: Next Move Real Estate - New
 $125,000Active1.01 Acres
152 Cubbedge Drive, Rincon, GA 31326
MLS# 10883703Listed by: Next Move Real Estate - New
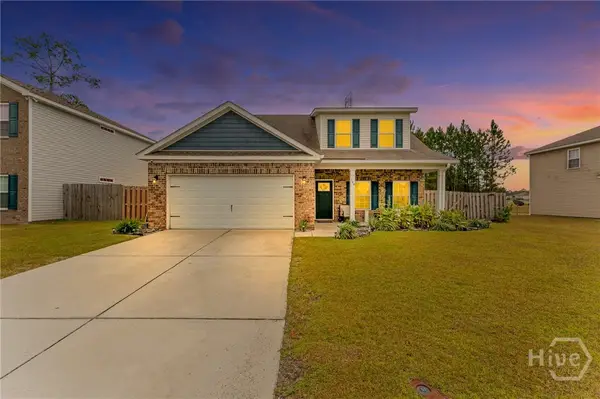 $399,900Active4 beds 3 baths2,898 sq. ft.
104 Aquaduct Drive, Rincon, GA 31326
MLS# SA367446Listed by: RE/MAX 1ST CHOICE REALTY - New
 $134,900Active0.75 Acres
104 Speir Court, Rincon, GA 31326
MLS# SA367419Listed by: KELLER WILLIAMS COASTAL AREA P - New
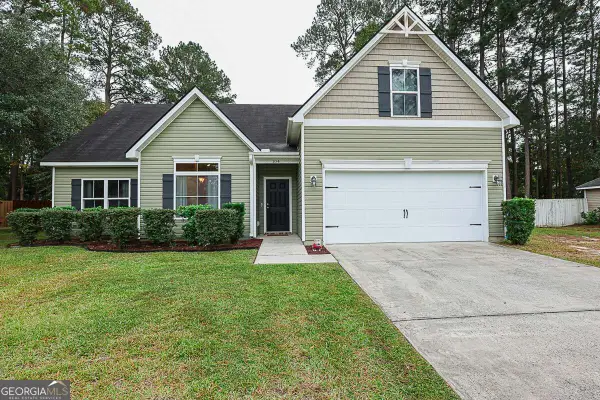 $384,900Active4 beds 3 baths2,064 sq. ft.
104 Crooked Oaks Drive, Rincon, GA 31326
MLS# 10882487Listed by: Next Move Real Estate - New
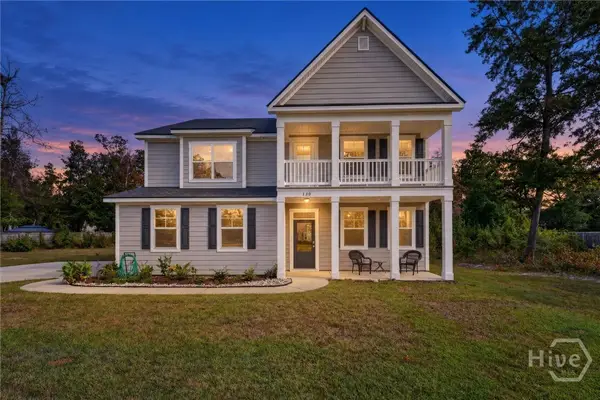 $439,900Active4 beds 3 baths3,320 sq. ft.
130 Ramsey Way, Rincon, GA 31326
MLS# SA367101Listed by: EIGHTEEN O'TWO REALTY LLC 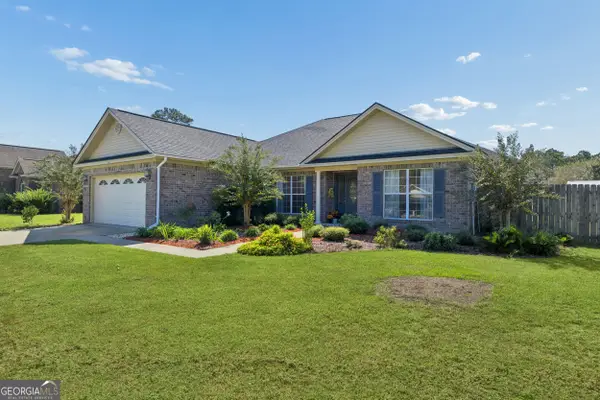 $380,000Active3 beds 2 baths2,335 sq. ft.
304 Grist Mill Court, Rincon, GA 31326
MLS# 10877196Listed by: RE/MAX Accent


Protect your home and budget from life's surprises with an Assurant Home Warranty, backed by a partner that supports you through every step of homeownership. Explore Plans.
©2026 Century 21 Real Estate LLC. All rights reserved. CENTURY 21®, the CENTURY 21 Logo and C21® are service marks owned by Century 21 Real Estate LLC. Century 21 Real Estate LLC fully supports the principles of the Fair Housing Act and the Equal Opportunity Act. Each office is independently owned and operated. Listing information is deemed reliable but not guaranteed accurate.