
246 Hayden Place, Rincon, GA 31326
Local realty services provided by:CENTURY 21 Solomon Properties
246 Hayden Place,Rincon, GA 31326
$285,000
- 3 Beds
- 2 Baths
- 1,550 sq. ft.
- Single family
- Active
Listed by: ruth g. seese
Office: seabolt real estate
MLS#:SA367052
Source:NC_CCAR
Price summary
- Price:$285,000
- Price per sq. ft.:$183.87
About this home
Welcome to 246 Hayden Place in Sherwood Place, a beautiful new community in the growing city of Rincon! The lightly lived-in Creston
plan offers easy one-level living, modern finishes, and a desirable split-bedroom layout. The spacious primary suite features a walk-in closet and provides a
comfortable retreat, while a separate study with lovely French doors creates the perfect private space for a home office, playroom, or
formal dining room.The three-year-old refrigerator, washer, and dryer shall remain, making this home truly move-in ready. Sherwood
Place offers convenient access to I-95 for commuting and is a short drive from Pooler's Tanger Outlets. Enjoy seasonal fun at Madrac Farms pumpkin patch or explore the National Museum of the Mighty Eighth Air Force. With shopping, dining, and everyday conveniences
nearby, discover why Rincon is such a wonderful place to call home!
Contact an agent
Home facts
- Year built:2023
- Subdivision & Development:Sherwood Place
- Listing ID #:SA367052
- Added:1 day(s) ago
- Updated:October 26, 2026 at 12:06 PM
Rooms and interior
- Bedrooms:3
- Total bathrooms:2
- Full bathrooms:2
- Rooms Total:1
- Kitchen Description:Dishwasher, Disposal, Microwave, Pantry, Range, Refrigerator, Self Cleaning Oven
- Living area:1,550 sq. ft.
Heating and cooling
- Cooling:Central Air
- Heating:Electric, Heating
- Central air:Yes
Structure and exterior
- Year built:2023
- Building area:1,550 sq. ft.
- Lot area:0.22 Acres
- Architectural Style:Ranch
- Construction Materials:Vinyl Siding
- Exterior Features:Patio
- Foundation Description:Slab
Finances and disclosures
- Price:$285,000
- Price per sq. ft.:$183.87
Features and amenities
- Appliances:Dishwasher, Disposal, Dryer, Range, Refrigerator, Self Cleaning Oven, Washer
- Laundry features:Dryer, Laundry Room, Washer, Washer Hookup
Parking
- Parking description:Attached, Garage Door Opener
- Garage:Yes
- Garage spaces:2

New listings near 246 Hayden Place
- New
 $125,000Active1.01 Acres
152 Cubbedge Drive, Rincon, GA 31326
MLS# SA366958Listed by: NEXT MOVE REAL ESTATE LLC - New
 $359,900Active3 beds 2 baths1,762 sq. ft.
174 Jamestown Drive, Rincon, GA 31326
MLS# SA367064Listed by: NEXT MOVE REAL ESTATE LLC - New
 $238,750Active3 beds 2 baths1,274 sq. ft.
125 E Towne Park Drive, Rincon, GA 31326
MLS# SA367044Listed by: BRAND NAME REAL ESTATE, INC - New
 $365,000Active3 beds 2 baths1,620 sq. ft.
718 Plantation Drive, Rincon, GA 31326
MLS# SA366819Listed by: ROBIN LANCE REALTY - New
 $664,900Active4 beds 4 baths2,270 sq. ft.
5302 Mccall Road, Rincon, GA 31326
MLS# SA366823Listed by: NEXT MOVE REAL ESTATE LLC - New
 $285,000Active4 beds 2 baths1,567 sq. ft.
103 Dogwood Circle, Rincon, GA 31326
MLS# SA366504Listed by: NEXT MOVE REAL ESTATE LLC - New
 $295,000Active3 beds 2 baths1,882 sq. ft.
107 Middleton Drive, Rincon, GA 31326
MLS# SA366891Listed by: CORCORAN AUSTIN HILL REALTY - New
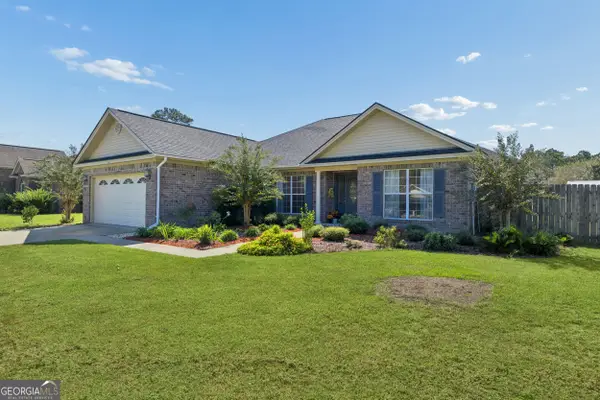 $380,000Active3 beds 2 baths2,335 sq. ft.
304 Grist Court, Rincon, GA 31326
MLS# 10877196Listed by: RE/MAX Accent - New
 $290,000Active3 beds 2 baths1,515 sq. ft.
129 Jennifer Circle, Rincon, GA 31326
MLS# SA366777Listed by: REAL BROKER, LLC


Protect your home and budget from life's surprises with an Assurant Home Warranty, backed by a partner that supports you through every step of homeownership. Explore Plans.
©2026 Century 21 Real Estate LLC. All rights reserved. CENTURY 21®, the CENTURY 21 Logo and C21® are service marks owned by Century 21 Real Estate LLC. Century 21 Real Estate LLC fully supports the principles of the Fair Housing Act and the Equal Opportunity Act. Each office is independently owned and operated. Listing information is deemed reliable but not guaranteed accurate.