
354 Crosswinds Drive, Rincon, GA 31326
Local realty services provided by:CENTURY 21 Novus
354 Crosswinds Drive,Rincon, GA 31326
$305,400
- 3 Beds
- 2 Baths
- 1,360 sq. ft.
- Single family
- Active
Listed by: kristen bashlor brown
Office: bhhs kennedy realty
MLS#:10886888
Source:METROMLS
Price summary
- Price:$305,400
- Price per sq. ft.:$224.56
- Monthly HOA dues:$29.17
About this home
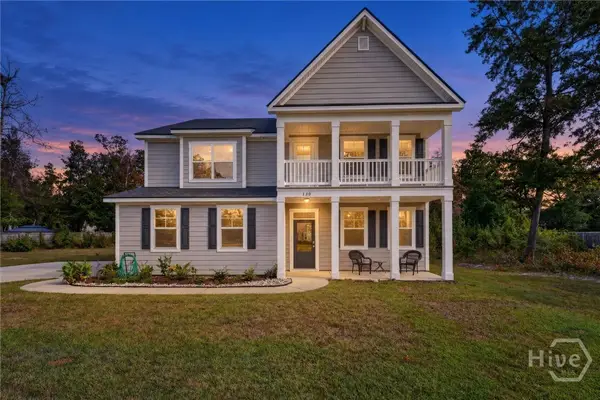
Ready mid-January! Take advantage of $12,000 in builder incentives with an approved lender, PLUS an additional $2,500 Keystone Heroes incentive for eligible law enforcement officers, firefighters, teachers, nurses, paramedics, EMTs, active-duty military, and veterans! Welcome home to the Norcross plan in Hickory Knob! This thoughtfully designed home features an open-concept layout, a spacious kitchen overlooking the dining and living areas, generously sized bedrooms, modern finishes, and plenty of storage. Located in Rincon, Hickory Knob offers a convenient location near shopping, dining, schools, and everyday essentials, with easy access to Pooler and Savannah. Terms and conditions apply. Incentives subject to change.
Contact an agent
Home facts
- Year built:2026
- Subdivision & Development:Hickory Knob
- Listing ID #:10886888
- Updated:November 08, 2026 at 12:29 PM
Rooms and interior
- Bedrooms:3
- Total bathrooms:2
- Full bathrooms:2
- Flooring:Carpet, Vinyl
- Kitchen Description:Dishwasher, Kitchen Island, Microwave, Oven/Range (Combo), Pantry
- Bedroom Description:Split Bedroom Plan
- Living area:1,360 sq. ft.
Heating and cooling
- Cooling:Central Air, Electric
- Heating:Central, Electric
- Central air:Yes
Structure and exterior
- Roof:Composition
- Year built:2026
- Building area:1,360 sq. ft.
- Lot area:0.22 Acres
- Architectural Style:Ranch
- Construction Materials:Vinyl Siding
- Exterior Features:Deck/Patio, Sprinkler System
- Foundation Description:Slab
- Levels:1 Story
Schools
- High school:Effingham
- Middle school:Ebenezer
- Elementary school:Ebenezer
Utilities
- Water:Shared Well
- Sewer:Public Sewer
Finances and disclosures
- Price:$305,400
- Price per sq. ft.:$224.56
- Tax amount:$292 (2026)
Features and amenities
- Appliances:Dishwasher, Electric Water Heater, Microwave, Oven/Range (Combo)
- Laundry features:Laundry
- Amenities:Electric Water Heater, Pulldown Attic Stairs
Parking
- Parking description:Attached, Garage Door Opener
- Garage:Yes
 2026 Georgia MLS. All rights reserved. Information Deem Reliable But Not Guaranteed November 8, 2026 METROMLS Member Broker: Curtis North
New listings near 354 Crosswinds Drive
- New
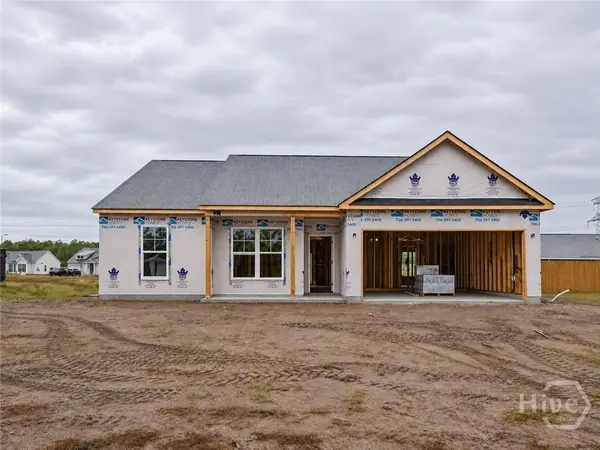 $326,400Active3 beds 2 baths1,662 sq. ft.
358 Crosswinds Drive, Rincon, GA 31326
MLS# SA367735Listed by: BERKSHIRE HATHAWAY HOME SERVIC - New
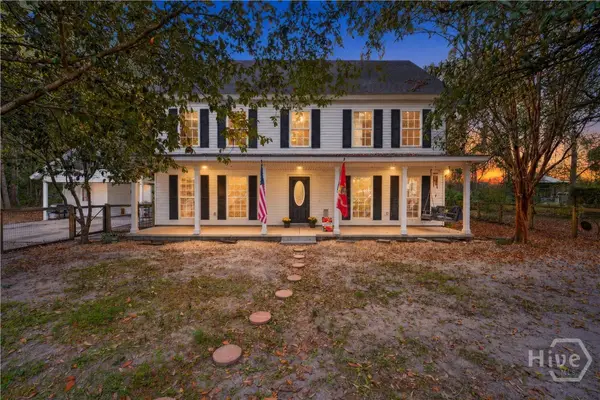 $465,000Active4 beds 3 baths2,880 sq. ft.
1090 Goshen Road, Rincon, GA 31326
MLS# SA367660Listed by: COAST & COUNTRY RE EXPERTS - New
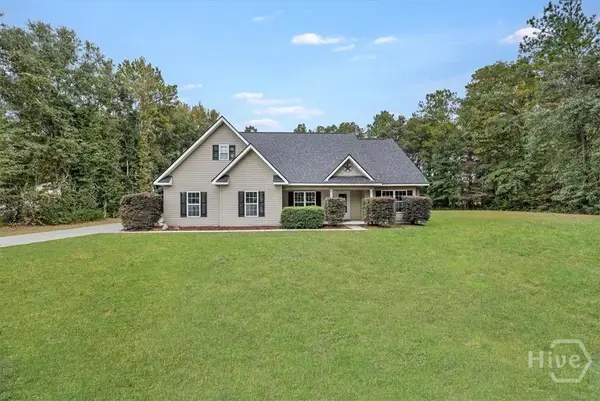 $415,000Active3 beds 2 baths2,200 sq. ft.
224 Rosehill Drive E, Rincon, GA 31326
MLS# SA365540Listed by: COMPASS GEORGIA, LLC - New
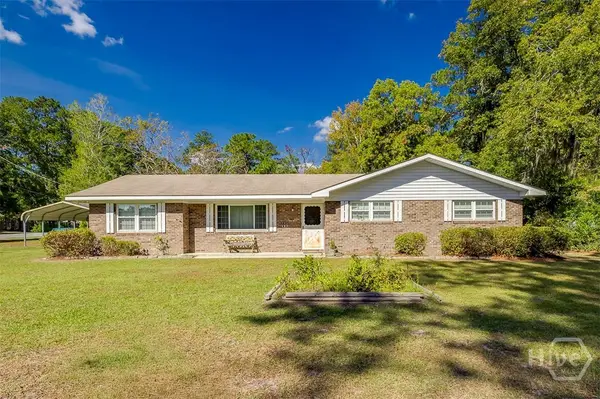 $325,000Active3 beds 2 baths1,634 sq. ft.
702 E Fourth Street, Rincon, GA 31326
MLS# SA367590Listed by: RE/MAX SAVANNAH - New
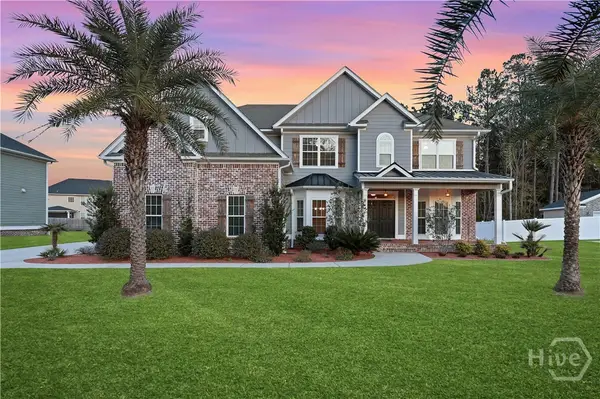 $579,000Active5 beds 4 baths4,016 sq. ft.
214 Fairmont Drive, Rincon, GA 31326
MLS# SA367561Listed by: KELLER WILLIAMS COASTAL AREA P - New
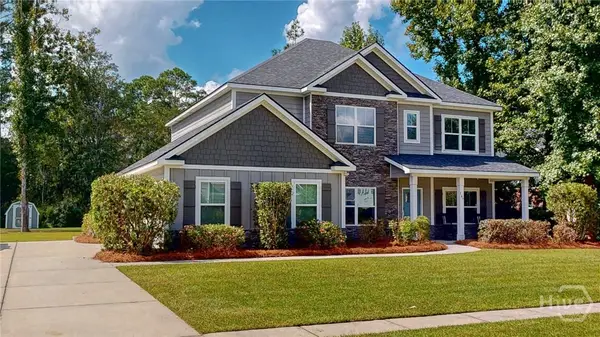 $499,900Active5 beds 3 baths3,120 sq. ft.
147 Blandford Crossing, Rincon, GA 31326
MLS# SA367535Listed by: RE/MAX 1ST CHOICE REALTY - New
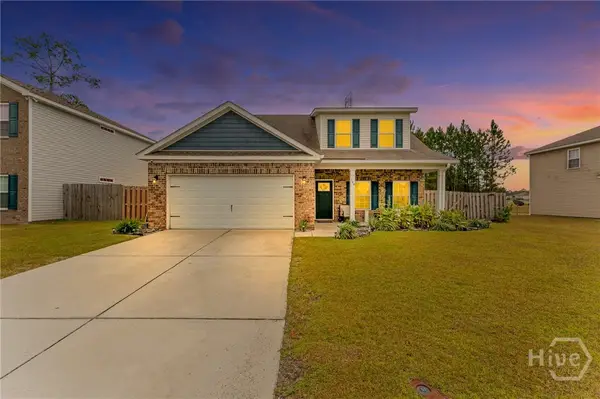 $399,900Active4 beds 3 baths2,898 sq. ft.
104 Aquaduct Drive, Rincon, GA 31326
MLS# SA367446Listed by: RE/MAX 1ST CHOICE REALTY - New
 $134,900Active0.75 Acres
104 Speir Court, Rincon, GA 31326
MLS# SA367419Listed by: KELLER WILLIAMS COASTAL AREA P - New
 $439,900Active4 beds 3 baths3,320 sq. ft.
130 Ramsey Way, Rincon, GA 31326
MLS# SA367101Listed by: EIGHTEEN O'TWO REALTY LLC


Protect your home and budget from life's surprises with an Assurant Home Warranty, backed by a partner that supports you through every step of homeownership. Explore Plans.
©2026 Century 21 Real Estate LLC. All rights reserved. CENTURY 21®, the CENTURY 21 Logo and C21® are service marks owned by Century 21 Real Estate LLC. Century 21 Real Estate LLC fully supports the principles of the Fair Housing Act and the Equal Opportunity Act. Each office is independently owned and operated. Listing information is deemed reliable but not guaranteed accurate.