
119 Arbor Woods Circle, Ringgold, GA 30736
Local realty services provided by:CENTURY 21 Professional Group
119 Arbor Woods Circle,Ringgold, GA 30736
$450,000
- 4 Beds
- 3 Baths
- 2,585 sq. ft.
- Single family
- Pending
Listed by: mary weathers
Office: re/max properties
MLS#:1543419
Source:TN_CAR
Price summary
- Price:$450,000
- Price per sq. ft.:$174.08
About this home
Welcome to 119 Arbor Woods Circle! Situated in the Arbor Woods neighborhood of Ringgold, this beautiful 4-bedroom, 2.5-bath home offers a spacious floor plan, inviting living spaces, and plenty of room to enjoy both indoors and out. A welcoming covered front porch leads into the home, where hardwood floors and updated fixtures create a warm and inviting atmosphere. Just off the entry, the formal dining room provides the perfect setting for entertaining, while the spacious living room features soaring vaulted ceilings, arched doorways, and a gas log fireplace with a tile hearth and modern mantel. The updated kitchen is complete with granite countertops, a tile backsplash, stainless steel appliances, bar seating, and a breakfast area. Conveniently located on the main level, the primary suite offers a spacious bedroom, en-suite bathroom, and a large walk-in closet. Upstairs, you'll find additional bedrooms, a full bathroom with double vanities, and a versatile bonus room that can serve as a home office, playroom, or use as the 4th bedroom. Step outside to enjoy the screened-in porch, open deck, and patio overlooking the spacious, level backyard. The property also features a detached storage shed, providing an ideal space for a workshop, hobbies, or additional storage. With its beautiful brick exterior, inviting front porch, and thoughtfully designed indoor and outdoor living spaces, 119 Arbor Woods Circle offers a wonderful opportunity to call Arbor Woods home!...
Contact an agent
Home facts
- Year built:2007
- Subdivision & Development:Arbor Woods
- Listing ID #:1543419
- Added:3 day(s) ago
- Updated:September 28, 2026 at 04:03 PM
Rooms and interior
- Bedrooms:4
- Total bathrooms:3
- Full bathrooms:2
- Half bathrooms:1
- Rooms Total:8
- Flooring:Carpet, Hardwood
- Dining Description:Separate Dining Room
- Bathrooms Description:Separate Shower, Tub/shower Combo, Whirlpool Tub
- Bedroom Description:Primary Downstairs
- Basement:Yes
- Living area:2,585 sq. ft.
Heating and cooling
- Cooling:Central Air, Electric
- Heating:Central, Electric, Heating
- Central air:Yes
Structure and exterior
- Roof:Asphalt, Shingle
- Year built:2007
- Building area:2,585 sq. ft.
- Lot area:0.45 Acres
- Construction Materials:Brick, Stone, Vinyl Siding
- Exterior Features:Lighting
- Foundation Description:Block
- Levels:Two
Utilities
- Water:Public, Water Connected
- Sewer:Public Sewer, Sewer Connected
Finances and disclosures
- Price:$450,000
- Price per sq. ft.:$174.08
- Tax amount:$3,810
Features and amenities
- Amenities:Cathedral Ceiling(s), High Ceilings, Pantry, Walk-In Closet(s)
Parking
- Parking description:Attached Garage, Garage Faces Front, Kitchen Level, Paved
- Garage:Yes
New listings near 119 Arbor Woods Circle
- Coming Soon
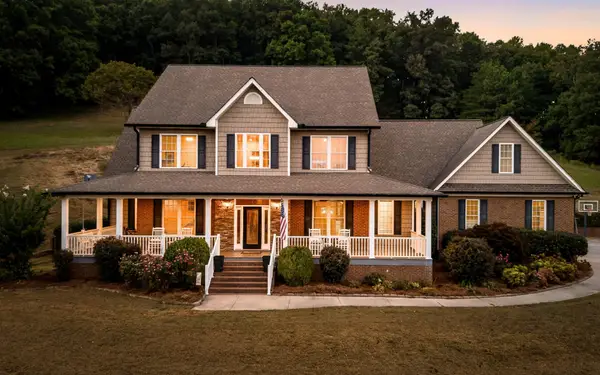 $725,000Coming Soon4 beds 4 baths4,148 sq. ft.
1446 Houston Valley Road, Ringgold, GA 30736
MLS# 3601242Listed by: GREATER DOWNTOWN REALTY DBA KELLER WILLIAMS REALTY - New
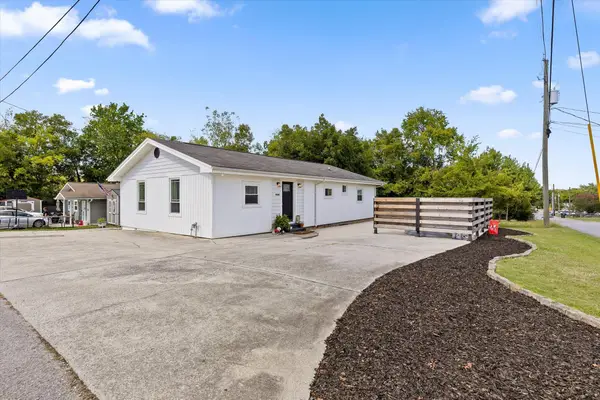 $259,900Active4 beds 2 baths1,344 sq. ft.
12 Cedar Street, Ringgold, GA 30736
MLS# 1543549Listed by: KELLER WILLIAMS REALTY - Open Sat, 2 to 4pmNew
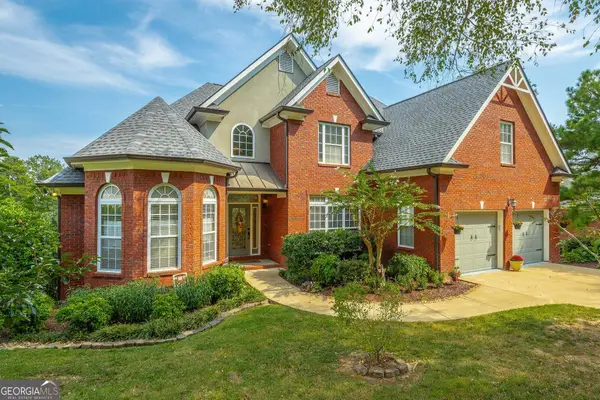 $695,500Active7 beds 4 baths4,458 sq. ft.
1791 Windstone Drive, Ringgold, GA 30736
MLS# 10852436Listed by: Coldwell Banker Pryor Realty
- New
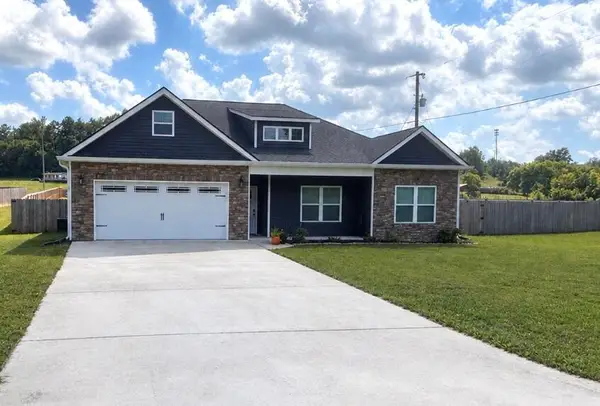 $455,900Active3 beds 2 baths1,687 sq. ft.
3323 Saunders Road, Ringgold, GA 30736
MLS# 1543311Listed by: BEYCOME BROKERAGE REALTY LLC - New
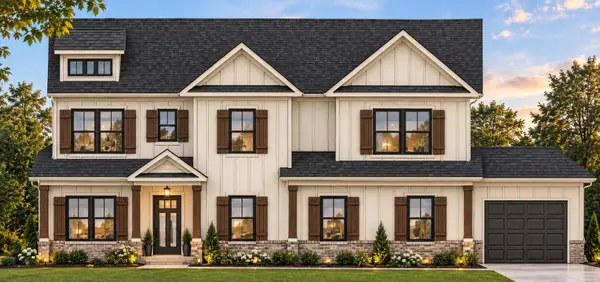 $925,000Active4 beds 4 baths3,503 sq. ft.
3696 Cherokee Valley Road, Ringgold, GA 30736
MLS# 1543308Listed by: TRUST REAL ESTATE GROUP, LLC - New
 $570,000Active6 beds 4 baths4,175 sq. ft.
35 S Links Drive, Ringgold, GA 30736
MLS# 1543305Listed by: KELLER WILLIAMS REALTY - New
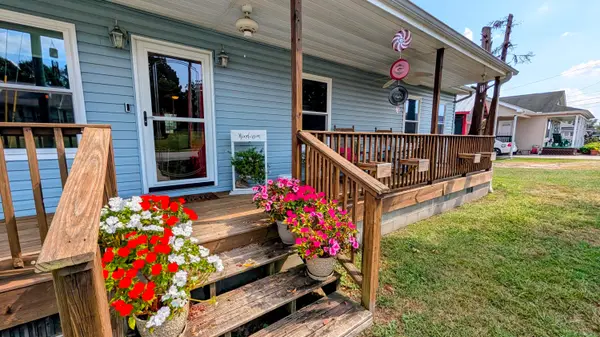 $279,000Active3 beds 2 baths1,641 sq. ft.
408 Sparks Street, Ringgold, GA 30736
MLS# 1543069Listed by: REAL AGENTS REALTY COMPANY - New
 $299,900Active3 beds 3 baths2,576 sq. ft.
276 E Sharon Circle, Ringgold, GA 30736
MLS# 1543298Listed by: REAL ESTATE PARTNERS CHATTANOOGA LLC - New
 $269,990Active3 beds 3 baths1,214 sq. ft.
21 Cove Lane, Ringgold, GA 30736
MLS# 1543258Listed by: SDH CHATTANOOGA LLC


Protect your home and budget from life's surprises with an Assurant Home Warranty, backed by a partner that supports you through every step of homeownership. Explore Plans.
©2026 Century 21 Real Estate LLC. All rights reserved. CENTURY 21®, the CENTURY 21 Logo and C21® are service marks owned by Century 21 Real Estate LLC. Century 21 Real Estate LLC fully supports the principles of the Fair Housing Act and the Equal Opportunity Act. Each office is independently owned and operated. Listing information is deemed reliable but not guaranteed accurate.