
1446 Houston Valley Road, Ringgold, GA 30736
Local realty services provided by:CENTURY 21 Premier
1446 Houston Valley Road,Ringgold, GA 30736
$725,000
- 4 Beds
- 4 Baths
- 4,148 sq. ft.
- Single family
- Coming Soon
Listed by: todd henon
Office: greater downtown realty dba keller williams realty
MLS#:3601242
Source:NASHVILLE
Price summary
- Price:$725,000
- Price per sq. ft.:$174.78
- Monthly HOA dues:$37.5
About this home
CUSTOM FARMHOUSE on 7.78 +/-ACRES! Built in 2008, this thoughtfully designed 4 bedroom, 3.5 bath home offers 4,148 +/- square feet of generous living space, refined finishes, and a beautiful North Georgia country setting.
Inside, the kitchen serves as the heart of the home, with a breakfast room on one side and a formal dining room on the other, creating an easy flow for both everyday meals and entertaining. Just beyond, the spacious living room with abundant built-ins provides a comfortable central gathering space, while a large two-level SCREENED PORCH extends the living area and adds even more flexibility for relaxing, entertaining, hobbies, or everyday use.
The primary suite is conveniently located on the main level along with a dedicated HOME OFFICE. Upstairs, 3 additional bedrooms, 2 full baths, a large den, and a recreation room with kitchenette provide plenty of space for guests, hobbies, recreation, or additional work-from-home needs.
Outside, a large cleared and level front yard is complemented by mature landscaping and open acreage. Enjoy time outdoors from the charming wraparound deck, relax on the rear screened porch, gather around the fire pit, or take advantage of the acreage for gardening, recreation, and everyday enjoyment. A 3-car attached garage and propane generator add valuable function and convenience.
1446 Houston Valley Rd offers a rare blend of privacy and proximity. Enjoy an exceptional combination of space and scenery 30 minutes from Downtown Chattanooga with convenient access to Dalton, County Taxes Only, just 10 Minutes to I-75. Schedule your private showing today!
(Buyer to verify square footage. Some images may be virtually staged. Buyer is responsible for doing their due diligence to verify that all information is correct, accurate, and for obtaining any and all restrictions for the property deemed important to Buyer.)...
Contact an agent
Home facts
- Year built:2008
- Subdivision & Development:Leona Farms
- Listing ID #:3601242
- Updated:September 28, 2026 at 02:27 PM
Rooms and interior
- Bedrooms:4
- Total bathrooms:4
- Full bathrooms:3
- Half bathrooms:1
- Flooring:Carpet, Tile
- Kitchen Description:Dishwasher, Microwave, Oven, Refrigerator
- Living area:4,148 sq. ft.
Heating and cooling
- Cooling:Ceiling Fan(s), Central Air, Electric
- Heating:Central, Electric
- Central air:Yes
Structure and exterior
- Year built:2008
- Building area:4,148 sq. ft.
- Lot area:7.78 Acres
- Construction Materials:Brick, Vinyl Siding
- Levels:2 Story
Schools
- High school:Northwest High School
- Middle school:Westside Middle School
- Elementary school:Westside Elementary School
Utilities
- Water:Public, Water Available
- Sewer:Septic Tank
Finances and disclosures
- Price:$725,000
- Price per sq. ft.:$174.78
- Tax amount:$5,418
Features and amenities
- Appliances:Dishwasher, Microwave, Refrigerator, Washer
- Laundry features:Dryer, Washer
- Amenities:Ceiling Fan(s), Walk-In Closet(s), appl_Oven
Parking
- Total parking spaces:3
- Parking description:Concrete, Driveway
- Garage:Yes
- Garage spaces:3
 Copyright 2026 Realtracs Mls. All rights reserved. Realtracs Mls provides content displayed here (“provided content”) on an “as is” basis and makes no representations or warranties regarding the provided content, including, but not limited to those of non-infringement, timeliness, accuracy, or completeness. Individuals and companies using information presented are responsible for verification and validation of information they utilize and present to their customers and clients. Realtracs Mls will not be liable for any damage or loss resulting from use of the provided content or the products available through Portals, IDX, VOW, and/or Syndication. Recipients of this information shall not resell, redistribute, reproduce, modify, or otherwise copy any portion thereof without the expressed written consent of Realtracs Mls. NASHVILLE Member Broker: Renee Hunter
New listings near 1446 Houston Valley Road
- New
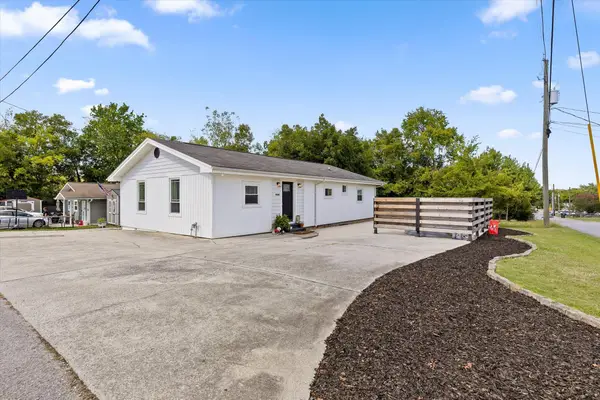 $259,900Active4 beds 2 baths1,344 sq. ft.
12 Cedar Street, Ringgold, GA 30736
MLS# 1543549Listed by: KELLER WILLIAMS REALTY 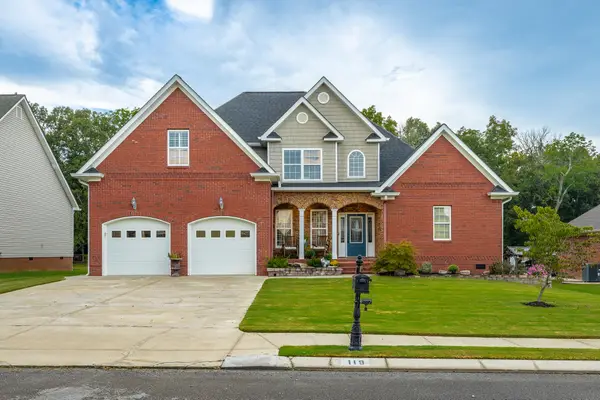 $450,000Pending4 beds 3 baths2,585 sq. ft.
119 Arbor Woods Circle, Ringgold, GA 30736
MLS# 1543419Listed by: RE/MAX PROPERTIES- New
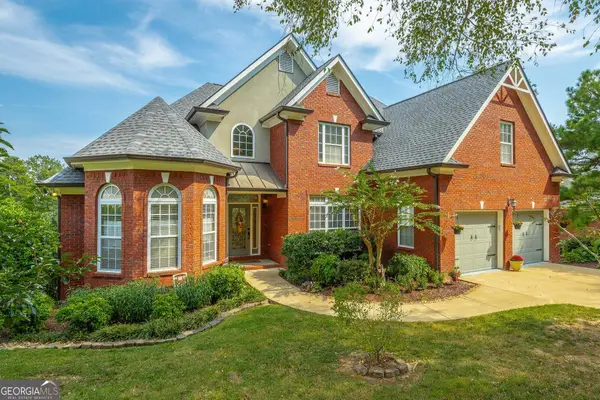 $695,500Active7 beds 4 baths4,458 sq. ft.
1791 Windstone Drive, Ringgold, GA 30736
MLS# 10852436Listed by: Coldwell Banker Pryor Realty - New
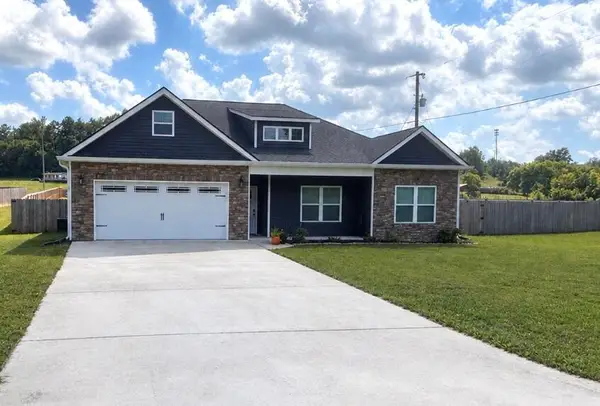 $455,900Active3 beds 2 baths1,687 sq. ft.
3323 Saunders Road, Ringgold, GA 30736
MLS# 1543311Listed by: BEYCOME BROKERAGE REALTY LLC - New
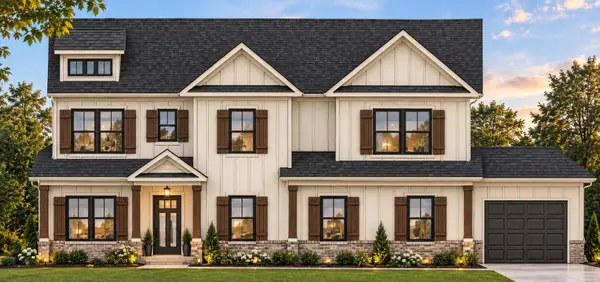 $925,000Active4 beds 4 baths3,503 sq. ft.
3696 Cherokee Valley Road, Ringgold, GA 30736
MLS# 1543308Listed by: TRUST REAL ESTATE GROUP, LLC - New
 $570,000Active6 beds 4 baths4,175 sq. ft.
35 S Links Drive, Ringgold, GA 30736
MLS# 1543305Listed by: KELLER WILLIAMS REALTY - New
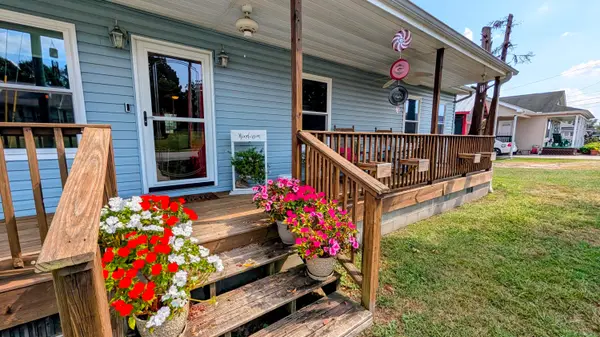 $279,000Active3 beds 2 baths1,641 sq. ft.
408 Sparks Street, Ringgold, GA 30736
MLS# 1543069Listed by: REAL AGENTS REALTY COMPANY - New
 $299,900Active3 beds 3 baths2,576 sq. ft.
276 E Sharon Circle, Ringgold, GA 30736
MLS# 1543298Listed by: REAL ESTATE PARTNERS CHATTANOOGA LLC - New
 $269,990Active3 beds 3 baths1,214 sq. ft.
21 Cove Lane, Ringgold, GA 30736
MLS# 1543258Listed by: SDH CHATTANOOGA LLC


Protect your home and budget from life's surprises with an Assurant Home Warranty, backed by a partner that supports you through every step of homeownership. Explore Plans.
©2026 Century 21 Real Estate LLC. All rights reserved. CENTURY 21®, the CENTURY 21 Logo and C21® are service marks owned by Century 21 Real Estate LLC. Century 21 Real Estate LLC fully supports the principles of the Fair Housing Act and the Equal Opportunity Act. Each office is independently owned and operated. Listing information is deemed reliable but not guaranteed accurate.