
124 Tuscany Village Drive, Ringgold, GA 30736
Local realty services provided by:CENTURY 21 Professional Group
124 Tuscany Village Drive,Ringgold, GA 30736
$599,900
- 4 Beds
- 4 Baths
- 2,764 sq. ft.
- Single family
- Pending
Listed by: talli williams
Office: coldwell banker kinard realty - ga
MLS#:1539422
Source:TN_CAR
Price summary
- Price:$599,900
- Price per sq. ft.:$217.04
- Monthly HOA dues:$83.33
About this home
Welcome home to this stunning property offering breathtaking views and a thoughtfully designed floor plan that's perfect for both everyday living and entertaining. The luxurious main level owner's suite is a true retreat, featuring a beautiful, coffered ceiling, cozy electric fireplace, spa-inspired bath with a separate tiled shower, relaxing garden tub, double vanities, and his and her walk-in closets. The heart of the home is well-appointed kitchen, complete with granite countertops and a bright breakfast area. Enjoy hosting family and friends in the formal dining room or gathering in the inviting living room, highlighted by a warm gas log fireplace. Step outside to enjoy the screened-in patio overlooking the fenced backyard, complete with a dedicated grilling area. This area is ideal for outdoor dining and relaxing while taking in the amazing views. Upstairs, you'll find three bedrooms, two full bathrooms, and a versatile loft area that opens onto a private balcony, creating the perfect space for a home office, or additional living area. With exceptional indoor and outdoor living spaces, spectacular views, and desirable features throughout, this home offers the perfect blend of comfort, style, and functionality. Home offers storm shelter in garage and Owner added additional insulation in attic making the home more energy efficient....
Contact an agent
Home facts
- Year built:2017
- Subdivision & Development:The Vineyards
- Listing ID #:1539422
- Added:51 day(s) ago
- Updated:September 14, 2026 at 08:15 AM
Rooms and interior
- Bedrooms:4
- Total bathrooms:4
- Full bathrooms:3
- Half bathrooms:1
- Rooms Total:7
- Flooring:Ceramic Tile
- Dining Description:Breakfast Nook, Separate Dining Room
- Bathrooms Description:Double Vanity
- Living area:2,764 sq. ft.
Heating and cooling
- Cooling:Ceiling Fan(s), Central Air
- Heating:Central, Heating
- Central air:Yes
Structure and exterior
- Roof:Shingle
- Year built:2017
- Building area:2,764 sq. ft.
- Lot area:0.27 Acres
- Construction Materials:HardiPlank Type
- Exterior Features:Fire Pit
- Levels:Two
Utilities
- Water:Public
- Sewer:Public Sewer
Finances and disclosures
- Price:$599,900
- Price per sq. ft.:$217.04
- Tax amount:$4,343
Features and amenities
- Amenities:Bookcases, Ceiling Fan(s), Coffered Ceiling(s), Pantry, Walk-In Closet(s)
- Pool features:Association
Parking
- Parking description:Attached Garage, Concrete, Garage
- Garage:Yes
New listings near 124 Tuscany Village Drive
- New
 $299,000Active3 beds 2 baths2,059 sq. ft.
19 Edgewater Drive, Ringgold, GA 30736
MLS# 1542730Listed by: KELLER WILLIAMS REALTY - New
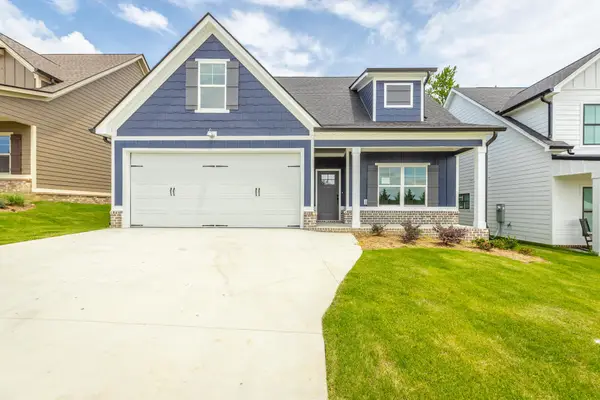 $399,900Active5 beds 3 baths2,406 sq. ft.
59 Willow Grove Court #5, Ringgold, GA 30736
MLS# 1542723Listed by: REAL ESTATE PARTNERS CHATTANOOGA LLC - New
 $399,900Active3 beds 2 baths1,508 sq. ft.
290 Potts Road, Ringgold, GA 30736
MLS# 1542702Listed by: FLETCHER BRIGHT REALTY - New
 $45,000Active1.06 Acres
0 Indian Mound Road, Ringgold, GA 30736
MLS# 1542663Listed by: FLETCHER BRIGHT REALTY - Open Sun, 1 to 3pm
 $473,000Active4 beds 4 baths2,050 sq. ft.
404 Willow Grove Court, Ringgold, GA 30736
MLS# 3050830Listed by: THE AGENCY CHATTANOOGA - Open Sun, 1 to 3pm
 $377,000Active3 beds 3 baths1,875 sq. ft.
274 Willow Grove Court, Ringgold, GA 30736
MLS# 3129316Listed by: THE AGENCY CHATTANOOGA - New
 $550,000Active3 beds 3 baths2,599 sq. ft.
184 Bridlewood Drive, Ringgold, GA 30736
MLS# 1542587Listed by: HERITAGE DALTON GROUP LLC - New
 $435,000Active3 beds 3 baths2,400 sq. ft.
14 Hickory Hill Lane, Ringgold, GA 30736
MLS# 1542604Listed by: MAXIMUM ONE PREFERRED REALTORS - New
 $258,500Active3 beds 2 baths2,097 sq. ft.
172 Andrew Road, Ringgold, GA 30736
MLS# 1542417Listed by: REAL AGENTS REALTY COMPANY - New
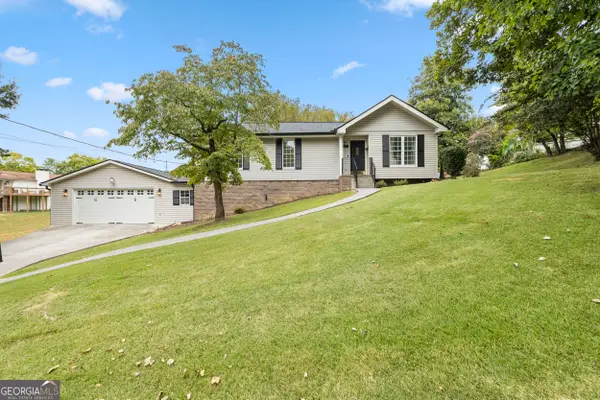 $319,900Active4 beds 3 baths2,617 sq. ft.
11 E Larry Circle, Ringgold, GA 30736
MLS# 10843982Listed by: LPT Realty


Protect your home and budget from life's surprises with an Assurant Home Warranty, backed by a partner that supports you through every step of homeownership. Explore Plans.
©2026 Century 21 Real Estate LLC. All rights reserved. CENTURY 21®, the CENTURY 21 Logo and C21® are service marks owned by Century 21 Real Estate LLC. Century 21 Real Estate LLC fully supports the principles of the Fair Housing Act and the Equal Opportunity Act. Each office is independently owned and operated. Listing information is deemed reliable but not guaranteed accurate.