
229 Running Oak Drive, Ringgold, GA 30736
Local realty services provided by:CENTURY 21 Professional Group
229 Running Oak Drive,Ringgold, GA 30736
$539,900
- 3 Beds
- 3 Baths
- 2,422 sq. ft.
- Single family
- Active
Listed by: ralph harvey
Office: list with freedom
MLS#:1538721
Source:TN_CAR
Price summary
- Price:$539,900
- Price per sq. ft.:$222.91
- Monthly HOA dues:$50
About this home
Custom home built in 2015 on a beautiful corner lot in White Oak Plantation. TWO attached double garages. Split bedroom plan featuring hardwood floors and maple cabinets. Open-concept main living anchors the bedrooms and baths. Step outside to a spacious screened porch and grilling deck, then venture into a landscaped fenced backyard. Lower bonus room, dry bar, and bath off the lower XL garage. Home gym off the lower garage. WOP pool, clubhouse, and fitness center.
Contact an agent
Home facts
- Year built:2015
- Listing ID #:1538721
- Added:10 day(s) ago
- Updated:July 25, 2026 at 02:36 PM
Rooms and interior
- Bedrooms:3
- Total bathrooms:3
- Full bathrooms:3
- Rooms Total:8
- Flooring:Wood
- Bathrooms Description:Double Vanity, Soaking Tub
- Kitchen Description:Kitchen Island
- Bedroom Description:Split Bedrooms
- Basement:Yes
- Living area:2,422 sq. ft.
Heating and cooling
- Cooling:Central Air
- Heating:Electric, Heating
- Central air:Yes
Structure and exterior
- Roof:Shingle
- Year built:2015
- Building area:2,422 sq. ft.
- Lot area:0.39 Acres
- Architectural Style:Ranch
- Construction Materials:Block, Fiber Cement, Stone
- Levels:One
Utilities
- Water:Public, Water Available, Water Connected
- Sewer:Public Sewer, Sewer Available, Sewer Connected
Finances and disclosures
- Price:$539,900
- Price per sq. ft.:$222.91
- Tax amount:$3,892
Features and amenities
- Amenities:Pantry, Stone Counters, Vaulted Ceiling(s), Walk-In Closet(s)
Parking
- Parking description:Attached Garage, Garage, Garage Door Opener, Garage Faces Front
- Garage:Yes
New listings near 229 Running Oak Drive
- New
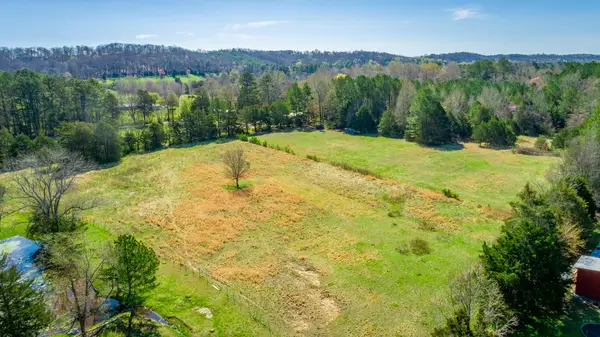 $549,900Active16.6 Acres
00 Poplar Springs Road, Ringgold, GA 30736
MLS# 1539456Listed by: KELLER WILLIAMS REALTY - Open Sun, 2am to 4pmNew
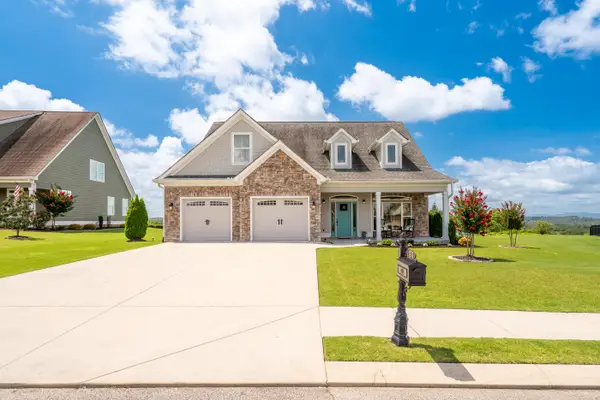 $599,900Active4 beds 4 baths2,764 sq. ft.
124 Tuscany Village Drive, Ringgold, GA 30736
MLS# 1539422Listed by: COLDWELL BANKER KINARD REALTY - GA - New
 $39,999Active0.87 Acres
1600 Roach Hollow Road, Ringgold, GA 30736
MLS# 10812370Listed by: Landmark Realty Group
- New
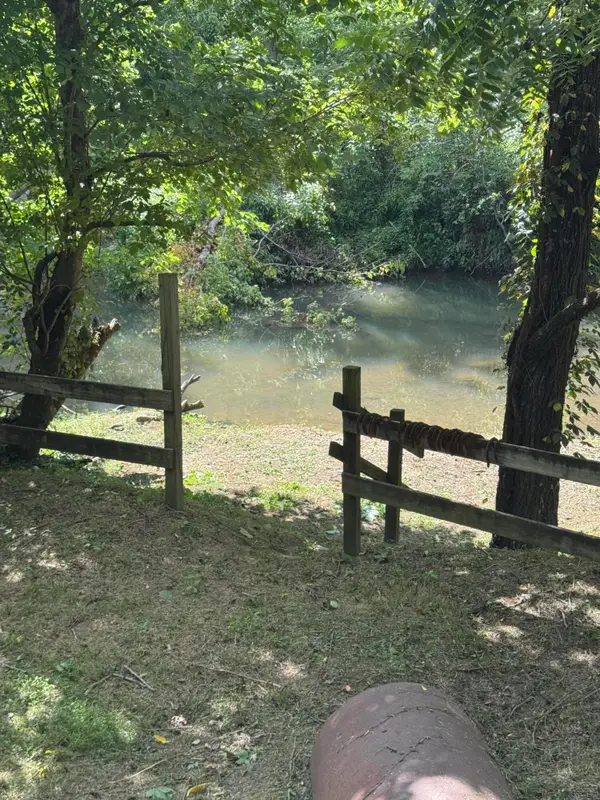 $29,900Active0.47 Acres
0 Catoosa Parkway, Ringgold, GA 30736
MLS# 1539399Listed by: EXP REALTY LLC - New
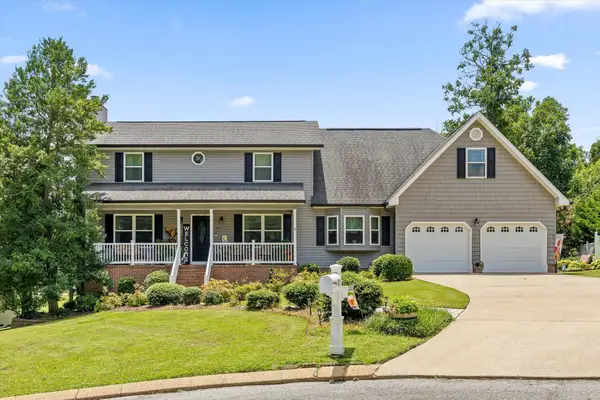 $466,000Active3 beds 3 baths2,591 sq. ft.
44 Creekside Drive, Ringgold, GA 30736
MLS# 1539365Listed by: ZACH TAYLOR - CHATTANOOGA - New
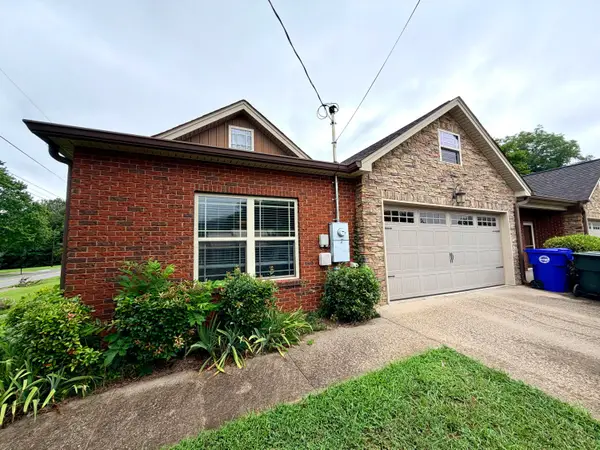 $325,000Active2 beds 2 baths1,320 sq. ft.
261 Emberson Drive, Ringgold, GA 30736
MLS# 1539351Listed by: DK REAL ESTATE LLC - Open Sun, 2 to 4pmNew
 $238,000Active3 beds 2 baths1,848 sq. ft.
3888 Keith Road, Ringgold, GA 30736
MLS# 1539311Listed by: KELLER WILLIAMS REALTY - New
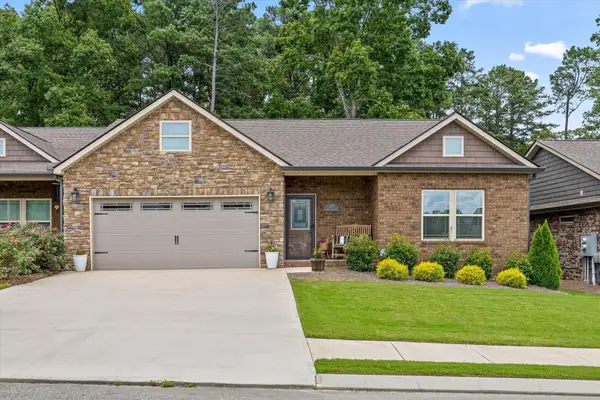 $345,000Active2 beds 2 baths1,635 sq. ft.
117 Clear Creek Drive, Ringgold, GA 30736
MLS# 1539326Listed by: KELLER WILLIAMS REALTY - New
 $235,000Active3 beds 2 baths1,400 sq. ft.
69 Marilyn Circle, Ringgold, GA 30736
MLS# 1539262Listed by: SOUTHERN PROPERTY SHOP - New
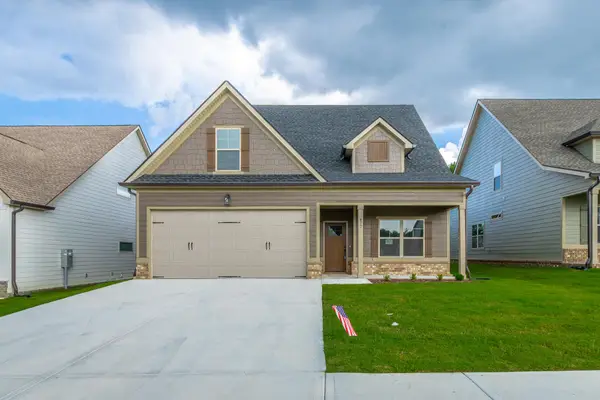 $435,000Active3 beds 3 baths1,972 sq. ft.
477 Willow Grove Court, Ringgold, GA 30736
MLS# 3302396Listed by: REAL ESTATE PARTNERS CHATTANOOGA, LLC


Protect your home and budget from life's surprises with an Assurant Home Warranty, backed by a partner that supports you through every step of homeownership. Explore Plans.
©2026 Century 21 Real Estate LLC. All rights reserved. CENTURY 21®, the CENTURY 21 Logo and C21® are service marks owned by Century 21 Real Estate LLC. Century 21 Real Estate LLC fully supports the principles of the Fair Housing Act and the Equal Opportunity Act. Each office is independently owned and operated. Listing information is deemed reliable but not guaranteed accurate.