
242 Red Tail Drive, Ringgold, GA 30736
Local realty services provided by:CENTURY 21 Realty 1 Professionals
242 Red Tail Drive,Ringgold, GA 30736
$354,990
- 5 Beds
- 3 Baths
- - sq. ft.
- Single family
- Active
Listed by: noah huling, tracy sanford
Office: sdc realty north georgia
MLS#:10780503
Source:METROMLS
Price summary
- Price:$354,990
- Monthly HOA dues:$39.75
About this home
Move-in ready September, The McGinnis plan by Smith Douglas Homes in the highly desirable Hawks View community in Ringgold GA. This spacious plan offers 5 bedrooms, 3 full baths, and the flexible layout you have been searching for. Conveniently located within the award winning Catoosa County School District and just minutes from shopping, dining, and quick access to I-75, this home combines everyday convenience with modern new construction living. Inside, the open-concept design creates an airy and welcoming feel with seamless flow between the family room, breakfast area, and chef-inspired kitchen-perfect for entertaining or enjoying quiet evenings at home. Large added windows bring in abundant natural light, while granite countertops, upgraded cabinetry with crown molding, a stylish tile backsplash, pendant lighting, and a spacious kitchen island give the space a polished yet comfortable feel. The main-level fifth bedroom and full bath provide incredible flexibility for guests, multigenerational living, or a private home office. Upstairs, the relaxing owner's suite features a spa-like bath with dual vanities, a separate garden tub and tiled shower, and a generous walk-in closet. A versatile loft and spacious bedrooms provide even more room to grow, work, or unwind. Additional features like the linear electric fireplace, iron stair rails, luxury vinyl plank flooring, and thoughtfully selected finishes throughout make this home stand out from the moment you walk in. While the added covered back patio creates the perfect space for morning coffee, weekend grilling, or relaxing evenings outdoors. Take advantage of exclusive seller incentives when using the preferred lender. Photos represent plan not actual home being built....
Contact an agent
Home facts
- Year built:2026
- Subdivision & Development:Hawk's View
- Listing ID #:10780503
- Updated:September 14, 2026 at 11:13 AM
Rooms and interior
- Bedrooms:5
- Total bathrooms:3
- Full bathrooms:3
- Flooring:Carpet
- Kitchen Description:Dishwasher, Disposal, Kitchen Island, Microwave, Pantry
Heating and cooling
- Cooling:Central Air
- Heating:Central
- Central air:Yes
Structure and exterior
- Roof:Composition
- Year built:2026
- Lot area:0.38 Acres
- Lot Features:Level
- Architectural Style:Traditional
- Construction Materials:Concrete
- Exterior Features:Deck/Patio
- Foundation Description:Slab
- Levels:2 Story
Schools
- High school:Ringgold
- Middle school:Ringgold
- Elementary school:Graysville
Utilities
- Water:Public, Water Available
- Sewer:Public Sewer, Sewer Available
Finances and disclosures
- Price:$354,990
Features and amenities
- Appliances:Dishwasher, Disposal, Microwave
- Laundry features:Laundry, Upper Level
- Amenities:Double Pane Windows, High Ceilings, Smoke Detector(s)
Parking
- Total parking spaces:2
- Parking description:Garage, Garage Door Opener
- Garage:Yes
 2026 Georgia MLS. All rights reserved. Information Deem Reliable But Not Guaranteed September 14, 2026 METROMLS Member Broker: Angela Whitmire
 New listings near 242 Red Tail Drive
- New
 $299,000Active3 beds 2 baths2,059 sq. ft.
19 Edgewater Drive, Ringgold, GA 30736
MLS# 1542730Listed by: KELLER WILLIAMS REALTY - New
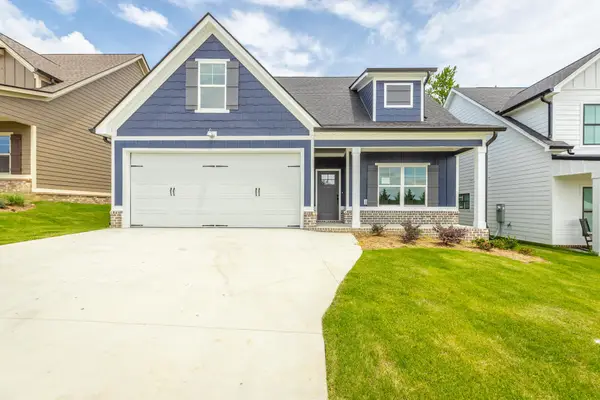 $399,900Active5 beds 3 baths2,406 sq. ft.
59 Willow Grove Court #5, Ringgold, GA 30736
MLS# 1542723Listed by: REAL ESTATE PARTNERS CHATTANOOGA LLC - New
 $399,900Active3 beds 2 baths1,508 sq. ft.
290 Potts Road, Ringgold, GA 30736
MLS# 1542702Listed by: FLETCHER BRIGHT REALTY - New
 $45,000Active1.06 Acres
0 Indian Mound Road, Ringgold, GA 30736
MLS# 1542663Listed by: FLETCHER BRIGHT REALTY - Open Sun, 1 to 3pm
 $473,000Active4 beds 4 baths2,050 sq. ft.
404 Willow Grove Court, Ringgold, GA 30736
MLS# 3050830Listed by: THE AGENCY CHATTANOOGA - Open Sun, 1 to 3pm
 $377,000Active3 beds 3 baths1,875 sq. ft.
274 Willow Grove Court, Ringgold, GA 30736
MLS# 3129316Listed by: THE AGENCY CHATTANOOGA - New
 $550,000Active3 beds 3 baths2,599 sq. ft.
184 Bridlewood Drive, Ringgold, GA 30736
MLS# 1542587Listed by: HERITAGE DALTON GROUP LLC - New
 $435,000Active3 beds 3 baths2,400 sq. ft.
14 Hickory Hill Lane, Ringgold, GA 30736
MLS# 1542604Listed by: MAXIMUM ONE PREFERRED REALTORS - New
 $258,500Active3 beds 2 baths2,097 sq. ft.
172 Andrew Road, Ringgold, GA 30736
MLS# 1542417Listed by: REAL AGENTS REALTY COMPANY - New
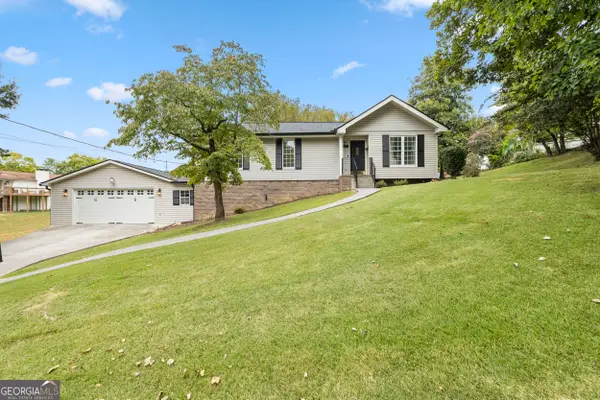 $319,900Active4 beds 3 baths2,617 sq. ft.
11 E Larry Circle, Ringgold, GA 30736
MLS# 10843982Listed by: LPT Realty


Protect your home and budget from life's surprises with an Assurant Home Warranty, backed by a partner that supports you through every step of homeownership. Explore Plans.
©2026 Century 21 Real Estate LLC. All rights reserved. CENTURY 21®, the CENTURY 21 Logo and C21® are service marks owned by Century 21 Real Estate LLC. Century 21 Real Estate LLC fully supports the principles of the Fair Housing Act and the Equal Opportunity Act. Each office is independently owned and operated. Listing information is deemed reliable but not guaranteed accurate.