248 Bent Tree Drive, Ringgold, GA 30736
Local realty services provided by:CENTURY 21 BELLORA
248 Bent Tree Drive,Ringgold, GA 30736
$348,000
- 4 Beds
- 3 Baths
- 1,936 sq. ft.
- Single family
- Active
Listed by: jessica pierard
Office: keller williams realty
MLS#:1545156
Source:TN_CAR
Price summary
- Price:$348,000
- Price per sq. ft.:$179.75
About this home
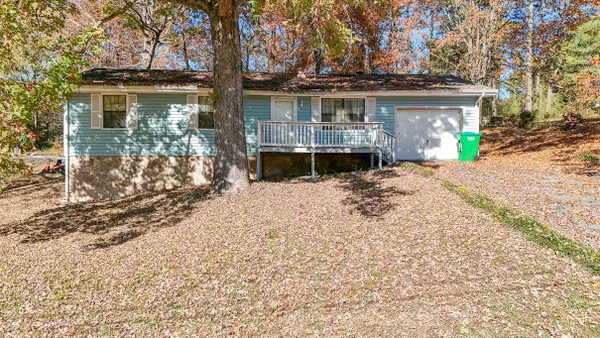
Welcome to 248 Bent Tree Drive in beautiful Ringgold, GA! Conveniently located off of GA 151 and just 10 minutes to Chattanooga! This home has 1,936 SqFt, 4 bedrooms, 2.5 baths. Roof replaced in 2011 with 30 yr architectural shingles. Back deck that overlooks the pool and fenced-in back yard. Schedule your showing today!
All information is deemed reliable but not guaranteed. Buyer and/or Buyer's Agent to verify all information deemed important, including but not limited to square footage, acreage, schools, zoning, restrictions, utilities, and other property details.
Personal Interest: Owner/Agent
Contact an agent
Home facts
- Year built:2000
- Subdivision & Development:Bent Tree
- Listing ID #:1545156
- Added:3 day(s) ago
- Updated:November 22, 2026 at 03:38 PM
Rooms and interior
- Bedrooms:4
- Total bathrooms:3
- Full bathrooms:2
- Half bathrooms:1
- Rooms Total:10
- Flooring:Carpet, Hardwood, Tile
- Dining Description:Breakfast Nook, Separate Dining Room
- Bathrooms Description:Separate Shower, Tub/shower Combo, Whirlpool Tub
- Bedroom Description:Primary Downstairs
- Basement:Yes
- Living area:1,936 sq. ft.
Heating and cooling
- Cooling:Central Air, Electric
- Heating:Central, Electric, Heating
- Central air:Yes
Structure and exterior
- Roof:Shingle
- Year built:2000
- Building area:1,936 sq. ft.
- Lot area:0.51 Acres
- Construction Materials:Stone, Vinyl Siding
- Exterior Features:Rain Gutters
- Foundation Description:Block
- Levels:Two
Utilities
- Water:Public
- Sewer:Septic Tank
Finances and disclosures
- Price:$348,000
- Price per sq. ft.:$179.75
- Tax amount:$2,310
Features and amenities
- Amenities:Walk-In Closet(s)
Parking
- Parking description:Attached Garage, Garage Door Opener
- Garage:Yes
New listings near 248 Bent Tree Drive
- New
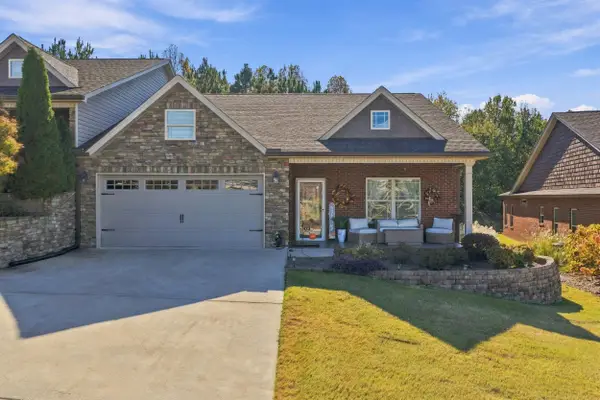 $399,900Active3 beds 2 baths1,722 sq. ft.
172 Garden Terrace, Ringgold, GA 30736
MLS# 1546670Listed by: BENCHMARK REALTY LLC - New
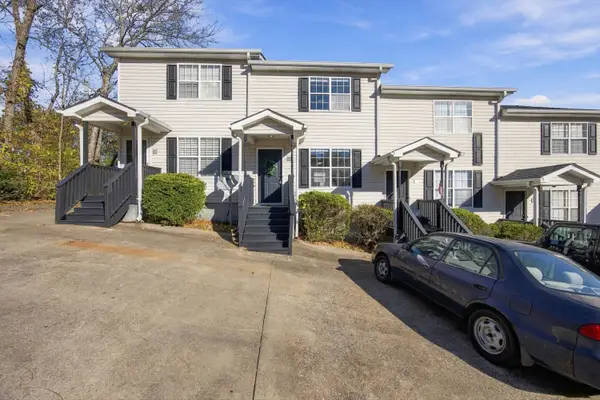 $168,000Active2 beds 2 baths896 sq. ft.
30 Bama Lane #B2, Ringgold, GA 30736
MLS# 1546673Listed by: EXP REALTY, LLC - New
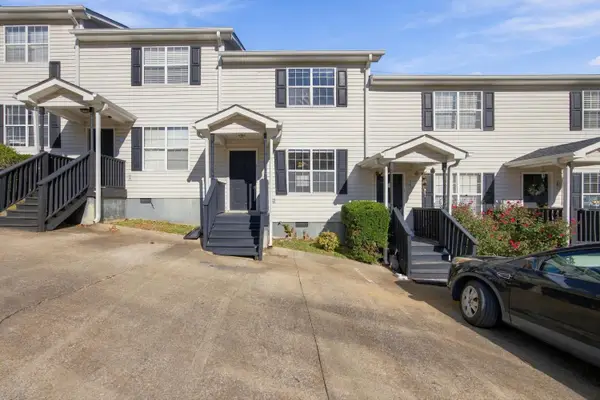 $168,000Active2 beds 2 baths896 sq. ft.
18 Bama Lane #B5, Ringgold, GA 30736
MLS# 1546663Listed by: EXP REALTY, LLC - New
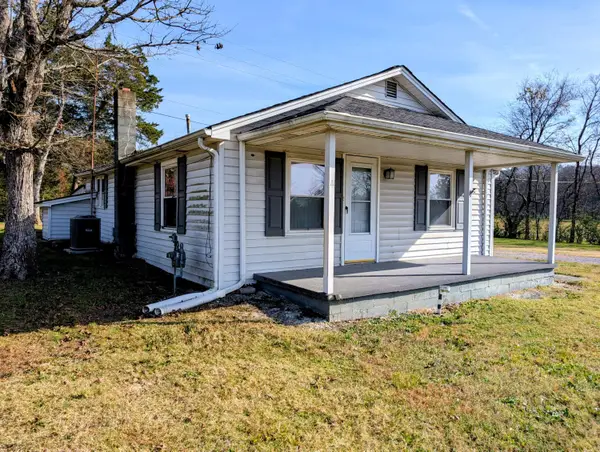 $165,000Active2 beds 1 baths984 sq. ft.
3301 Ooltewah Ringgold Road, Ringgold, GA 30736
MLS# 1546652Listed by: 1 PERCENT LISTS SCENIC CITY - New
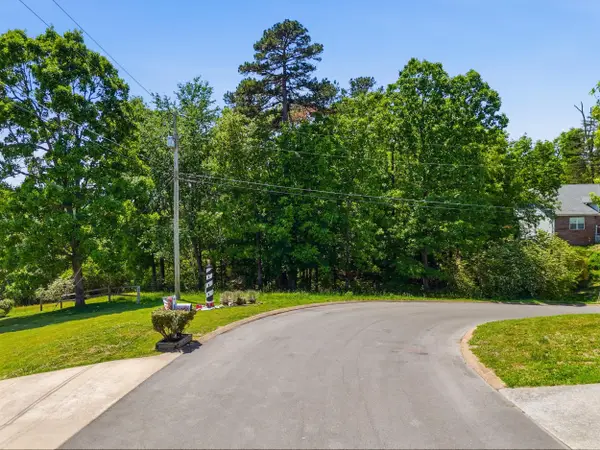 $25,000Active0.5 Acres
00 Cleo Circle #Lot 21, Ringgold, GA 30736
MLS# 1546591Listed by: KELLER WILLIAMS REALTY - New
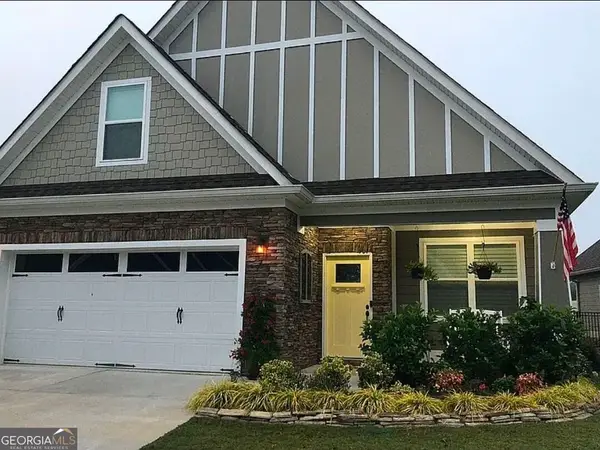 $410,000Active4 beds 3 baths2,075 sq. ft.
136 Sonoma Lane, Ringgold, GA 30736
MLS# 10893034Listed by: Wild Wild West Group, LLC
- Open Sun, 2 to 4pmNew
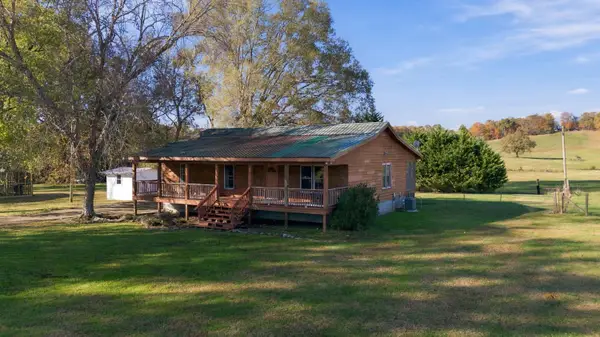 $250,000Active3 beds 2 baths1,472 sq. ft.
211 Three Notch Road, Ringgold, GA 30736
MLS# 1546460Listed by: KELLER WILLIAMS REALTY - New
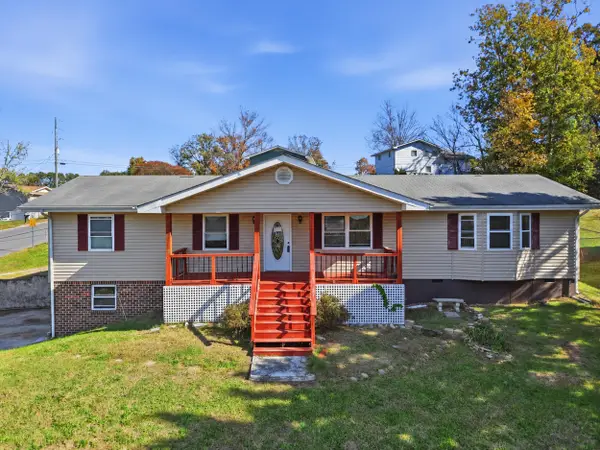
 $235,000Active3 beds 2 baths1,503 sq. ft.
34 Lawrence Drive, Ringgold, GA 30736
MLS# 1546515Listed by: CENTURY 21 PRIME SOUTH - New
 $174,900Active3 beds 2 baths1,092 sq. ft.
42 Everett Road, Ringgold, GA 30736
MLS# 1546527Listed by: 1 PERCENT LISTS SCENIC CITY


Protect your home and budget from life's surprises with an Assurant Home Warranty, backed by a partner that supports you through every step of homeownership. Explore Plans.
©2026 Century 21 Real Estate LLC. All rights reserved. CENTURY 21®, the CENTURY 21 Logo and C21® are service marks owned by Century 21 Real Estate LLC. Century 21 Real Estate LLC fully supports the principles of the Fair Housing Act and the Equal Opportunity Act. Each office is independently owned and operated. Listing information is deemed reliable but not guaranteed accurate.