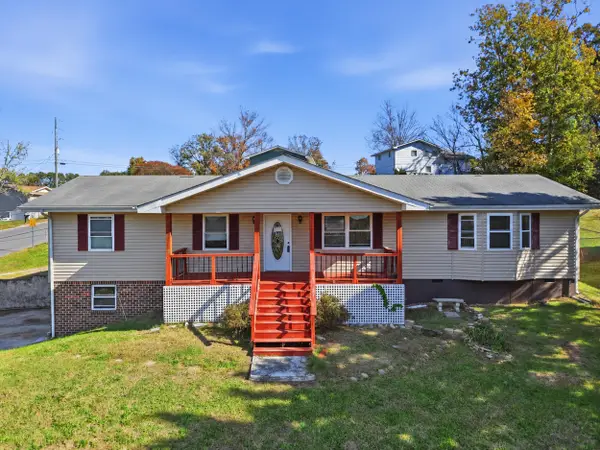
42 Everett Road, Ringgold, GA 30736
Local realty services provided by:CENTURY 21 Professional Group
42 Everett Road,Ringgold, GA 30736
$174,900
- 3 Beds
- 2 Baths
- 1,092 sq. ft.
- Single family
- Active
Listed by: eric tidmore, mike nichols
Office: 1 percent lists scenic city
MLS#:1546527
Source:TN_CAR
Price summary
- Price:$174,900
- Price per sq. ft.:$160.16
About this home
Charming One-Level Home with Endless Potential in Ringgold!
Discover an exciting opportunity to make this charming Ringgold home your very own! Offering three bedrooms and two full bathrooms, this single-level residence features a functional floor plan designed for comfortable everyday living. Generous closet space throughout provides plenty of room for storage and organization.
Step outside to a spacious yard offering endless possibilities for outdoor enjoyment. Whether you envision creating a welcoming entertainment area, gathering around a cozy fire pit, or designing your own backyard retreat, there is plenty of room to bring your ideas to life.
With a little TLC and your personal touch, this property has the potential to become something truly special. An excellent opportunity for buyers looking to customize a home to their own taste or investors seeking their next renovation project.
Bring your vision and unlock the possibilities this Ringgold property has to offer! Schedule your private showing today!
The listing agent has a personal interest in the property....
Contact an agent
Home facts
- Year built:1980
- Subdivision & Development:Everett Forest
- Listing ID #:1546527
- Added:3 day(s) ago
- Updated:November 22, 2026 at 03:38 PM
Rooms and interior
- Bedrooms:3
- Total bathrooms:2
- Full bathrooms:2
- Rooms Total:5
- Flooring:Carpet, Linoleum
- Bathrooms Description:Tub/shower Combo
- Bedroom Description:Primary Downstairs
- Basement:Yes
- Living area:1,092 sq. ft.
Heating and cooling
- Cooling:Central Air, Electric
- Heating:Central, Electric, Heating
- Central air:Yes
Structure and exterior
- Roof:Asphalt, Shingle
- Year built:1980
- Building area:1,092 sq. ft.
- Lot area:0.38 Acres
- Architectural Style:Ranch
- Construction Materials:Vinyl Siding
- Exterior Features:Private Yard
- Foundation Description:Block
- Levels:One
Utilities
- Water:Public, Water Connected
- Sewer:Public Sewer, Sewer Connected
Finances and disclosures
- Price:$174,900
- Price per sq. ft.:$160.16
- Tax amount:$1,420
Features and amenities
- Amenities:Open Floorplan
Parking
- Parking description:Attached Garage, Driveway, Garage, Off Street
- Garage:Yes
New listings near 42 Everett Road
- New
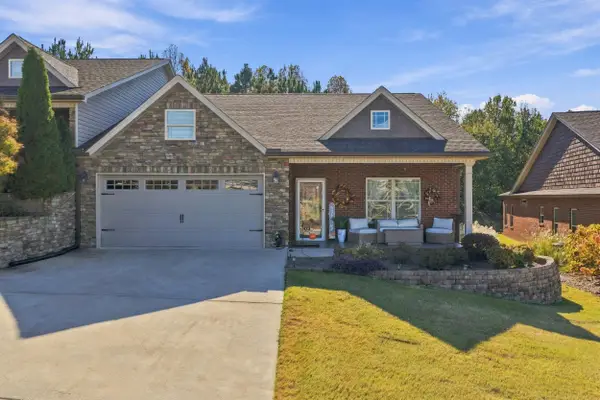 $399,900Active3 beds 2 baths1,722 sq. ft.
172 Garden Terrace, Ringgold, GA 30736
MLS# 1546670Listed by: BENCHMARK REALTY LLC - New
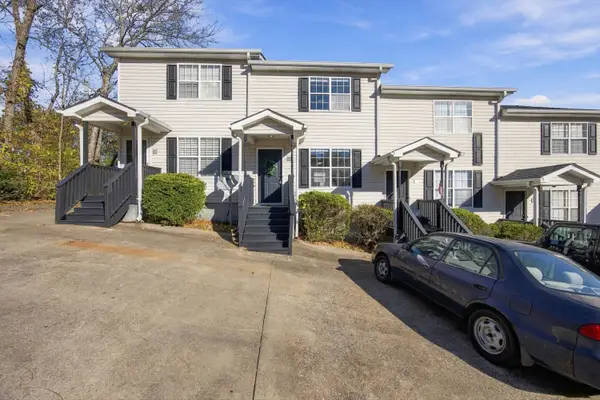 $168,000Active2 beds 2 baths896 sq. ft.
30 Bama Lane #B2, Ringgold, GA 30736
MLS# 1546673Listed by: EXP REALTY, LLC - New
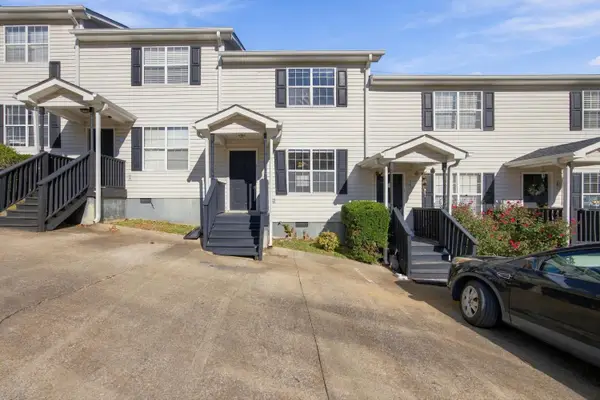 $168,000Active2 beds 2 baths896 sq. ft.
18 Bama Lane #B5, Ringgold, GA 30736
MLS# 1546663Listed by: EXP REALTY, LLC - New
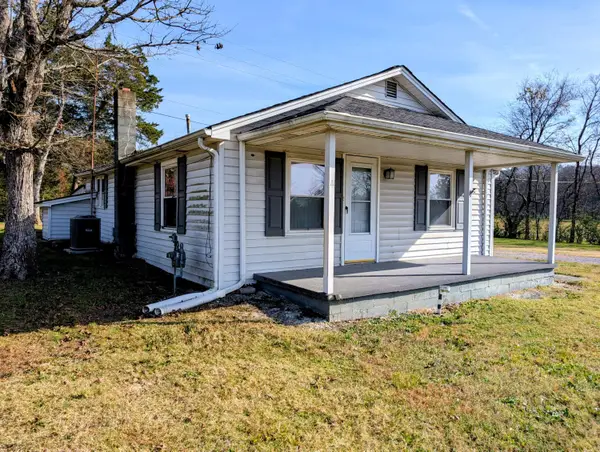 $165,000Active2 beds 1 baths984 sq. ft.
3301 Ooltewah Ringgold Road, Ringgold, GA 30736
MLS# 1546652Listed by: 1 PERCENT LISTS SCENIC CITY - New
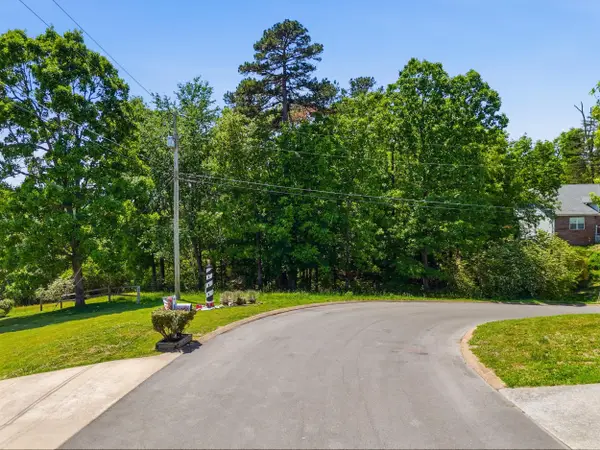 $25,000Active0.5 Acres
00 Cleo Circle #Lot 21, Ringgold, GA 30736
MLS# 1546591Listed by: KELLER WILLIAMS REALTY - New
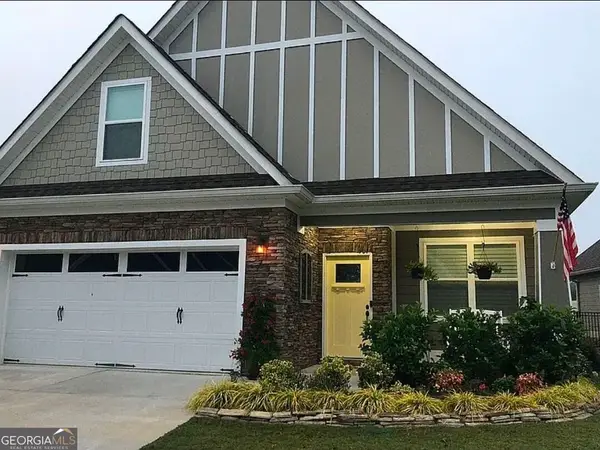 $410,000Active4 beds 3 baths2,075 sq. ft.
136 Sonoma Lane, Ringgold, GA 30736
MLS# 10893034Listed by: Wild Wild West Group, LLC
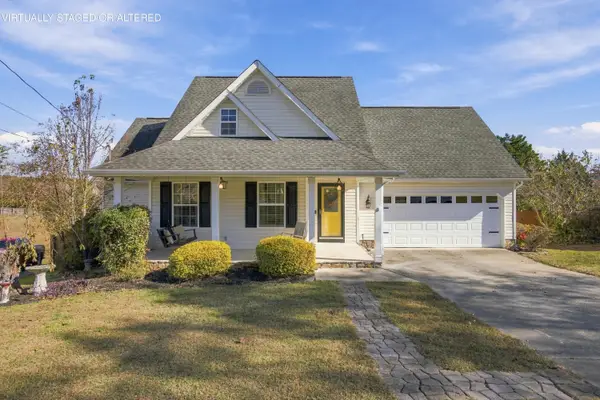 $348,000Active4 beds 3 baths1,936 sq. ft.
248 Bent Tree Drive, Ringgold, GA 30736
MLS# 1545156Listed by: KELLER WILLIAMS REALTY- Open Sun, 2 to 4pmNew
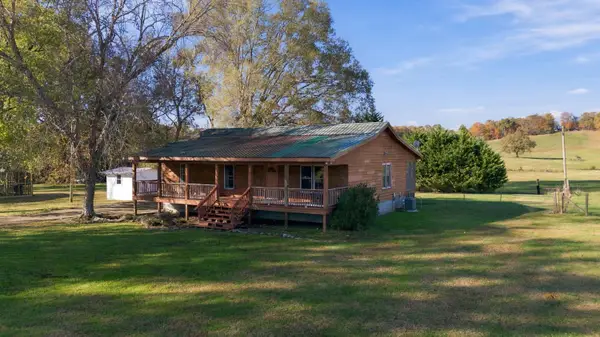 $250,000Active3 beds 2 baths1,472 sq. ft.
211 Three Notch Road, Ringgold, GA 30736
MLS# 1546460Listed by: KELLER WILLIAMS REALTY - New
 $235,000Active3 beds 2 baths1,503 sq. ft.
34 Lawrence Drive, Ringgold, GA 30736
MLS# 1546515Listed by: CENTURY 21 PRIME SOUTH


Protect your home and budget from life's surprises with an Assurant Home Warranty, backed by a partner that supports you through every step of homeownership. Explore Plans.
©2026 Century 21 Real Estate LLC. All rights reserved. CENTURY 21®, the CENTURY 21 Logo and C21® are service marks owned by Century 21 Real Estate LLC. Century 21 Real Estate LLC fully supports the principles of the Fair Housing Act and the Equal Opportunity Act. Each office is independently owned and operated. Listing information is deemed reliable but not guaranteed accurate.