3301 Ooltewah Ringgold Road, Ringgold, GA 30736
Local realty services provided by:CENTURY 21 BELLORA
3301 Ooltewah Ringgold Road,Ringgold, GA 30736
$165,000
- 2 Beds
- 1 Baths
- 984 sq. ft.
- Single family
- Active
Listed by: eric tidmore, cole d land
Office: 1 percent lists scenic city
MLS#:1546652
Source:TN_CAR
Price summary
- Price:$165,000
- Price per sq. ft.:$167.68
About this home
INVESTOR SPECIAL | EXCELLENT RENOVATION OPPORTUNITY!
Calling all investors, renovators, and buyers looking for a property with potential! This home presents an excellent opportunity to bring your vision to life and create something truly special.
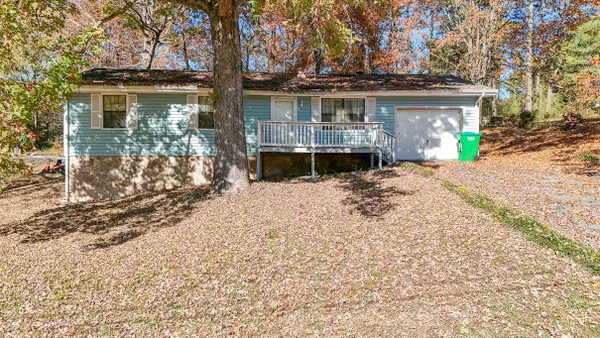
Featuring several valuable improvements, including a newer roof and updated windows, the property offers a great starting point for future renovations. The exterior features low-maintenance vinyl siding, while the level lot provides usable outdoor space and the convenience of an attached carport.
Inside, you'll find a functional floor plan featuring a combined living and dining area, an eat-in kitchen, and a combination of hardwood and linoleum flooring. The bathroom includes a walk-in shower.
Whether you're searching for your next investment property, a renovation project, or a home you can personalize to your own taste, this property offers plenty of possibilities.
Bring your creativity and explore the potential this home has to offer!...
Contact an agent
Home facts
- Year built:1942
- Subdivision & Development:None
- Listing ID #:1546652
- Added:1 day(s) ago
- Updated:November 22, 2026 at 03:38 PM
Rooms and interior
- Bedrooms:2
- Total bathrooms:1
- Full bathrooms:1
- Flooring:Hardwood, Linoleum
- Dining Description:Eat-in Kitchen
- Kitchen Description:Eat-in Kitchen
- Bedroom Description:Primary Downstairs
- Basement:Yes
- Living area:984 sq. ft.
Heating and cooling
- Cooling:Electric
- Heating:Electric, Heating
Structure and exterior
- Roof:Shingle
- Year built:1942
- Building area:984 sq. ft.
- Lot area:0.51 Acres
- Architectural Style:Ranch
- Construction Materials:Vinyl Siding
- Exterior Features:Private Yard
- Foundation Description:Block
- Levels:One
Utilities
- Water:Public, Water Connected
- Sewer:Septic Tank
Finances and disclosures
- Price:$165,000
- Price per sq. ft.:$167.68
- Tax amount:$634
Parking
- Parking description:Off Street
- Carport spaces:1
New listings near 3301 Ooltewah Ringgold Road
- New
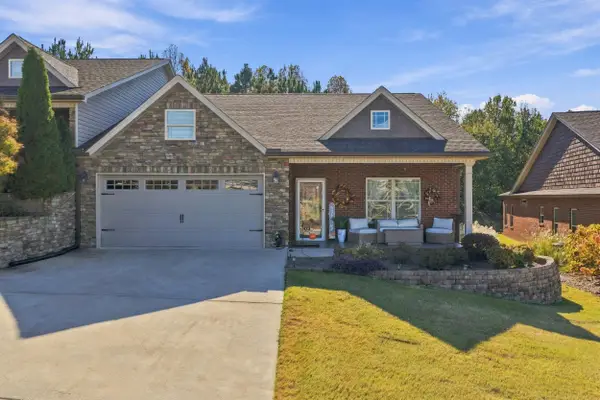 $399,900Active3 beds 2 baths1,722 sq. ft.
172 Garden Terrace, Ringgold, GA 30736
MLS# 1546670Listed by: BENCHMARK REALTY LLC - New
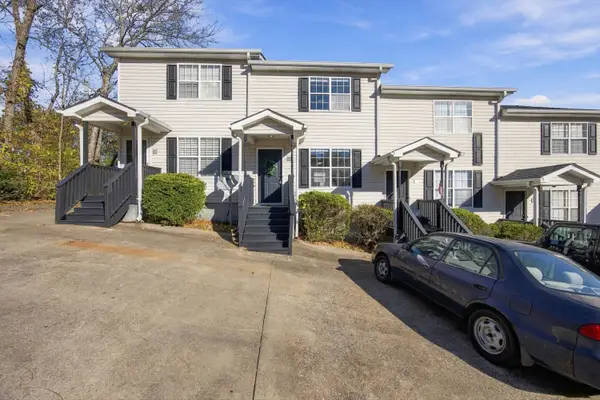 $168,000Active2 beds 2 baths896 sq. ft.
30 Bama Lane #B2, Ringgold, GA 30736
MLS# 1546673Listed by: EXP REALTY, LLC - New
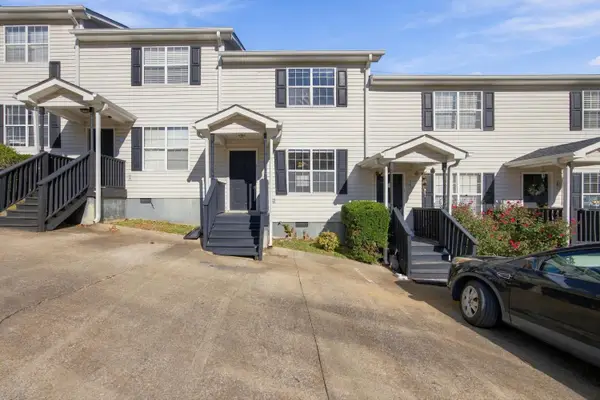 $168,000Active2 beds 2 baths896 sq. ft.
18 Bama Lane #B5, Ringgold, GA 30736
MLS# 1546663Listed by: EXP REALTY, LLC - New
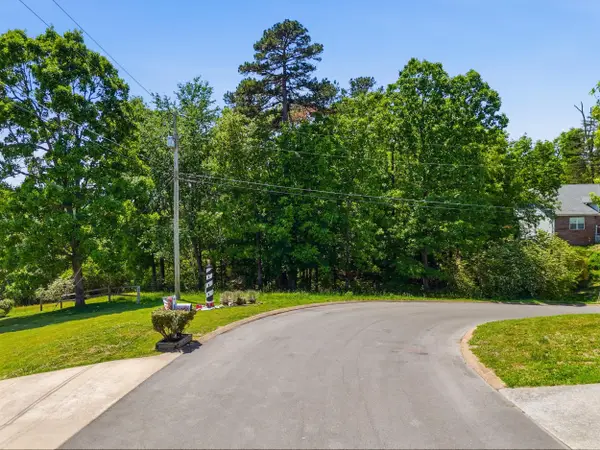 $25,000Active0.5 Acres
00 Cleo Circle #Lot 21, Ringgold, GA 30736
MLS# 1546591Listed by: KELLER WILLIAMS REALTY - New
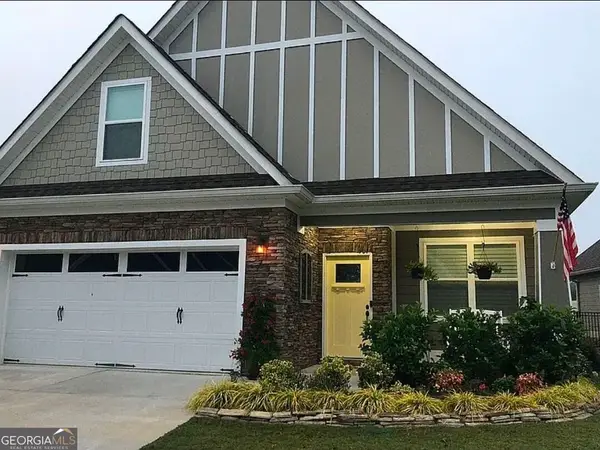 $410,000Active4 beds 3 baths2,075 sq. ft.
136 Sonoma Lane, Ringgold, GA 30736
MLS# 10893034Listed by: Wild Wild West Group, LLC
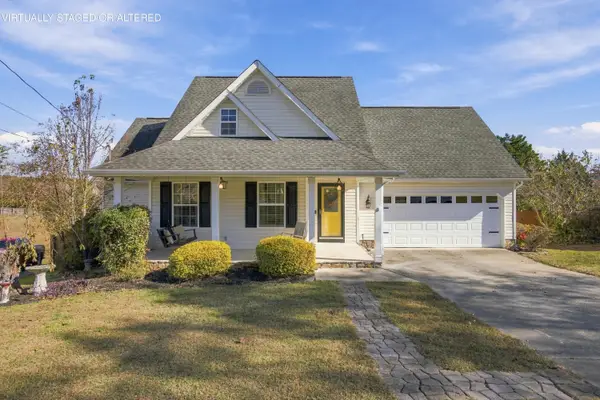 $348,000Active4 beds 3 baths1,936 sq. ft.
248 Bent Tree Drive, Ringgold, GA 30736
MLS# 1545156Listed by: KELLER WILLIAMS REALTY- Open Sun, 2 to 4pmNew
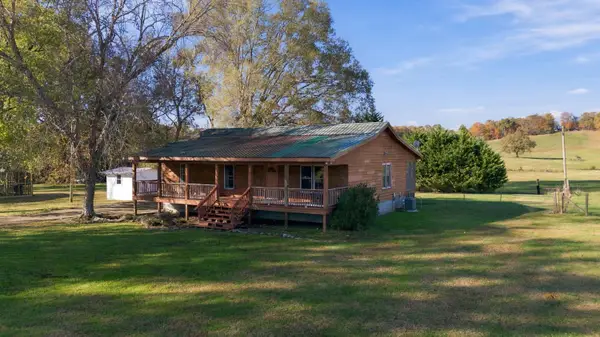 $250,000Active3 beds 2 baths1,472 sq. ft.
211 Three Notch Road, Ringgold, GA 30736
MLS# 1546460Listed by: KELLER WILLIAMS REALTY - New
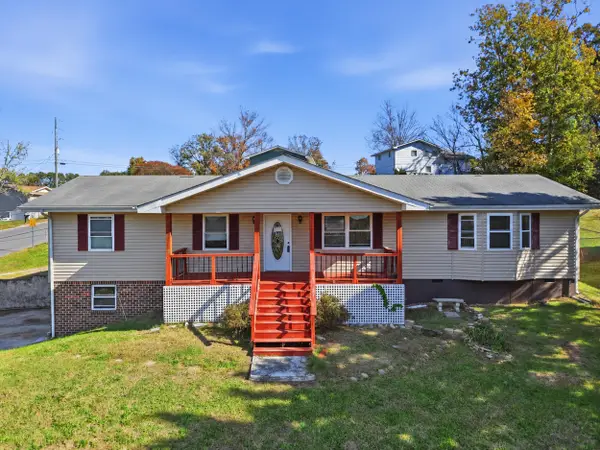
 $235,000Active3 beds 2 baths1,503 sq. ft.
34 Lawrence Drive, Ringgold, GA 30736
MLS# 1546515Listed by: CENTURY 21 PRIME SOUTH - New
 $174,900Active3 beds 2 baths1,092 sq. ft.
42 Everett Road, Ringgold, GA 30736
MLS# 1546527Listed by: 1 PERCENT LISTS SCENIC CITY


Protect your home and budget from life's surprises with an Assurant Home Warranty, backed by a partner that supports you through every step of homeownership. Explore Plans.
©2026 Century 21 Real Estate LLC. All rights reserved. CENTURY 21®, the CENTURY 21 Logo and C21® are service marks owned by Century 21 Real Estate LLC. Century 21 Real Estate LLC fully supports the principles of the Fair Housing Act and the Equal Opportunity Act. Each office is independently owned and operated. Listing information is deemed reliable but not guaranteed accurate.