
29 Arbor Woods Circle, Ringgold, GA 30736
Local realty services provided by:CENTURY 21 BELLORA
29 Arbor Woods Circle,Ringgold, GA 30736
$495,000
- 4 Beds
- 3 Baths
- 3,006 sq. ft.
- Single family
- Active
Listed by: angela m fowler
Office: angela fowler real estate, llc.
MLS#:1540370
Source:TN_CAR
Price summary
- Price:$495,000
- Price per sq. ft.:$164.67
About this home
Highly sought after Arbor Woods subdivision in Ringgold GA zoned for the award-winning Catoosa County school system is an ideal location for your dream home! This stunning home features a 2-story great room with a gas fireplace and access to your level back yard, an eat in kitchen boasting solid surface countertops, and also a separate formal dining room. There is also a cozy sunroom located off the kitchen. The spacious master is on the main level featuring a tray ceiling and tons of closet space! The master bath offers a jetted tub, separate shower, and double vanities. Upstairs offers 3 additional large bedrooms and another full bathroom.
Contact an agent
Home facts
- Year built:2006
- Subdivision & Development:Arbor Woods
- Listing ID #:1540370
- Added:1 day(s) ago
- Updated:August 08, 2026 at 07:03 PM
Rooms and interior
- Bedrooms:4
- Total bathrooms:3
- Full bathrooms:2
- Half bathrooms:1
- Rooms Total:12
- Flooring:Carpet, Hardwood
- Dining Description:Eat-in Kitchen, Separate Dining Room
- Bathrooms Description:Double Vanity, Separate Shower, Tub/shower Combo, Whirlpool Tub
- Kitchen Description:Eat-in Kitchen
- Bedroom Description:Primary Downstairs
- Basement:Yes
- Living area:3,006 sq. ft.
Heating and cooling
- Cooling:Ceiling Fan(s), Central Air, Electric
- Heating:Central, Electric, Heating
- Central air:Yes
Structure and exterior
- Roof:Shingle
- Year built:2006
- Building area:3,006 sq. ft.
- Lot area:0.36 Acres
- Architectural Style:Contemporary
- Construction Materials:Brick, Stone, Vinyl Siding
- Foundation Description:Brick/Mortar
- Levels:Two
Utilities
- Water:Public, Water Connected
- Sewer:Public Sewer, Sewer Connected
Finances and disclosures
- Price:$495,000
- Price per sq. ft.:$164.67
- Tax amount:$3,530
Features and amenities
- Amenities:Cathedral Ceiling(s), Ceiling Fan(s), Granite Counters, High Ceilings, Open Floorplan, Pantry, Tray Ceiling(s), Vaulted Ceiling(s), Walk-In Closet(s)
Parking
- Parking description:Attached Garage, Garage, Garage Door Opener, Garage Faces Front, Kitchen Level
- Garage:Yes
New listings near 29 Arbor Woods Circle
- New
 $519,900Active3 beds 3 baths3,085 sq. ft.
82 Edgewater Drive, Ringgold, GA 30736
MLS# 1540325Listed by: NU VISION REALTY - New
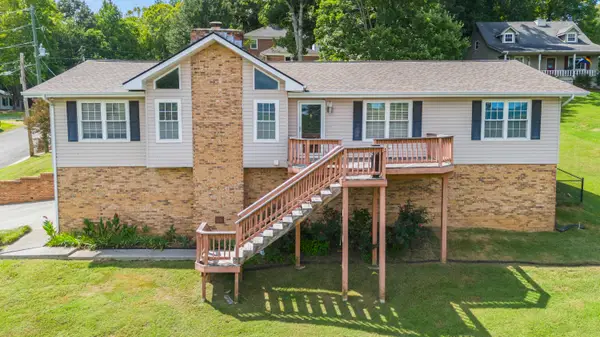 $274,900Active4 beds 3 baths2,400 sq. ft.
440 Dailey Hill Circle, Ringgold, GA 30736
MLS# 1540329Listed by: KELLER WILLIAMS REALTY - New
 $310,000Active3 beds 2 baths1,600 sq. ft.
713 Lee Drive, Ringgold, GA 30736
MLS# 3338370Listed by: BERKSHIRE HATHAWAY J DOUGLAS PROPERTIES  $350,000Pending4 beds 3 baths1,864 sq. ft.
316 Townsend Circle, Ringgold, GA 30736
MLS# 1538997Listed by: KELLER WILLIAMS REALTY- Open Sun, 2 to 4pmNew
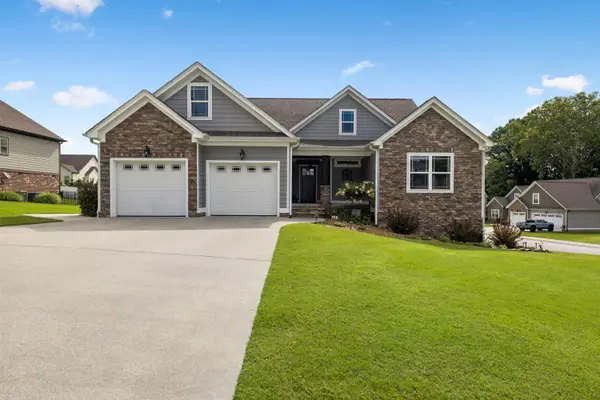 $525,000Active3 beds 3 baths2,463 sq. ft.
229 Running Oak Drive, Ringgold, GA 30736
MLS# 1540300Listed by: KELLER WILLIAMS REALTY - New
 $315,000Active3 beds 2 baths1,546 sq. ft.
120 Mountain Creek Drive, Ringgold, GA 30736
MLS# 1540308Listed by: ELITE REALTORS LLC 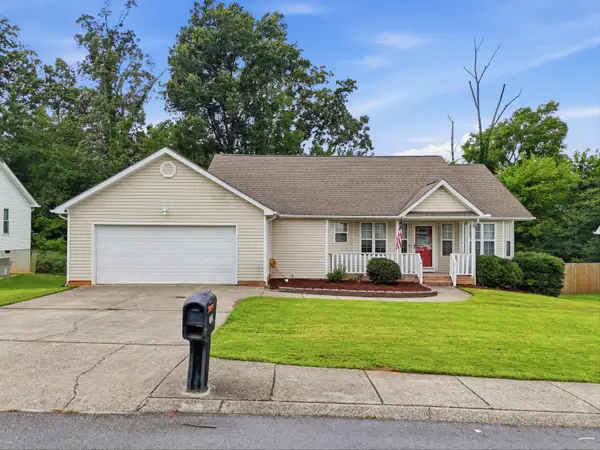 $285,000Active3 beds 2 baths1,438 sq. ft.
130 Chestnut Ridge Road, Ringgold, GA 30736
MLS# 1539122Listed by: KELLER WILLIAMS REALTY- New
 $248,500Active3 beds 2 baths1,316 sq. ft.
45 Lamar Street, Ringgold, GA 30736
MLS# 1540201Listed by: KELLER WILLIAMS REALTY - New
 $425,000Active4 beds 3 baths2,152 sq. ft.
59 Briarwood Drive, Ringgold, GA 30736
MLS# 1540264Listed by: REAL ESTATE PARTNERS CHATTANOOGA LLC


Protect your home and budget from life's surprises with an Assurant Home Warranty, backed by a partner that supports you through every step of homeownership. Explore Plans.
©2026 Century 21 Real Estate LLC. All rights reserved. CENTURY 21®, the CENTURY 21 Logo and C21® are service marks owned by Century 21 Real Estate LLC. Century 21 Real Estate LLC fully supports the principles of the Fair Housing Act and the Equal Opportunity Act. Each office is independently owned and operated. Listing information is deemed reliable but not guaranteed accurate.