
359 Potts Road, Ringgold, GA 30736
Local realty services provided by:CENTURY 21 BELLORA
359 Potts Road,Ringgold, GA 30736
$789,900
- 3 Beds
- 3 Baths
- 2,880 sq. ft.
- Single family
- Active
Listed by: chris coe
Office: realty one group experts
MLS#:1539554
Source:TN_CAR
Price summary
- Price:$789,900
- Price per sq. ft.:$274.27
About this home
Perched atop 4 private acres with breathtaking panoramic views stretching across Southeast Tennessee and Northwest Georgia, this stunning log-sided mountain retreat offers a rare blend of rustic luxury, privacy, and entertainment-focused outdoor living. Overlooking the majestic ridgelines of Signal Mountain and Lookout Mountain, the property captures unforgettable long-range mountain vistas from nearly every angle.
The main home features approximately 2,880 square feet with 3 bedrooms and 3 full bathrooms, thoughtfully designed to embrace both comfort and scenic beauty. Recent upgrades and improvements throughout the property create a true move-in-ready mountain escape.
Outdoor living has been extensively transformed with a complete deck remodel around the pool area featuring a custom tiki bar, RGB lighting, stamped concrete, and a large pavilion with wet bar--perfect for entertaining year-round. The pavilion and tiki area are equipped with 220V heaters, creating an ideal space for gatherings in every season. Additional exterior enhancements include a stacked stone retaining wall, updated landscaping, new outdoor light fixtures, freshly stained porches and decks, and the entire home recently stained for long-term preservation and curb appeal.
The oversized 3-car garage features a professionally coated garage floor, while inside the home, a new Trane HVAC unit services the upstairs level for improved comfort and efficiency.
Adding even more value and versatility is a separate 552 sq. ft. cabin that offers incredible potential as a guest house, mother-in-law suite, private office, or income-producing rental opportunity.
This one-of-a-kind mountain property combines incredible views, privacy, extensive upgrades, and exceptional entertaining spaces--creating a truly unforgettable North Georgia retreat....
Contact an agent
Home facts
- Year built:2004
- Subdivision & Development:None
- Listing ID #:1539554
- Added:46 day(s) ago
- Updated:September 12, 2026 at 03:08 PM
Rooms and interior
- Bedrooms:3
- Total bathrooms:3
- Full bathrooms:3
- Rooms Total:9
- Flooring:Carpet, Hardwood, Tile
- Dining Description:Eat-in Kitchen
- Bathrooms Description:Double Shower, Separate Shower, Tub/shower Combo
- Kitchen Description:Eat-in Kitchen, Kitchen Island
- Basement:Yes
- Living area:2,880 sq. ft.
Heating and cooling
- Cooling:Central Air, Electric
- Heating:Central, Electric, Heating
- Central air:Yes
Structure and exterior
- Roof:Shingle
- Year built:2004
- Building area:2,880 sq. ft.
- Lot area:4.18 Acres
- Construction Materials:Log, Wood Siding
- Exterior Features:Outdoor Kitchen, Rain Gutters, Smart Camera(s)/Recording
- Foundation Description:Block
- Levels:Two
Utilities
- Water:Public
- Sewer:Septic Tank
Finances and disclosures
- Price:$789,900
- Price per sq. ft.:$274.27
- Tax amount:$5,653
Features and amenities
- Amenities:Granite Counters, High Ceilings, High Speed Internet, Pantry, Sitting Area, Walk-In Closet(s)
- Pool features:Fenced, In Ground, Outdoor Pool
Parking
- Parking description:Concrete, Driveway, Garage Door Opener
- Garage:Yes
New listings near 359 Potts Road
- Coming SoonOpen Sun, 2 to 5pm
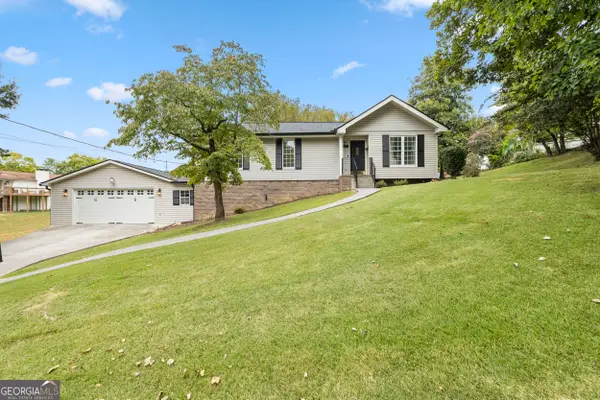 $319,900Coming Soon4 beds 3 baths2,617 sq. ft.
11 E Larry Circle, Ringgold, GA 30736
MLS# 10843982Listed by: LPT Realty
- New
 $45,000Active1.06 Acres
0 Indian Mound Road, Ringgold, GA 30736
MLS# 1542663Listed by: FLETCHER BRIGHT REALTY - Open Sun, 1 to 3pm
 $473,000Active4 beds 4 baths2,050 sq. ft.
404 Willow Grove Court, Ringgold, GA 30736
MLS# 3050830Listed by: THE AGENCY CHATTANOOGA - Open Sun, 1 to 3pm
 $377,000Active3 beds 3 baths1,875 sq. ft.
274 Willow Grove Court, Ringgold, GA 30736
MLS# 3129316Listed by: THE AGENCY CHATTANOOGA - New
 $550,000Active3 beds 3 baths2,599 sq. ft.
184 Bridlewood Drive, Ringgold, GA 30736
MLS# 1542587Listed by: HERITAGE DALTON GROUP LLC - New
 $435,000Active3 beds 3 baths2,400 sq. ft.
14 Hickory Hill Lane, Ringgold, GA 30736
MLS# 1542604Listed by: MAXIMUM ONE PREFERRED REALTORS - New
 $258,500Active3 beds 2 baths2,097 sq. ft.
172 Andrew Road, Ringgold, GA 30736
MLS# 1542417Listed by: REAL AGENTS REALTY COMPANY - New
 $415,000Active4 beds 3 baths2,353 sq. ft.
175 Indian Mound Road, Ringgold, GA 30736
MLS# 1542581Listed by: FLETCHER BRIGHT REALTY - New
 $505,000Active2 beds 2 baths2,184 sq. ft.
209 Wisley Way, Ringgold, GA 30736
MLS# 1542550Listed by: BEYCOME BROKERAGE REALTY LLC - New
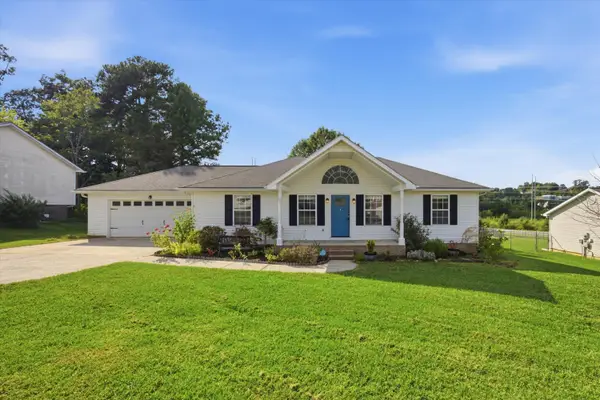 $305,000Active3 beds 2 baths1,315 sq. ft.
50 Chestnut Ridge Road, Ringgold, GA 30736
MLS# 1542553Listed by: KELLER WILLIAMS REALTY


Protect your home and budget from life's surprises with an Assurant Home Warranty, backed by a partner that supports you through every step of homeownership. Explore Plans.
©2026 Century 21 Real Estate LLC. All rights reserved. CENTURY 21®, the CENTURY 21 Logo and C21® are service marks owned by Century 21 Real Estate LLC. Century 21 Real Estate LLC fully supports the principles of the Fair Housing Act and the Equal Opportunity Act. Each office is independently owned and operated. Listing information is deemed reliable but not guaranteed accurate.