
36 Crest Circle, Ringgold, GA 30736
Local realty services provided by:CENTURY 21 Professional Group
Listed by: drew carey, shayla hood
Office: exp realty, llc.
MLS#:1535983
Source:TN_CAR
Price summary
- Price:$244,000
- Price per sq. ft.:$180.74
About this home
This is the one you've been waiting for! Beautifully updated, exceptionally well-maintained, and truly move-in ready, this home is packed with the kind of improvements that let you settle in, unpack, and start enjoying your new space from day one.
From the moment you arrive, the updates stand out--including a maintenance-free metal roof, newer HVAC system, replacement windows installed approximately two years ago, and a septic system pumped just one year ago. The asphalt driveway has also been recently redone, giving you even more peace of mind.
Inside, the inviting family room flows effortlessly into the stylish, updated kitchen, creating a welcoming space for everyday living and entertaining. Upstairs, the spacious primary suite provides a comfortable retreat, along with two additional bedrooms.
And then there's the lower level flex space--a major bonus that can become whatever you need it to be. Imagine a home office, gym, playroom, media room, or cozy den, complete with a dedicated laundry area.
Outside, an attached garage and plenty of parking add even more convenience.
Updated. Move-in ready. Loaded with major improvements. Flexible living space. And a home you can enjoy without a long list of projects waiting for you. If you've been searching for a home that gives you more time to live and less time to repair, this one deserves to be at the top of your list!...
Contact an agent
Home facts
- Year built:1981
- Subdivision & Development:Hill Crest
- Listing ID #:1535983
- Added:143 day(s) ago
- Updated:October 30, 2026 at 06:18 PM
Rooms and interior
- Bedrooms:3
- Total bathrooms:2
- Full bathrooms:2
- Rooms Total:5
- Flooring:Linoleum, Luxury Vinyl, Tile
- Dining Description:Breakfast Nook, Eat-in Kitchen
- Bathrooms Description:Tub/shower Combo
- Kitchen Description:Eat-in Kitchen
- Bedroom Description:Split Bedrooms
- Basement:Yes
- Living area:1,350 sq. ft.
Heating and cooling
- Cooling:Central Air
- Heating:Central, Electric, Heating
- Central air:Yes
Structure and exterior
- Roof:Metal
- Year built:1981
- Building area:1,350 sq. ft.
- Lot area:0.41 Acres
- Architectural Style:Contemporary
- Construction Materials:Brick, Concrete, Stone
- Exterior Features:Private Yard, Rain Gutters, Storage
- Foundation Description:Block
- Levels:Two
Utilities
- Water:Public, Water Available, Water Connected
- Sewer:Septic Tank
Finances and disclosures
- Price:$244,000
- Price per sq. ft.:$180.74
- Tax amount:$1,314
Features and amenities
- Amenities:Ceiling Fan(s), Chandelier, High Ceilings, High Speed Internet, In-Law Floorplan, Laminate Counters, Open Floorplan
Parking
- Parking description:Asphalt, Attached Garage, Driveway, Garage Door Opener, Garage Faces Side
- Garage:Yes
New listings near 36 Crest Circle
- Coming Soon
 $239,450Coming Soon3 beds 1 baths1,100 sq. ft.
391 Oak Tree Road, Ringgold, GA 30736
MLS# 10874652Listed by: Beycome Brokerage Realty LLC
- Coming Soon
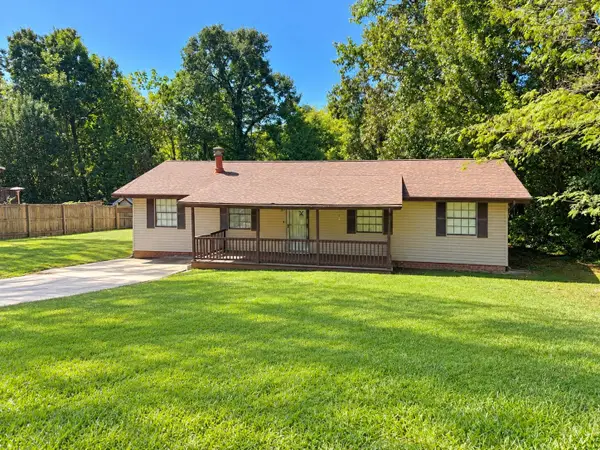 $240,000Coming Soon3 beds 2 baths1,522 sq. ft.
106 Homewood Drive, Ringgold, GA 30736
MLS# 3619567Listed by: EXP REALTY LLC - New
 $365,000Active3 beds 3 baths2,711 sq. ft.
11 Hickory Ridge Trail, Ringgold, GA 30736
MLS# 10881589Listed by: BHGRE Signature Brokers - New
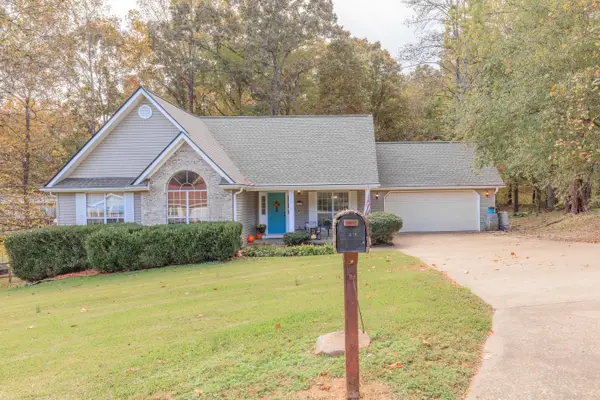 $290,000Active3 beds 2 baths1,525 sq. ft.
361 Sutton Drive, Ringgold, GA 30736
MLS# 1545406Listed by: REAL ESTATE PARTNERS CHATTANOOGA LLC - New
 $1,550,000Active5 beds 5 baths5,400 sq. ft.
5704 Keith Road #5704, Ringgold, GA 30736
MLS# 1545373Listed by: SMALLTOWN HUNTING PROPERTIES & REAL ESTATE, LLC - New
 $289,900Active3 beds 2 baths1,716 sq. ft.
5037 Boynton Drive, Ringgold, GA 30736
MLS# 1545346Listed by: RH REAL ESTATE, LLC - New
 $1,299,900Active4 beds 4 baths4,300 sq. ft.
318 Morning Glory Drive, Ringgold, GA 30736
MLS# 1545339Listed by: NU VISION REALTY 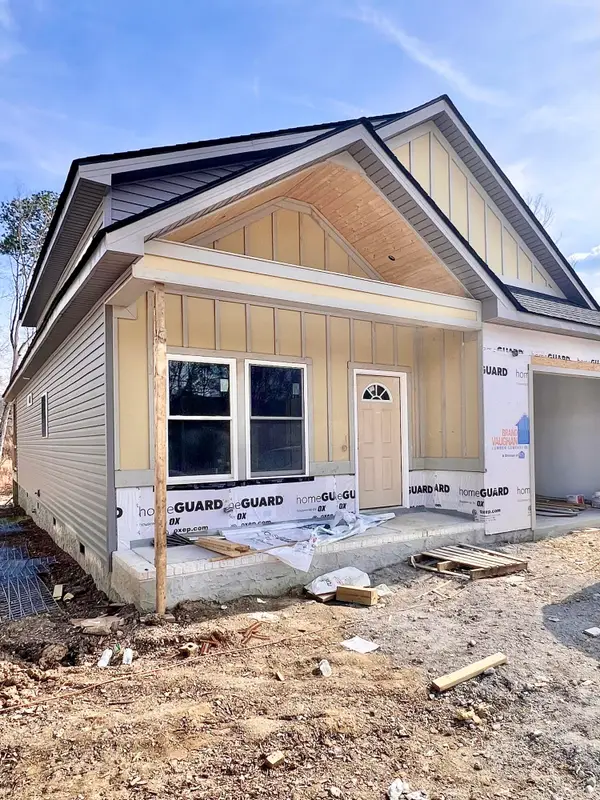 $335,000Active3 beds 2 baths1,351 sq. ft.
0 Rock Bridge Drive #Lot 58, Ringgold, GA 30736
MLS# 1529779Listed by: ELITE REALTORS LLC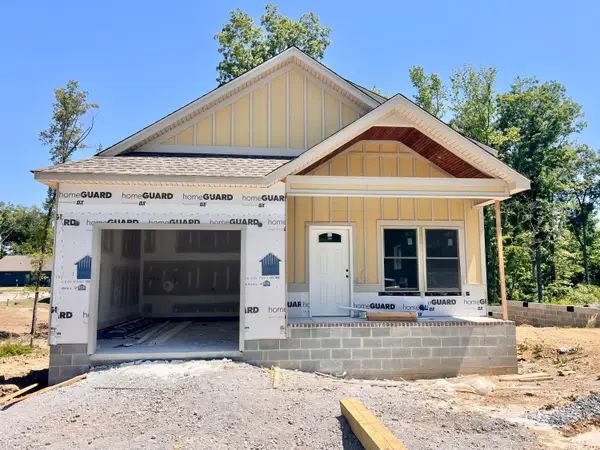 $295,000Active2 beds 2 baths1,000 sq. ft.
279 Rock Bridge Drive, Ringgold, GA 30736
MLS# 1534951Listed by: ELITE REALTORS LLC- Open Sun, 2 to 4pmNew
 $359,000Active3 beds 3 baths1,991 sq. ft.
178 Windsor Way, Ringgold, GA 30736
MLS# 1545327Listed by: REAL ESTATE PARTNERS CHATTANOOGA LLC


Protect your home and budget from life's surprises with an Assurant Home Warranty, backed by a partner that supports you through every step of homeownership. Explore Plans.
©2026 Century 21 Real Estate LLC. All rights reserved. CENTURY 21®, the CENTURY 21 Logo and C21® are service marks owned by Century 21 Real Estate LLC. Century 21 Real Estate LLC fully supports the principles of the Fair Housing Act and the Equal Opportunity Act. Each office is independently owned and operated. Listing information is deemed reliable but not guaranteed accurate.