
40 Dusty Ridge Trail, Ringgold, GA 30736
Local realty services provided by:CENTURY 21 BELLORA
40 Dusty Ridge Trail,Ringgold, GA 30736
$350,000
- 3 Beds
- 2 Baths
- 1,710 sq. ft.
- Single family
- Active
Listed by: paula mcdaniel, kristen j hardy
Office: real estate partners chattanooga llc.
MLS#:1541693
Source:TN_CAR
Price summary
- Price:$350,000
- Price per sq. ft.:$204.68
About this home
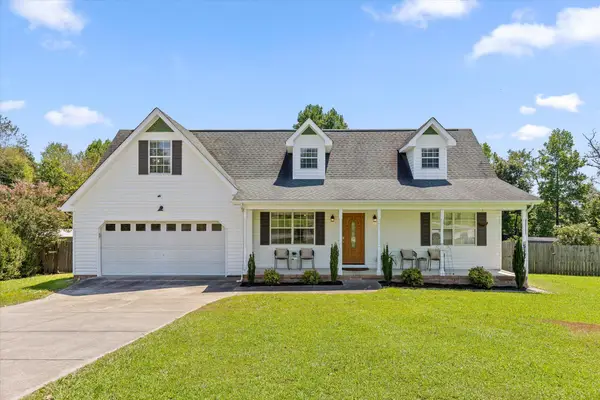
Charming Ranch Home with Great Curb Appeal & Fantastic Location! Cute, comfortable, and move-in ready! This beautiful ranch home offers great curb appeal, a convenient location, and thoughtful features throughout--including 36-inch doorways for improved wheelchair accessibility and no carpet anywhere in the home! Step inside to a welcoming layout with a formal dining room featuring charming barn doors. Currently used as a den, this flexible space could easily serve as a dining room, office, playroom, or additional living area. The spacious living room features vaulted ceilings and a gas-log fireplace and flows seamlessly into the eat-in kitchen. The kitchen offers plenty of cabinet and counter space plus a pantry, while the laundry room is conveniently located just off the kitchen. The spacious primary suite is a true retreat with vaulted ceilings, a walk-in closet, and an en-suite bath featuring an updated shower, dual vanities, and a linen closet. Two additional bedrooms and a full bathroom complete the main level, with the guest bath featuring new granite countertops and additional linen storage.Step outside and you'll find the perfect setup for enjoying the outdoors! Just off the living room is a cozy screened-in porch that leads to an open deck--perfect for grilling and entertaining. A few steps down takes you to your own private outdoor oasis, complete with a newer deck, stock-tank pool, and plenty of room to lounge and relax.The fully fenced backyard offers privacy and even includes a raised-bed garden for those who love to grow their own flowers, herbs, or vegetables. With ample storage underneath the deck and additional storage in the basement utility garage, there is plenty of room for all of your extras. And the location is hard to beat--conveniently located close to the interstate, making getting around town a breeze! This is such a cute, well-kept home with a wonderful floor plan and fantastic outdoor space. All it needs is a new owner to make it home! Use BrokerBay for showings. The buyer is responsible to do their due diligence to verify that all information is correct, accurate, and for obtaining any and all restrictions for the property. The number of bedrooms listed above complies with local appraisal standards only....
Contact an agent
Home facts
- Year built:1994
- Subdivision & Development:Hickory Hills
- Listing ID #:1541693
- Added:2 day(s) ago
- Updated:August 31, 2026 at 03:05 PM
Rooms and interior
- Bedrooms:3
- Total bathrooms:2
- Full bathrooms:2
- Rooms Total:6
- Flooring:Hardwood, Luxury Vinyl
- Dining Description:Eat-in Kitchen, Separate Dining Room
- Bathrooms Description:Soaking Tub
- Kitchen Description:Eat-in Kitchen
- Basement:Yes
- Living area:1,710 sq. ft.
Heating and cooling
- Cooling:Central Air
- Heating:Heating, Natural Gas
- Central air:Yes
Structure and exterior
- Roof:Shingle
- Year built:1994
- Building area:1,710 sq. ft.
- Lot area:1.02 Acres
- Architectural Style:Ranch
- Construction Materials:Vinyl Siding
- Exterior Features:Private Yard, Rain Gutters
- Foundation Description:Block
- Levels:One
Utilities
- Water:Public, Water Connected
- Sewer:Septic Tank
Finances and disclosures
- Price:$350,000
- Price per sq. ft.:$204.68
- Tax amount:$1,713
Features and amenities
- Amenities:Ceiling Fan(s), High Ceilings, Open Floorplan, Pantry, Walk-In Closet(s)
Parking
- Parking description:Attached Garage, Driveway, Garage, Garage Door Opener, Garage Faces Front, Kitchen Level
- Garage:Yes
New listings near 40 Dusty Ridge Trail
- New
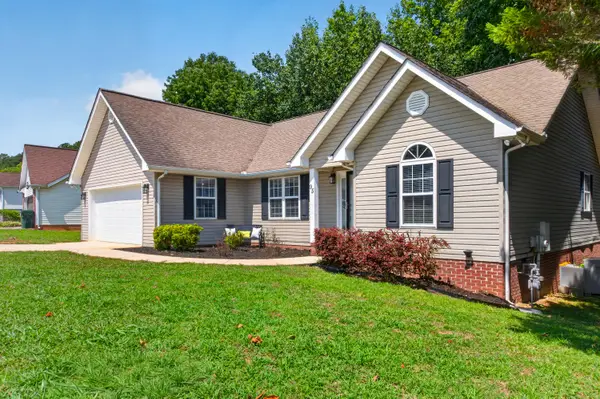 $349,900Active3 beds 2 baths1,450 sq. ft.
95 Creekview Drive, Ringgold, GA 30736
MLS# 1541799Listed by: KELLER WILLIAMS REALTY - New
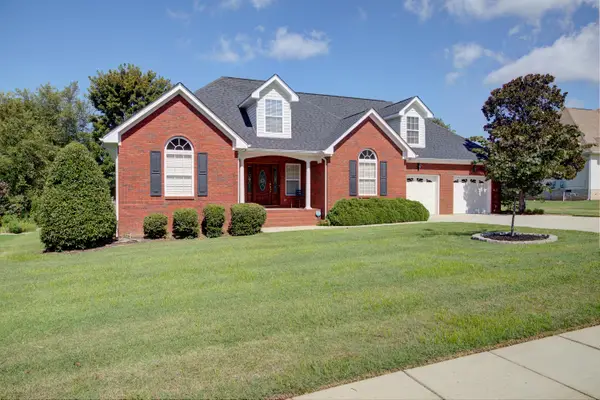 $405,000Active3 beds 3 baths2,249 sq. ft.
599 Cardinal Road, Ringgold, GA 30736
MLS# 1541796Listed by: COLDWELL BANKER PRYOR REALTY - New
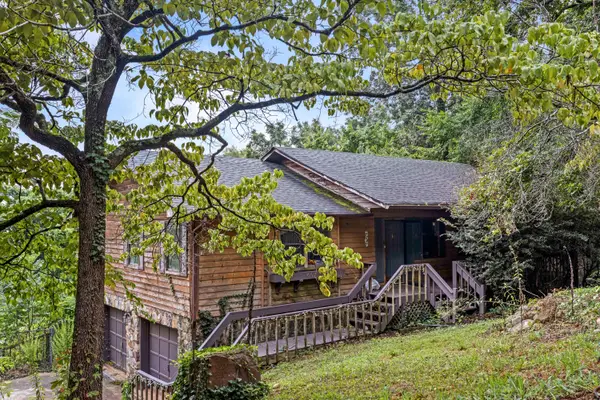 $275,000Active5 beds 4 baths3,080 sq. ft.
605 Clearview Drive, Ringgold, GA 30736
MLS# 1541641Listed by: KELLER WILLIAMS REALTY - New
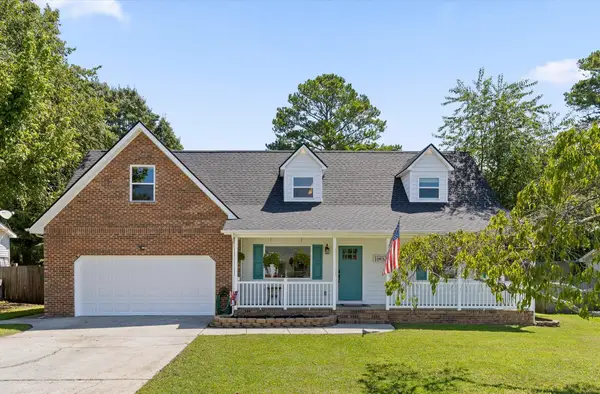 $429,900Active3 beds 3 baths1,956 sq. ft.
265 Chloe Belle Circle, Ringgold, GA 30736
MLS# 1541334Listed by: RH REAL ESTATE, LLC - New
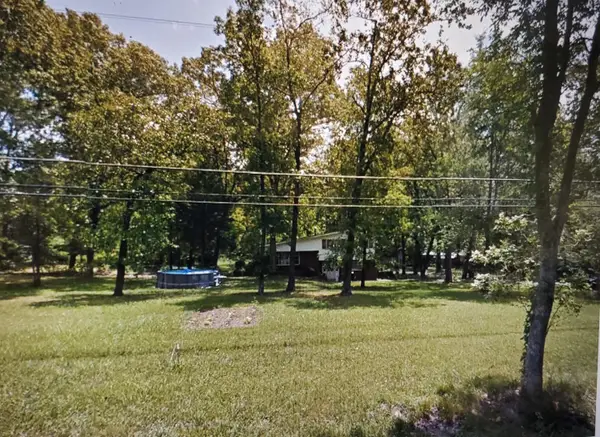 $575,000Active1 beds -- baths2,484 sq. ft.
414 Graysville Road, Ringgold, GA 30736
MLS# 1541523Listed by: REAL BROKER - New
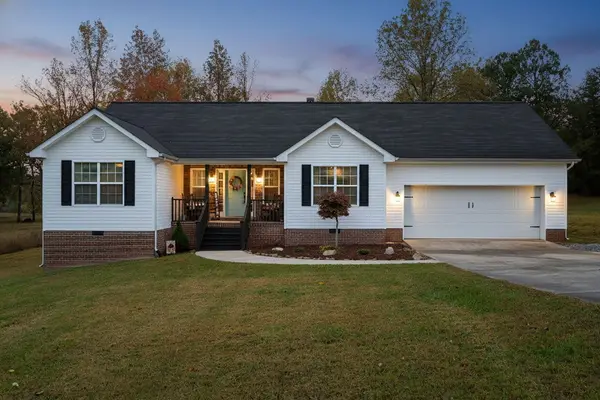 $349,900Active3 beds 2 baths1,676 sq. ft.
1616 Houston Valley Road, Ringgold, GA 30736
MLS# 1541491Listed by: COLDWELL BANKER PRYOR REALTY - New
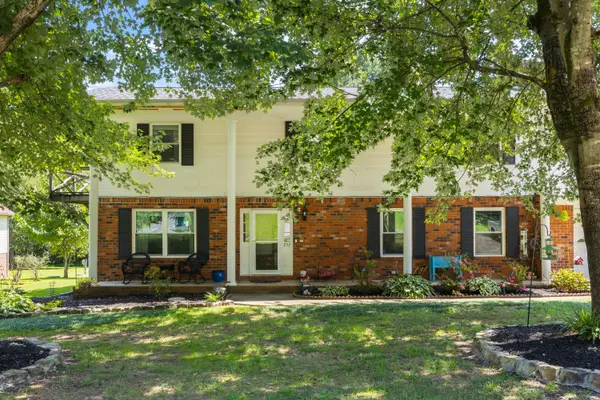 $399,000Active4 beds 3 baths2,444 sq. ft.
253 Dailey Hill Circle, Ringgold, GA 30736
MLS# 1541330Listed by: KELLER WILLIAMS REALTY - New
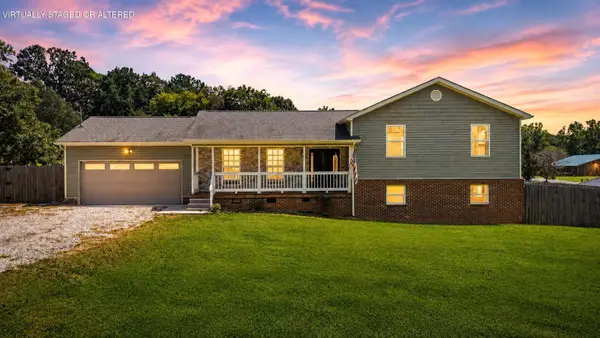 $349,000Active4 beds 2 baths1,974 sq. ft.
5742 Keith Road, Ringgold, GA 30736
MLS# 1541320Listed by: SIMPLIHOM - New
 $315,000Active3 beds 2 baths1,680 sq. ft.
159 Spring Wind Circle, Ringgold, GA 30736
MLS# 1541246Listed by: EXP REALTY LLC


Protect your home and budget from life's surprises with an Assurant Home Warranty, backed by a partner that supports you through every step of homeownership. Explore Plans.
©2026 Century 21 Real Estate LLC. All rights reserved. CENTURY 21®, the CENTURY 21 Logo and C21® are service marks owned by Century 21 Real Estate LLC. Century 21 Real Estate LLC fully supports the principles of the Fair Housing Act and the Equal Opportunity Act. Each office is independently owned and operated. Listing information is deemed reliable but not guaranteed accurate.