
599 Cardinal Road, Ringgold, GA 30736
Local realty services provided by:CENTURY 21 BELLORA
599 Cardinal Road,Ringgold, GA 30736
$405,000
- 3 Beds
- 3 Baths
- 2,249 sq. ft.
- Single family
- Active
Listed by: robin payne
Office: coldwell banker pryor realty
MLS#:1541796
Source:TN_CAR
Price summary
- Price:$405,000
- Price per sq. ft.:$180.08
About this home
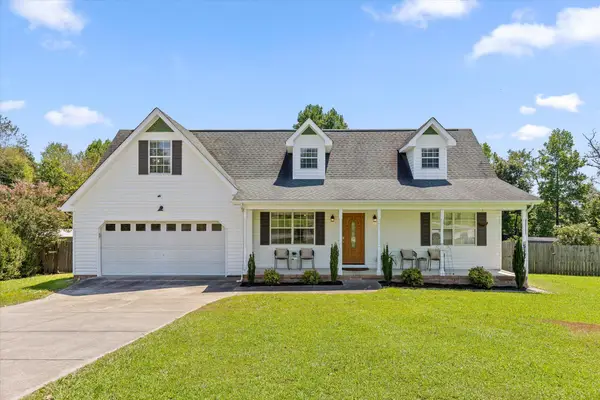
Immaculate one-owner home in The Meadows. Gleaming hardwood floors, remote gas fireplace, separate dining room, also an eat-in kitchen, and a kitchen bar. Perfect floor plan for entertaining with a flow through the dining room, kitchen, and great room, back to the foyer. The screened in back porch is a treasure to relax and drink your morning coffee. Bonus room has extra walk in closet space. Perfect for a flex-space. Abundant storage with large walk-in closets in the Primary Bedroom as well as one of the spare bedrooms, and bonus room. Floored walk-in Attic space as well. Sidewalks to walk on, and a level yard to play or garden. Make your appointment today, you will be glad you did!
Contact an agent
Home facts
- Year built:2002
- Subdivision & Development:The Meadows
- Listing ID #:1541796
- Added:1 day(s) ago
- Updated:August 31, 2026 at 03:05 PM
Rooms and interior
- Bedrooms:3
- Total bathrooms:3
- Full bathrooms:2
- Half bathrooms:1
- Rooms Total:7
- Flooring:Carpet, Ceramic Tile, Hardwood
- Dining Description:Breakfast Bar, Breakfast Nook, Eat-in Kitchen, Separate Dining Room
- Bathrooms Description:Double Vanity, Separate Shower, Tub/shower Combo, Whirlpool Tub
- Kitchen Description:Eat-in Kitchen
- Bedroom Description:Primary Downstairs, Split Bedrooms
- Basement:Yes
- Living area:2,249 sq. ft.
Heating and cooling
- Cooling:Ceiling Fan(s), Central Air, Electric, Multi Units
- Heating:Central, Heating, Natural Gas
- Central air:Yes
Structure and exterior
- Roof:Asphalt, Shingle
- Year built:2002
- Building area:2,249 sq. ft.
- Lot area:0.35 Acres
- Architectural Style:Contemporary
- Construction Materials:Brick, Vinyl Siding
- Exterior Features:Gas Grill
- Foundation Description:Block
- Levels:One and One Half
Utilities
- Water:Public, Water Available, Water Connected
- Sewer:Public Sewer, Sewer Available, Sewer Connected
Finances and disclosures
- Price:$405,000
- Price per sq. ft.:$180.08
- Tax amount:$3,144
Features and amenities
- Amenities:Cathedral Ceiling(s), Ceiling Fan(s), Chandelier, Entrance Foyer, High Ceilings, High Speed Internet, Pantry, Plumbed, Recessed Lighting, Stone Counters, Storage, Tray Ceiling(s), Vaulted Ceiling(s), Walk-In Closet(s)
Parking
- Parking description:Attached Garage, Concrete, Driveway, Garage, Garage Door Opener, Garage Faces Front, Kitchen Level
- Garage:Yes
New listings near 599 Cardinal Road
- New
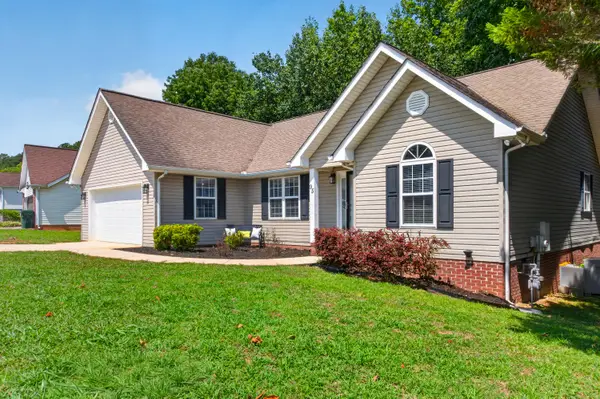 $349,900Active3 beds 2 baths1,450 sq. ft.
95 Creekview Drive, Ringgold, GA 30736
MLS# 1541799Listed by: KELLER WILLIAMS REALTY - New
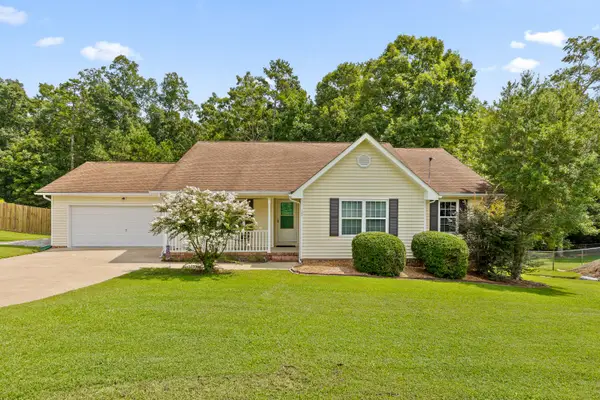 $350,000Active3 beds 2 baths1,710 sq. ft.
40 Dusty Ridge Trail, Ringgold, GA 30736
MLS# 1541693Listed by: REAL ESTATE PARTNERS CHATTANOOGA LLC - New
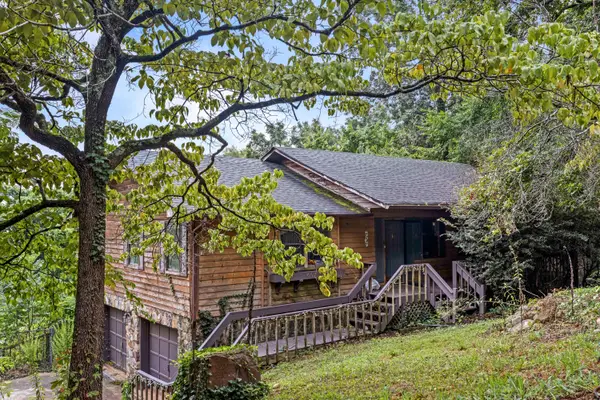 $275,000Active5 beds 4 baths3,080 sq. ft.
605 Clearview Drive, Ringgold, GA 30736
MLS# 1541641Listed by: KELLER WILLIAMS REALTY - New
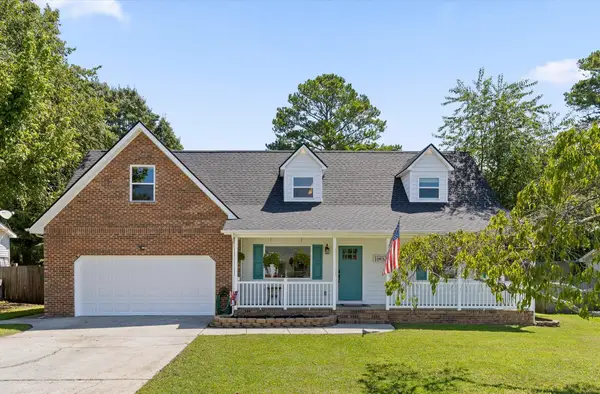 $429,900Active3 beds 3 baths1,956 sq. ft.
265 Chloe Belle Circle, Ringgold, GA 30736
MLS# 1541334Listed by: RH REAL ESTATE, LLC - New
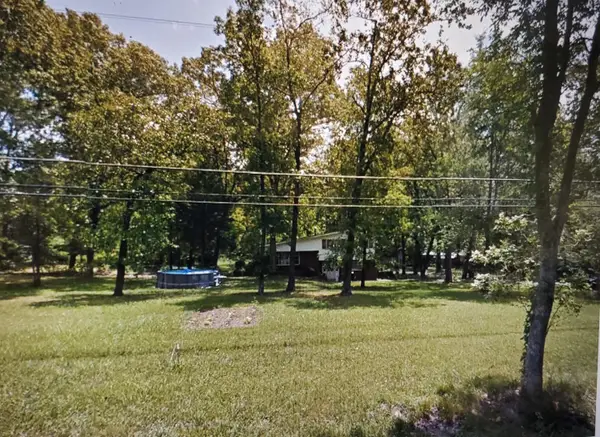 $575,000Active1 beds -- baths2,484 sq. ft.
414 Graysville Road, Ringgold, GA 30736
MLS# 1541523Listed by: REAL BROKER - New
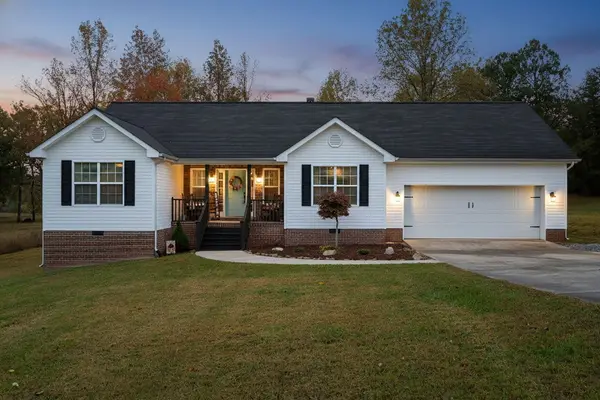 $349,900Active3 beds 2 baths1,676 sq. ft.
1616 Houston Valley Road, Ringgold, GA 30736
MLS# 1541491Listed by: COLDWELL BANKER PRYOR REALTY - New
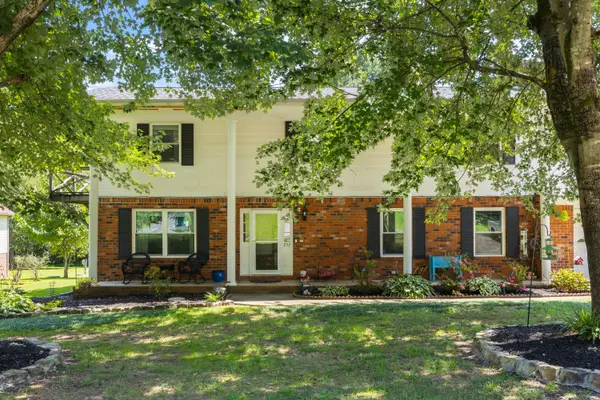 $399,000Active4 beds 3 baths2,444 sq. ft.
253 Dailey Hill Circle, Ringgold, GA 30736
MLS# 1541330Listed by: KELLER WILLIAMS REALTY - New
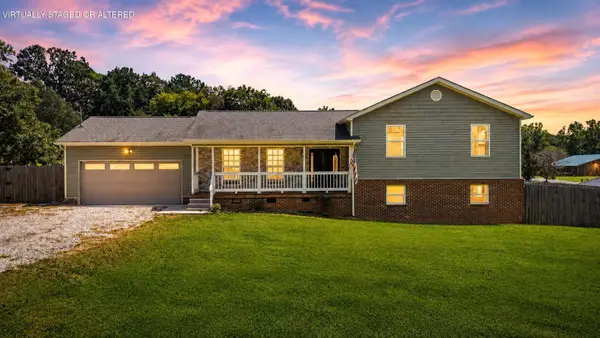 $349,000Active4 beds 2 baths1,974 sq. ft.
5742 Keith Road, Ringgold, GA 30736
MLS# 1541320Listed by: SIMPLIHOM - New
 $315,000Active3 beds 2 baths1,680 sq. ft.
159 Spring Wind Circle, Ringgold, GA 30736
MLS# 1541246Listed by: EXP REALTY LLC


Protect your home and budget from life's surprises with an Assurant Home Warranty, backed by a partner that supports you through every step of homeownership. Explore Plans.
©2026 Century 21 Real Estate LLC. All rights reserved. CENTURY 21®, the CENTURY 21 Logo and C21® are service marks owned by Century 21 Real Estate LLC. Century 21 Real Estate LLC fully supports the principles of the Fair Housing Act and the Equal Opportunity Act. Each office is independently owned and operated. Listing information is deemed reliable but not guaranteed accurate.