
49 Foster Drive, Ringgold, GA 30736
Local realty services provided by:CENTURY 21 Professional Group
49 Foster Drive,Ringgold, GA 30736
$289,900
- 3 Beds
- 2 Baths
- 1,557 sq. ft.
- Single family
- Active
Listed by: tiffany ramey
Office: horizon sotheby's international realty
MLS#:1541161
Source:TN_CAR
Price summary
- Price:$289,900
- Price per sq. ft.:$186.19
About this home
The best kind of home improvement list? The one someone else has already been checking off.
Welcome to 49 Foster Drive, a bright and inviting brick home where thoughtful updates, comfortable spaces, and a wonderfully usable backyard come together in a home that simply feels easy to live in.
Step inside to freshly painted interiors, warm wood floors, and sunlight streaming through NEW windows installed in 2026. The living room feels cheerful and welcoming, while the adjoining eat-in kitchen offers plenty of room for everyday meals and has been refreshed with NEW countertops and hardware. A door leads directly to the NEW 2026 deck--an easy extension of the living space and just the spot for morning coffee, dinner on the grill, or lingering outside when the evening is too pretty to go in.
Upstairs, three bedrooms offer comfortable private spaces, while both baths have received meaningful updates. The primary bath features a NEW shower, vanity, fixtures, mirror, and commode, and the second bath has been refreshed with a NEW vanity, fixtures, mirror, and commode.
And there's more downstairs. The partially finished basement provides valuable bonus space that can flex right along with life--think movie room, playroom, workout space, home office, or hobby room--while the unfinished portion offers additional storage and connects to the one-car garage.
Outside, the level backyard offers plenty of room to play, garden, entertain, or simply enjoy having a little breathing room of your own. And with no HOA, there's one less thing on the monthly list.
Conveniently located in Catoosa County with Ringgold schools, 49 Foster Drive isn't trying to be the newest house on the block. It offers something better: a well-established home with character, useful space, and many of the updates already handled--while leaving just enough room for you to make it unmistakably yours.
Fresh. Comfortable. Practical. And ready for what's next....
Contact an agent
Home facts
- Year built:1968
- Subdivision & Development:Morris Ests
- Listing ID #:1541161
- Added:2 day(s) ago
- Updated:August 22, 2026 at 02:57 PM
Rooms and interior
- Bedrooms:3
- Total bathrooms:2
- Full bathrooms:2
- Rooms Total:7
- Flooring:Carpet, Tile, Wood
- Dining Description:Breakfast Nook, Breakfast Room, Eat-in Kitchen
- Bathrooms Description:Tub/shower Combo
- Kitchen Description:Eat-in Kitchen
- Basement:Yes
- Living area:1,557 sq. ft.
Heating and cooling
- Cooling:Central Air
- Heating:Central, Heating
- Central air:Yes
Structure and exterior
- Roof:Shingle
- Year built:1968
- Building area:1,557 sq. ft.
- Lot area:0.27 Acres
- Architectural Style:Contemporary
- Construction Materials:Brick
- Exterior Features:Private Yard
- Foundation Description:Block
- Levels:Multi/Split, Two
Utilities
- Water:Public, Water Connected
- Sewer:Public Sewer
Finances and disclosures
- Price:$289,900
- Price per sq. ft.:$186.19
- Tax amount:$1,518
Features and amenities
- Amenities:Pantry
Parking
- Parking description:Attached Garage, Driveway, Garage
- Garage:Yes
New listings near 49 Foster Drive
- Coming Soon
 $240,000Coming Soon4 beds 3 baths2,000 sq. ft.
112 Battlefield Circle, Ringgold, GA 30736
MLS# 3308579Listed by: EXP REALTY LLC - New
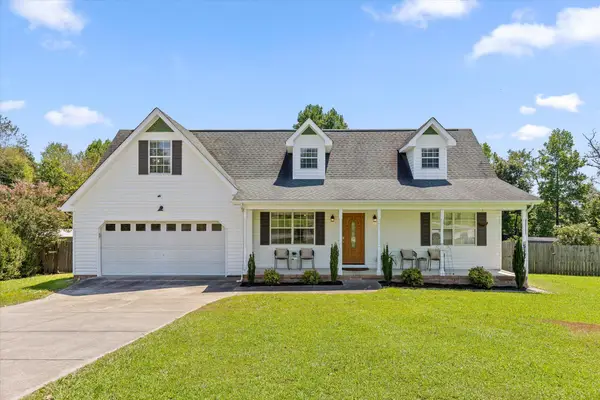 $315,000Active3 beds 2 baths1,680 sq. ft.
159 Spring Wind Circle, Ringgold, GA 30736
MLS# 1541246Listed by: EXP REALTY LLC - New
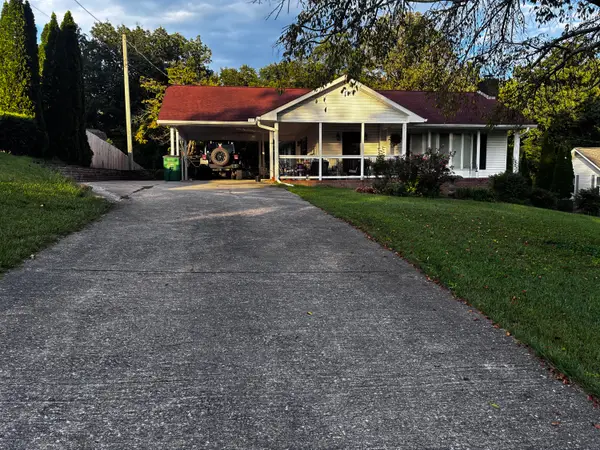 $380,000Active3 beds 3 baths2,400 sq. ft.
49 Hickory Hill Lane, Ringgold, GA 30736
MLS# 1541238Listed by: FAIRPOINT REALTY, LLC - Open Sun, 2 to 4pmNew
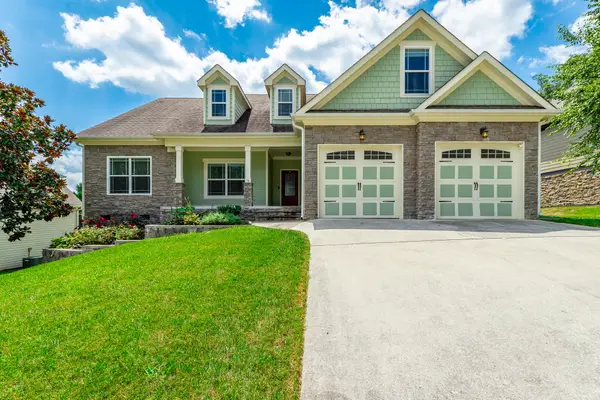 $465,000Active4 beds 3 baths2,419 sq. ft.
604 Kailors Cove Circle, Ringgold, GA 30736
MLS# 1541240Listed by: KELLER WILLIAMS REALTY - New
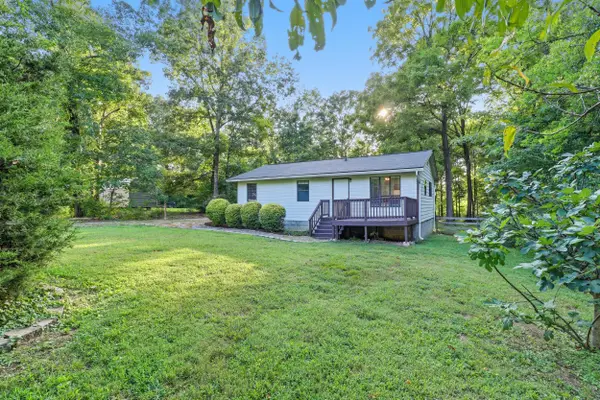 $220,000Active2 beds 2 baths912 sq. ft.
49 Me Arnold, Ringgold, GA 30736
MLS# 1541211Listed by: KELLER WILLIAMS REALTY - New
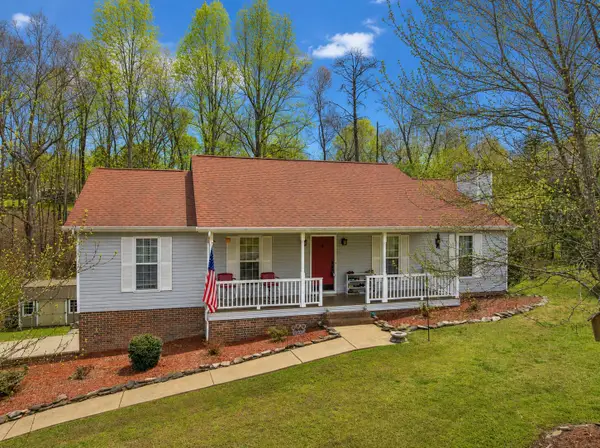 $350,000Active3 beds 2 baths2,422 sq. ft.
269 Sutton Drive, Ringgold, GA 30736
MLS# 1541200Listed by: KELLER WILLIAMS REALTY - New
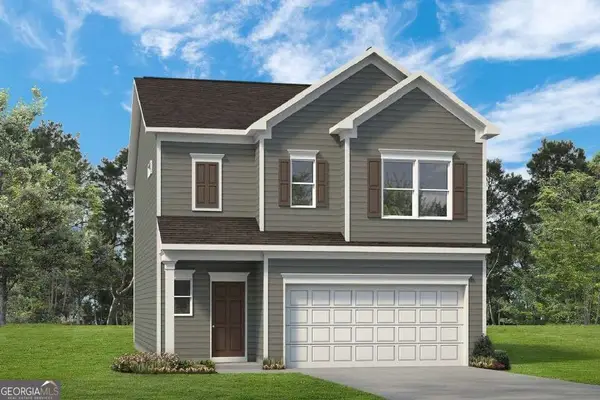 $304,990Active3 beds 3 baths1,933 sq. ft.
63 Southland Drive, Ringgold, GA 30736
MLS# 10829634Listed by: SDC Realty North Georgia
- Open Sun, 2 to 4pm
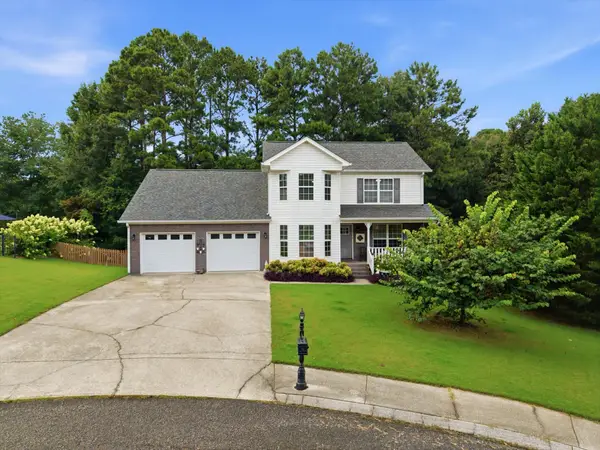 $375,000Active3 beds 4 baths2,400 sq. ft.
57 Woodbury Court, Ringgold, GA 30736
MLS# 1540206Listed by: EXP REALTY, LLC - Open Sat, 1 to 3pmNew
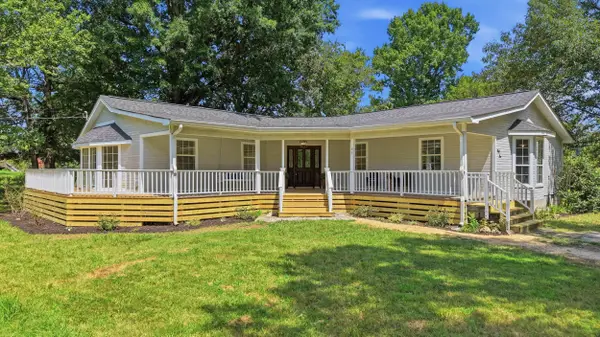 $459,900Active4 beds 3 baths2,450 sq. ft.
93 Gary Lane, Ringgold, GA 30736
MLS# 1541012Listed by: KELLER WILLIAMS REALTY


Protect your home and budget from life's surprises with an Assurant Home Warranty, backed by a partner that supports you through every step of homeownership. Explore Plans.
©2026 Century 21 Real Estate LLC. All rights reserved. CENTURY 21®, the CENTURY 21 Logo and C21® are service marks owned by Century 21 Real Estate LLC. Century 21 Real Estate LLC fully supports the principles of the Fair Housing Act and the Equal Opportunity Act. Each office is independently owned and operated. Listing information is deemed reliable but not guaranteed accurate.