
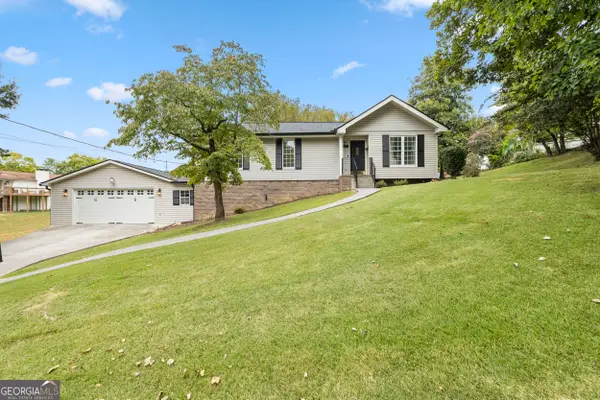
5008 Boynton Drive, Ringgold, GA 30736
Local realty services provided by:CENTURY 21 Novus
5008 Boynton Drive,Ringgold, GA 30736
$354,900
- 3 Beds
- 2 Baths
- 1,696 sq. ft.
- Single family
- Active
Listed by: brandyn o'dell
Office: coldwell banker kinard realty
MLS#:10841896
Source:METROMLS
Price summary
- Price:$354,900
- Price per sq. ft.:$209.26
About this home
Motivated Seller! All offers considered. Huge price reduction. This wonderful home with a SWIMMING Pool is move-in ready and waiting to welcome a new family! This home offers a large, versatile living room with cozy fireplace. It can be a large living room or a living/dining room combo. The eat in kitchen has a scenic bay window, plenty of cabinet space and a nice sized pantry. The laundry room is off the kitchen, and the washer & dryer stay! The carpet has been replaced in all the bedrooms with new hardwood floors. The En Suite Master is very spacious with a sit-down vanity in the bathroom. You will LOVE the screened in back porch that opens to an expansive deck that has been totally restained. The pool has a brand-new liner and new pump and sand filter. The back yard is your very own private oasis! There is playground equipment that will remain. The garage is large enough to fit 3 cars and has new doors and opening system. There is still enough room to customize to work out or craft room. Basement also offers an office and storage room with large sink. Fantastic area with everything Fort Oglethorpe has to offer and I-75 just minutes away! You can drive to Walmart or Publix in 5 min. Don't let this one get away, schedule your private showing today....
Contact an agent
Home facts
- Year built:1993
- Subdivision & Development:J Young
- Listing ID #:10841896
- Updated:September 13, 2026 at 11:07 AM
Rooms and interior
- Bedrooms:3
- Total bathrooms:2
- Full bathrooms:2
- Flooring:Hardwood
- Bathrooms Description:Separate Shower
- Kitchen Description:Dishwasher, Microwave, Oven/Range (Combo), Pantry, Refrigerator
- Bedroom Description:Master On Main Level
- Basement Description:Daylight, Full
- Living area:1,696 sq. ft.
Heating and cooling
- Cooling:Central Air, Electric
- Heating:Central, Natural Gas
- Central air:Yes
Structure and exterior
- Roof:Composition
- Year built:1993
- Building area:1,696 sq. ft.
- Lot area:0.57 Acres
- Lot Features:Private
- Architectural Style:Contemporary
- Construction Materials:Brick, Vinyl Siding
- Exterior Features:Garden, Screened
- Foundation Description:Block
- Levels:2 Story
Schools
- High school:Heritage
- Middle school:Heritage
- Elementary school:Battlefield
Utilities
- Water:Public, Water Available
- Sewer:Septic Tank
Finances and disclosures
- Price:$354,900
- Price per sq. ft.:$209.26
- Tax amount:$2,210 (2026)
Features and amenities
- Appliances:Dishwasher, Dryer, Gas Water Heater, Microwave, Oven/Range (Combo), Refrigerator, Washer
- Laundry features:Dryer, In Kitchen, Washer
- Amenities:Gas Water Heater, High Ceilings
- Pool features:Above Ground
Parking
- Parking description:Garage, Garage Door Opener
- Garage:Yes
 2026 Georgia MLS. All rights reserved. Information Deem Reliable But Not Guaranteed September 13, 2026 METROMLS Member Broker: Curtis North
New listings near 5008 Boynton Drive
- New
 $399,900Active3 beds 2 baths1,508 sq. ft.
290 Potts Road, Ringgold, GA 30736
MLS# 1542702Listed by: FLETCHER BRIGHT REALTY - New
 $45,000Active1.06 Acres
0 Indian Mound Road, Ringgold, GA 30736
MLS# 1542663Listed by: FLETCHER BRIGHT REALTY - Open Sun, 1 to 3pm
 $473,000Active4 beds 4 baths2,050 sq. ft.
404 Willow Grove Court, Ringgold, GA 30736
MLS# 3050830Listed by: THE AGENCY CHATTANOOGA - Open Sun, 1 to 3pm
 $377,000Active3 beds 3 baths1,875 sq. ft.
274 Willow Grove Court, Ringgold, GA 30736
MLS# 3129316Listed by: THE AGENCY CHATTANOOGA - New
 $550,000Active3 beds 3 baths2,599 sq. ft.
184 Bridlewood Drive, Ringgold, GA 30736
MLS# 1542587Listed by: HERITAGE DALTON GROUP LLC - New
 $435,000Active3 beds 3 baths2,400 sq. ft.
14 Hickory Hill Lane, Ringgold, GA 30736
MLS# 1542604Listed by: MAXIMUM ONE PREFERRED REALTORS - New
 $258,500Active3 beds 2 baths2,097 sq. ft.
172 Andrew Road, Ringgold, GA 30736
MLS# 1542417Listed by: REAL AGENTS REALTY COMPANY - Open Sun, 2 to 5pmNew
 $319,900Active4 beds 3 baths2,617 sq. ft.
11 E Larry Circle, Ringgold, GA 30736
MLS# 10843982Listed by: LPT Realty - New
 $415,000Active4 beds 3 baths2,353 sq. ft.
175 Indian Mound Road, Ringgold, GA 30736
MLS# 1542581Listed by: FLETCHER BRIGHT REALTY - New
 $505,000Active2 beds 2 baths2,184 sq. ft.
209 Wisley Way, Ringgold, GA 30736
MLS# 1542550Listed by: BEYCOME BROKERAGE REALTY LLC


Protect your home and budget from life's surprises with an Assurant Home Warranty, backed by a partner that supports you through every step of homeownership. Explore Plans.
©2026 Century 21 Real Estate LLC. All rights reserved. CENTURY 21®, the CENTURY 21 Logo and C21® are service marks owned by Century 21 Real Estate LLC. Century 21 Real Estate LLC fully supports the principles of the Fair Housing Act and the Equal Opportunity Act. Each office is independently owned and operated. Listing information is deemed reliable but not guaranteed accurate.