
562 Bluff View Drive, Ringgold, GA 30736
Local realty services provided by:CENTURY 21 Premier
562 Bluff View Drive,Ringgold, GA 30736
$308,000
- 3 Beds
- 2 Baths
- - sq. ft.
- Single family
- Sold
Listed by: jay robinson
Office: greater downtown realty dba keller williams realty
MLS#:3223609
Source:NASHVILLE
Sorry, we are unable to map this address
Price summary
- Price:$308,000
About this home
One level living on South Chickamauga Creek in the heart of Ringgold approximately 20 minutes from downtown Chattanooga. This 3-bedroom, 2- bath home offers an open floor plan, a fantastic screened in porch with views of the creek, a fenced back yard and a double garage in a central location close to schools, shopping, restaurants, hospitals and has easy access to I-75. Your tour begins with entry to the dedicated foyer that leads to the wonderfully open kitchen, living, and dining areas. The living and dining area is vaulted with decorative lighting and has French doors to the screened-in porch which has a lush treehouse like setting and provides a nice flow for indoor-to-outdoor entertaining and everyday living. The kitchen is spacious with stainless steel appliances and has plenty of counterspace and cabinetry, including pull-out pantry drawers. It also has access to the laundry room and the garage which is perfect for loading and unloading. The primary bedroom has a large closet and a private bath with a tub/shower combo, while the two additional guest bedrooms share the use of the full hall bath, also with a tub/shower combo. The screened porch has steps down to a patio area and the fenced back yard which is perfect for both people and pets and has a firepit and a gate to the partially wooded area overlooking the creek. Whether you are looking for the ease of one-level living or a home with a scenic setting and water views, or both, then this could be the ideal spot for you, so please call for more information and to schedule your private showing today. Information is deemed reliable but not guaranteed. Buyer to verify any and all information they deem important....
Contact an agent
Home facts
- Year built:2002
- Listing ID #:3223609
- Added:58 day(s) ago
- Updated:July 26, 2026 at 07:36 AM
Rooms and interior
- Bedrooms:3
- Total bathrooms:2
- Full bathrooms:2
- Flooring:Laminate, Tile
- Kitchen Description:Dishwasher, Refrigerator
- Basement:Yes
- Basement Description:Crawl Space
Heating and cooling
- Cooling:Ceiling Fan(s), Central Air, Electric
- Heating:Central, Electric
- Central air:Yes
Structure and exterior
- Roof:Asphalt
- Year built:2002
- Architectural Style:Ranch
- Construction Materials:Vinyl Siding
- Exterior Features:Patio, Porch, Screened
- Levels:1 Story
Schools
- High school:Ringgold High School
- Middle school:Ringgold Middle School
- Elementary school:Ringgold Primary School
Utilities
- Water:Public, Water Available
- Sewer:Public Sewer
Finances and disclosures
- Price:$308,000
- Tax amount:$2,506
Features and amenities
- Appliances:Dishwasher, Refrigerator
- Amenities:Ceiling Fan(s), Smoke Detector(s)
Parking
- Total parking spaces:2
- Garage:Yes
- Garage spaces:2
 Copyright 2026 Realtracs Mls. All rights reserved. Realtracs Mls provides content displayed here (“provided content”) on an “as is” basis and makes no representations or warranties regarding the provided content, including, but not limited to those of non-infringement, timeliness, accuracy, or completeness. Individuals and companies using information presented are responsible for verification and validation of information they utilize and present to their customers and clients. Realtracs Mls will not be liable for any damage or loss resulting from use of the provided content or the products available through Portals, IDX, VOW, and/or Syndication. Recipients of this information shall not resell, redistribute, reproduce, modify, or otherwise copy any portion thereof without the expressed written consent of Realtracs Mls. NASHVILLE Member Broker: Renee Hunter
New listings near 562 Bluff View Drive
- New
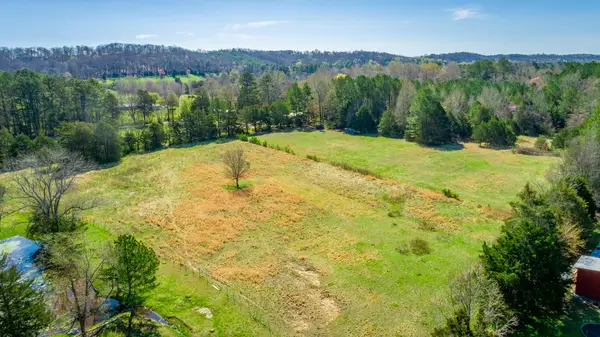 $549,900Active16.6 Acres
00 Poplar Springs Road, Ringgold, GA 30736
MLS# 1539456Listed by: KELLER WILLIAMS REALTY - Open Sun, 2am to 4pmNew
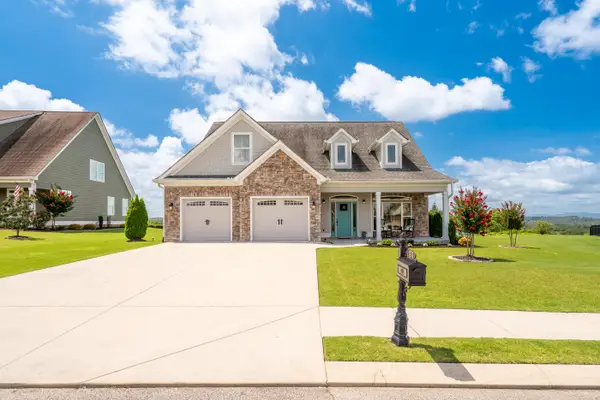 $599,900Active4 beds 4 baths2,764 sq. ft.
124 Tuscany Village Drive, Ringgold, GA 30736
MLS# 1539422Listed by: COLDWELL BANKER KINARD REALTY - GA - New
 $39,999Active0.87 Acres
1600 Roach Hollow Road, Ringgold, GA 30736
MLS# 10812370Listed by: Landmark Realty Group - New
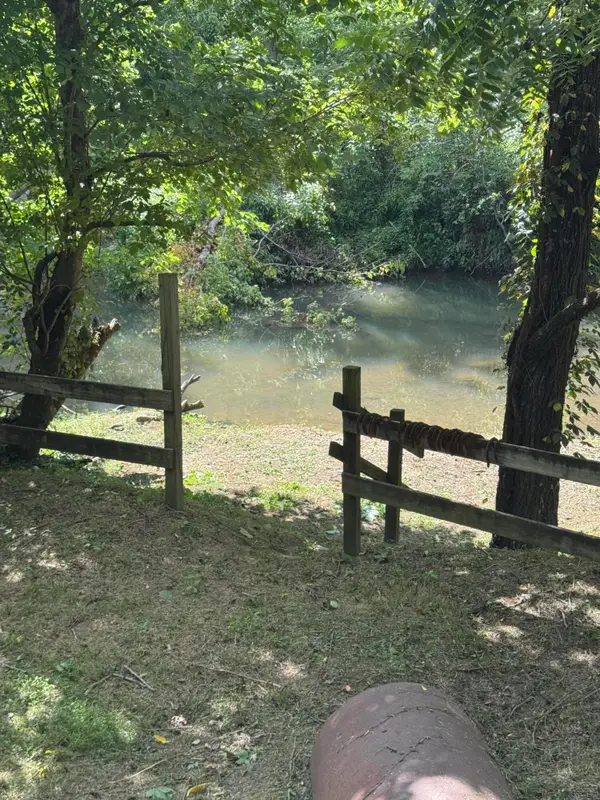 $29,900Active0.47 Acres
0 Catoosa Parkway, Ringgold, GA 30736
MLS# 1539399Listed by: EXP REALTY LLC - New
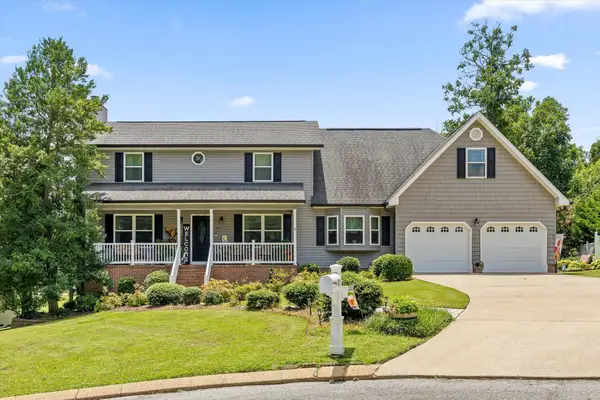 $466,000Active3 beds 3 baths2,591 sq. ft.
44 Creekside Drive, Ringgold, GA 30736
MLS# 1539365Listed by: ZACH TAYLOR - CHATTANOOGA - New
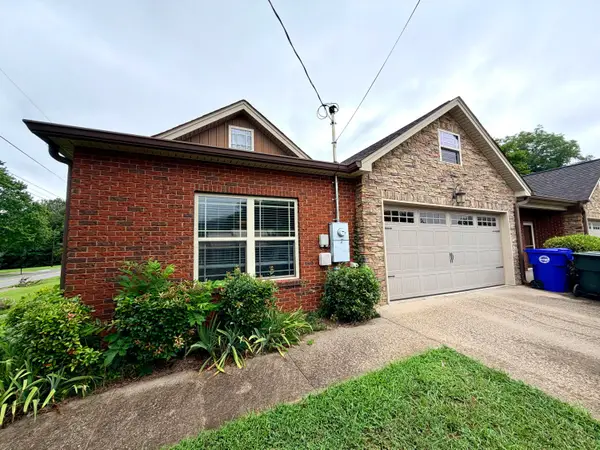 $325,000Active2 beds 2 baths1,320 sq. ft.
261 Emberson Drive, Ringgold, GA 30736
MLS# 1539351Listed by: DK REAL ESTATE LLC - Open Sun, 2 to 4pmNew
 $238,000Active3 beds 2 baths1,848 sq. ft.
3888 Keith Road, Ringgold, GA 30736
MLS# 1539311Listed by: KELLER WILLIAMS REALTY - New
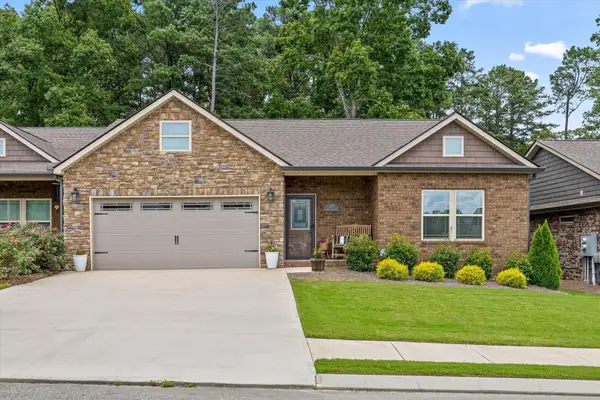 $345,000Active2 beds 2 baths1,635 sq. ft.
117 Clear Creek Drive, Ringgold, GA 30736
MLS# 1539326Listed by: KELLER WILLIAMS REALTY - New
 $235,000Active3 beds 2 baths1,400 sq. ft.
69 Marilyn Circle, Ringgold, GA 30736
MLS# 1539262Listed by: SOUTHERN PROPERTY SHOP - New
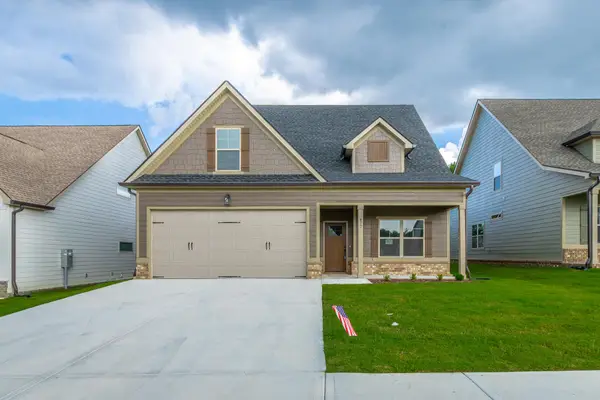 $435,000Active3 beds 3 baths1,972 sq. ft.
477 Willow Grove Court, Ringgold, GA 30736
MLS# 3302396Listed by: REAL ESTATE PARTNERS CHATTANOOGA, LLC


Protect your home and budget from life's surprises with an Assurant Home Warranty, backed by a partner that supports you through every step of homeownership. Explore Plans.
©2026 Century 21 Real Estate LLC. All rights reserved. CENTURY 21®, the CENTURY 21 Logo and C21® are service marks owned by Century 21 Real Estate LLC. Century 21 Real Estate LLC fully supports the principles of the Fair Housing Act and the Equal Opportunity Act. Each office is independently owned and operated. Listing information is deemed reliable but not guaranteed accurate.