
68 Cascade Lane, Ringgold, GA 30736
Local realty services provided by:CENTURY 21 BELLORA
68 Cascade Lane,Ringgold, GA 30736
$400,000
- 3 Beds
- 2 Baths
- - sq. ft.
- Single family
- Sold
Listed by: wade trammell
Office: keller williams realty
MLS#:1538001
Source:TN_CAR
Sorry, we are unable to map this address
Price summary
- Price:$400,000
About this home
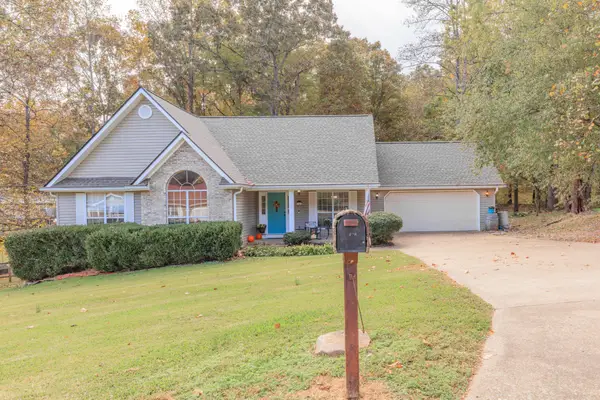
Welcome to 68 Cascade Lane, where comfort, style, and everyday functionality come together in a beautiful Ringgold location! This move in ready 3 bedroom, 2 full bath home offers an inviting floor plan filled with natural light, spacious living areas, and thoughtful details throughout.
Step inside to soaring ceilings that create an open, airy feel in the living room, while oversized windows fill the space with warm natural light. The spacious kitchen is designed for both entertaining and everyday living, featuring stunning quartz countertops, a large center island with additional seating and prep space, abundant cabinetry, and plenty of countertop space for cooking and gathering. The adjoining dining room is bathed in sunlight, creating the perfect setting for family meals, holiday celebrations, or your morning coffee.
The private primary suite is a relaxing retreat featuring an elegant double tray ceiling, built in closets, and a spacious ensuite bath. Two additional bedrooms offer flexibility for family, guests, a home office, or hobby space.
Storage is plentiful throughout the home, including an oversized laundry room with room for organization and additional shelving. The true 2 car garage provides plenty of space for vehicles, tools, outdoor equipment, and extra storage, while two driveways offer added parking and convenience.
Outside, you'll love the charming rocking chair front porch that welcomes you home. The covered and open rear deck is perfect for grilling, entertaining, or simply relaxing while overlooking the large, level, beautifully maintained backyard. Surrounded by privacy, the outdoor space offers endless opportunities for children, pets, gardening, or outdoor gatherings.
Conveniently located near schools, shopping, dining, and easy access to Chattanooga, this beautiful home combines modern finishes, generous living space, exceptional storage, and peaceful outdoor living. Don't miss your opportunity to make 68 Cascade Lane your next home!...
Contact an agent
Home facts
- Year built:1997
- Subdivision & Development:Hickory Oaks
- Listing ID #:1538001
- Added:91 day(s) ago
- Updated:November 01, 2026 at 09:31 AM
Rooms and interior
- Bedrooms:3
- Total bathrooms:2
- Full bathrooms:2
- Rooms Total:9
- Flooring:Hardwood, Tile
- Dining Description:Eat-in Kitchen, Separate Dining Room
- Bathrooms Description:Double Vanity, Separate Shower, Tub/shower Combo, Whirlpool Tub
- Kitchen Description:Eat-in Kitchen, Kitchen Island
- Bedroom Description:Primary Downstairs, Split Bedrooms
- Basement:Yes
Heating and cooling
- Cooling:Central Air, Electric
- Heating:Central, Electric, Heating
- Central air:Yes
Structure and exterior
- Roof:Shingle
- Year built:1997
- Exterior Features:Lighting, Private Yard, Rain Gutters
- Foundation Description:Block, Brick/Mortar, Stone
- Levels:One
Utilities
- Water:Public, Water Connected
- Sewer:Septic Tank
Finances and disclosures
- Price:$400,000
- Tax amount:$3,067
Features and amenities
- Amenities:Cathedral Ceiling(s), Ceiling Fan(s), Granite Counters, High Ceilings, Tray Ceiling(s), Walk-In Closet(s)
Parking
- Parking description:Attached Garage, Concrete, Driveway, Garage, Garage Door Opener, Garage Faces Front, Kitchen Level
- Garage:Yes
New listings near 68 Cascade Lane
- Coming Soon
 $239,450Coming Soon3 beds 1 baths1,100 sq. ft.
391 Oak Tree Road, Ringgold, GA 30736
MLS# 10874652Listed by: Beycome Brokerage Realty LLC
- Coming Soon
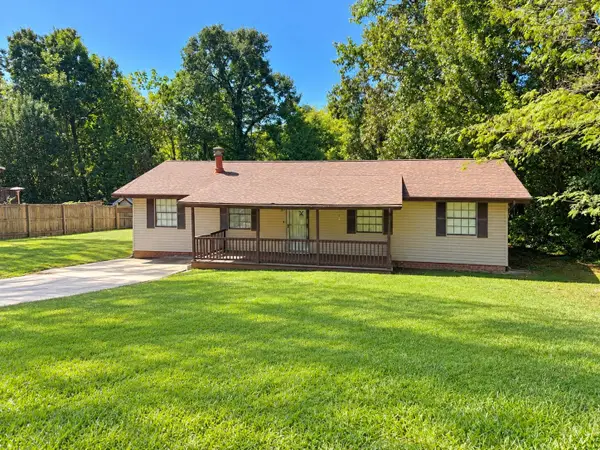 $240,000Coming Soon3 beds 2 baths1,522 sq. ft.
106 Homewood Drive, Ringgold, GA 30736
MLS# 3619567Listed by: EXP REALTY LLC - New
 $179,900Active3 beds 2 baths1,404 sq. ft.
69 Marilyn Circle, Ringgold, GA 30736
MLS# 1545516Listed by: FLETCHER BRIGHT REALTY - New
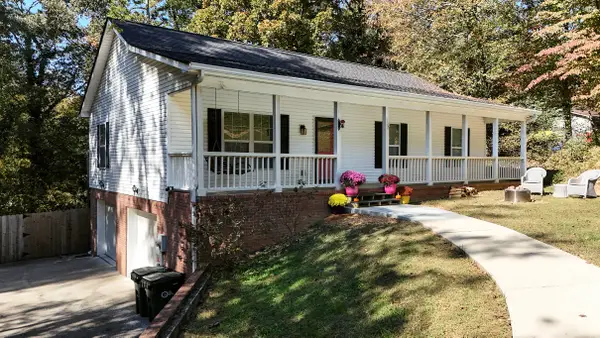 $299,900Active3 beds 2 baths1,242 sq. ft.
195 Edgemond Circle, Ringgold, GA 30736
MLS# 1545494Listed by: RE/MAX REAL ESTATE CENTER - New
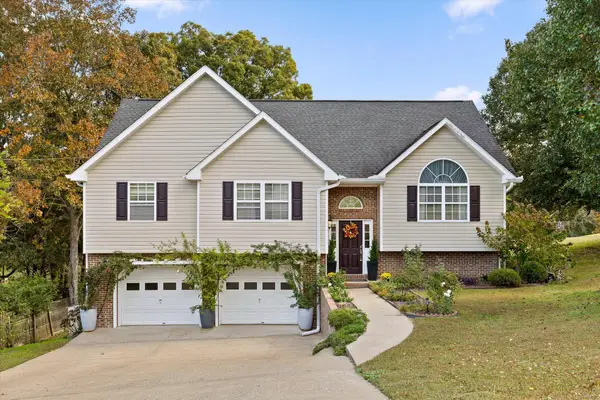 $315,000Active3 beds 2 baths1,685 sq. ft.
1029 Debbie Lane, Ringgold, GA 30736
MLS# 1545485Listed by: REAL BROKER - New
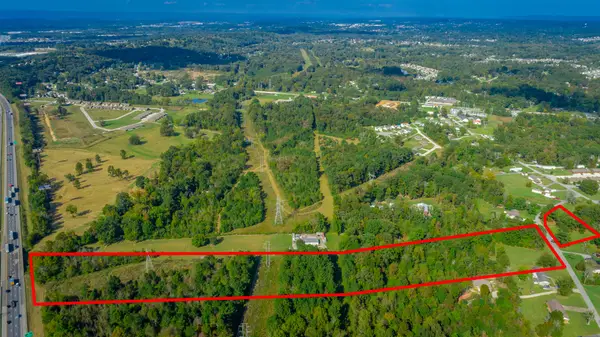 $625,000Active11.2 Acres
0 Foster Lane, Ringgold, GA 30736
MLS# 1545489Listed by: RE/MAX REAL ESTATE CENTER - New
 $365,000Active3 beds 3 baths2,711 sq. ft.
11 Hickory Ridge Trail, Ringgold, GA 30736
MLS# 10881589Listed by: BHGRE Signature Brokers - New
 $290,000Active3 beds 2 baths1,525 sq. ft.
361 Sutton Drive, Ringgold, GA 30736
MLS# 3628691Listed by: REAL ESTATE PARTNERS CHATTANOOGA, LLC - New
 $1,550,000Active5 beds 5 baths5,400 sq. ft.
5704 Keith Road #5704, Ringgold, GA 30736
MLS# 1545373Listed by: SMALLTOWN HUNTING PROPERTIES & REAL ESTATE, LLC - New
 $289,900Active3 beds 2 baths1,716 sq. ft.
5037 Boynton Drive, Ringgold, GA 30736
MLS# 1545346Listed by: RH REAL ESTATE, LLC


Protect your home and budget from life's surprises with an Assurant Home Warranty, backed by a partner that supports you through every step of homeownership. Explore Plans.
©2026 Century 21 Real Estate LLC. All rights reserved. CENTURY 21®, the CENTURY 21 Logo and C21® are service marks owned by Century 21 Real Estate LLC. Century 21 Real Estate LLC fully supports the principles of the Fair Housing Act and the Equal Opportunity Act. Each office is independently owned and operated. Listing information is deemed reliable but not guaranteed accurate.