
684 Debbie Lane, Ringgold, GA 30736
Local realty services provided by:CENTURY 21 BELLORA
684 Debbie Lane,Ringgold, GA 30736
$345,000
- 3 Beds
- 3 Baths
- 1,684 sq. ft.
- Single family
- Active
Upcoming open houses
- Sun, Sep 2002:00 pm - 04:00 pm
Listed by: kamryn smith
Office: exp realty, llc.
MLS#:1541890
Source:TN_CAR
Price summary
- Price:$345,000
- Price per sq. ft.:$204.87
About this home
Welcome home to this spacious Ringgold property offering a flexible layout, great outdoor space, and plenty of room to spread out! Located in Rolling Hills neighborhood convenient to schools, shopping, dining, and everything Ringgold and Fort Oglethorpe has to offer, this home is packed with features inside and out.
The main level features a welcoming living room with gas log fireplace, kitchen with granite countertops and stainless steel appliances, and a primary suite with walk-in closet, double vanity, soaking tub, and separate shower.
Upstairs, you'll find two generously sized bedrooms with walk-in closets and a full bathroom. Downstairs offers a two-car garage plus a large finished bonus area, perfect for a home office, recreation room, gym, media room, or a bonus room.
Outside, enjoy your morning coffee on the large covered front porch or spend summer days relaxing by the above-ground pool and deck. The spacious yard provides even more room for entertaining, pets, or play.
Major updates include an approximately 5-year-old roof, new front porch steps, a new back deck, an additional HVAC unit and also updated tile flooring. With three bedrooms, multiple living spaces, a main-level primary suite, two-car garage, pool, and a convenient Ringgold location, this home offers the space and versatility you've been looking for. Schedule your private showing today!...
Contact an agent
Home facts
- Year built:1995
- Subdivision & Development:Rolling Hills
- Listing ID #:1541890
- Added:13 day(s) ago
- Updated:September 14, 2026 at 08:01 PM
Rooms and interior
- Bedrooms:3
- Total bathrooms:3
- Full bathrooms:3
- Rooms Total:7
- Flooring:Luxury Vinyl, Tile
- Dining Description:Eat-in Kitchen, Separate Dining Room
- Bathrooms Description:Double Vanity, Separate Shower
- Kitchen Description:Eat-in Kitchen
- Bedroom Description:Primary Downstairs
- Basement:Yes
- Living area:1,684 sq. ft.
Heating and cooling
- Cooling:Central Air, Multi Units
- Heating:Central, Heating
- Central air:Yes
Structure and exterior
- Roof:Shingle
- Year built:1995
- Building area:1,684 sq. ft.
- Lot area:0.34 Acres
- Architectural Style:Contemporary
- Construction Materials:Fiber Cement
- Exterior Features:Private Yard
- Foundation Description:Block
- Levels:Three Or More
Utilities
- Water:Public
- Sewer:Septic Tank
Finances and disclosures
- Price:$345,000
- Price per sq. ft.:$204.87
- Tax amount:$2,583
Features and amenities
- Amenities:Granite Counters, High Ceilings, Walk-In Closet(s)
Parking
- Parking description:Attached Garage, Basement, Garage Door Opener
- Garage:Yes
New listings near 684 Debbie Lane
- New
 $975,000Active4 beds 3 baths3,751 sq. ft.
3684 Cherokee Valley Road #Lot 4, Ringgold, GA 30736
MLS# 1542740Listed by: TRUST REAL ESTATE GROUP, LLC - New
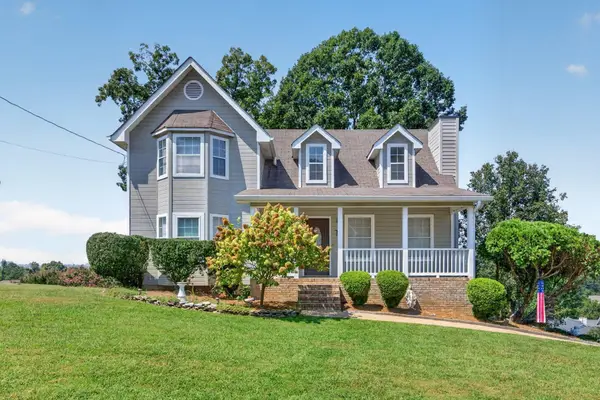 $299,000Active3 beds 2 baths2,059 sq. ft.
19 Edgewater Drive, Ringgold, GA 30736
MLS# 3547779Listed by: GREATER DOWNTOWN REALTY DBA KELLER WILLIAMS REALTY - New
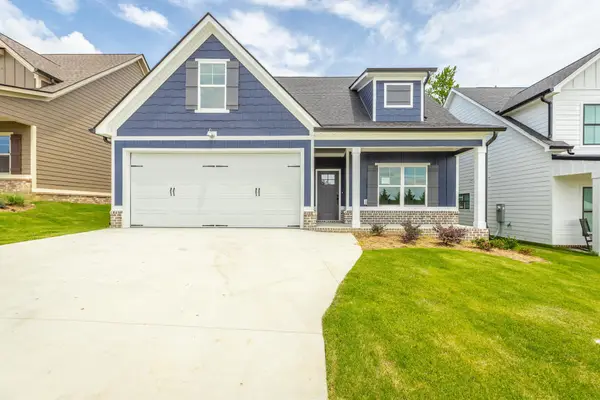 $399,900Active5 beds 3 baths2,406 sq. ft.
59 Willow Grove Court #5, Ringgold, GA 30736
MLS# 3547706Listed by: REAL ESTATE PARTNERS CHATTANOOGA, LLC - New
 $399,900Active3 beds 2 baths1,508 sq. ft.
290 Potts Road, Ringgold, GA 30736
MLS# 1542702Listed by: FLETCHER BRIGHT REALTY - New
 $45,000Active1.06 Acres
0 Indian Mound Road, Ringgold, GA 30736
MLS# 1542663Listed by: FLETCHER BRIGHT REALTY - Open Sun, 1 to 3pm
 $473,000Active4 beds 4 baths2,050 sq. ft.
404 Willow Grove Court, Ringgold, GA 30736
MLS# 3050830Listed by: THE AGENCY CHATTANOOGA - Open Sun, 1 to 3pm
 $377,000Active3 beds 3 baths1,875 sq. ft.
274 Willow Grove Court, Ringgold, GA 30736
MLS# 3129316Listed by: THE AGENCY CHATTANOOGA - New
 $550,000Active3 beds 3 baths2,599 sq. ft.
184 Bridlewood Drive, Ringgold, GA 30736
MLS# 1542587Listed by: HERITAGE DALTON GROUP LLC - New
 $435,000Active3 beds 3 baths2,400 sq. ft.
14 Hickory Hill Lane, Ringgold, GA 30736
MLS# 1542604Listed by: MAXIMUM ONE PREFERRED REALTORS - New
 $258,500Active3 beds 2 baths2,097 sq. ft.
172 Andrew Road, Ringgold, GA 30736
MLS# 1542417Listed by: REAL AGENTS REALTY COMPANY


Protect your home and budget from life's surprises with an Assurant Home Warranty, backed by a partner that supports you through every step of homeownership. Explore Plans.
©2026 Century 21 Real Estate LLC. All rights reserved. CENTURY 21®, the CENTURY 21 Logo and C21® are service marks owned by Century 21 Real Estate LLC. Century 21 Real Estate LLC fully supports the principles of the Fair Housing Act and the Equal Opportunity Act. Each office is independently owned and operated. Listing information is deemed reliable but not guaranteed accurate.