
7 Windsor Lane, Ringgold, GA 30736
Local realty services provided by:CENTURY 21 Novus
Listed by: erik palmer
Office: crye-leike, realtors
MLS#:10805419
Source:METROMLS
Price summary
- Price:$669,000
- Price per sq. ft.:$144.87
- Monthly HOA dues:$120
About this home
HUGE BUYER INCENTIVE! Seller is offering a $9k CREDIT toward an interest-rate buydown or buyer closing costs with an acceptable offer by 09/21! Take advantage of this limited-time opportunity to potentially lower your monthly payment or reduce your cash needed at closing. Exceptional value in the gated Windstone Golf Community! This beautifully maintained home delivers more than 4,600 square feet of finished living space with 5 bedrooms, 4 full bathrooms, and three versatile levels--an outstanding price per square foot for N GA luxury living. Ideally positioned on a quiet cul-de-sac on the GA-TN line, the home combines generous indoor living with a private approximately 0.75-acre setting. A covered front porch opens to a dramatic two-story foyer with hardwood floors and an elegant staircase. The light-filled great room features soaring cathedral ceilings, a fireplace, and an open second-level overlook, while the formal dining room and adjoining flex space provide excellent options for entertaining, an office, or additional living space. The spacious kitchen offers granite countertops, stainless steel appliances, a center island, pantry, abundant cabinetry, and a sunny breakfast area. The main-level primary suite includes tray ceilings, a large walk-in closet, dual vanities, a garden tub, separate tiled shower, and private water closet. A second main-level bedroom and full bathroom add convenience for guests or multigenerational living. The laundry room features cabinetry and a utility sink, as you enter the home from the attached 2 car garage. Upstairs are 2 additional bedrooms, a full bathroom, and a spacious bonus room. The finished walkout basement expands the possibilities with a family room, kitchenette, dining area, recreation space, gym or hobby room, 5th bedroom, fourth full bathroom, and a utility garage with exterior access--ideal for lawn equipment, storage, or a workshop. Relax or entertain on the screened covered deck and adjoining open deck. Enjoy Windstone living within minutes of Chattanooga, East Brainerd, shopping, dining, and entertainment. A $450 Choice one-year home warranty is available if requested with an acceptable offer. Schedule your private tour and explore the online 360-degree virtual tour today!...
Contact an agent
Home facts
- Year built:2002
- Subdivision & Development:Windstone
- Listing ID #:10805419
- Updated:September 15, 2026 at 04:36 AM
Rooms and interior
- Bedrooms:5
- Total bathrooms:4
- Full bathrooms:4
- Flooring:Carpet, Hardwood, Tile
- Dining Description:Separate Room
- Bathrooms Description:Double Vanity, Separate Shower, Soaking Tub, Tile Bath, Whirlpool Bath
- Kitchen Description:Breakfast Area, Cooktop, Dishwasher, Double Oven, Kitchen Island, Microwave, Oven (Wall), Pantry, Refrigerator, Second Kitchen, Stainless Steel Appliance(s), Walk-in Pantry
- Bedroom Description:Master On Main Level, Walk-In Closet(s)
- Basement Description:Bath Finished, Daylight, Exterior Entry, Finished, Full, Interior Entry
- Living area:4,618 sq. ft.
Heating and cooling
- Cooling:Ceiling Fan(s), Central Air, Electric
- Heating:Central, Electric, Natural Gas
- Central air:Yes
Structure and exterior
- Roof:Composition
- Year built:2002
- Building area:4,618 sq. ft.
- Lot area:0.75 Acres
- Lot Features:Cul-De-Sac, Level, Sloped
- Architectural Style:Brick Front, Craftsman
- Construction Materials:Brick
- Exterior Features:Deck, Deck/Patio, Screened, Sprinkler System
- Foundation Description:Slab
- Levels:3+ Story
Schools
- High school:Ringgold
- Middle school:Ringgold
- Elementary school:Graysville
Utilities
- Water:Public
- Sewer:Public Sewer, Sewer Connected
Finances and disclosures
- Price:$669,000
- Price per sq. ft.:$144.87
- Tax amount:$3,872 (2025)
Features and amenities
- Appliances:Cooktop, Dishwasher, Double Oven, Gas Water Heater, Microwave, Oven (Wall), Refrigerator, Stainless Steel Appliance(s)
- Laundry features:In Hall, Laundry
- Amenities:Attic Expandable, Gas Water Heater, High Ceilings, In-Law Floorplan, Rear Stairs, Tray Ceiling(s), Two Story Foyer, Vaulted Ceiling(s)
Parking
- Total parking spaces:2
- Parking description:Attached, Garage, Garage Door Opener, Kitchen Level, Off Street Parking
- Garage:Yes
 2026 Georgia MLS. All rights reserved. Information Deem Reliable But Not Guaranteed September 15, 2026 METROMLS Member Broker: Curtis North
New listings near 7 Windsor Lane
- New
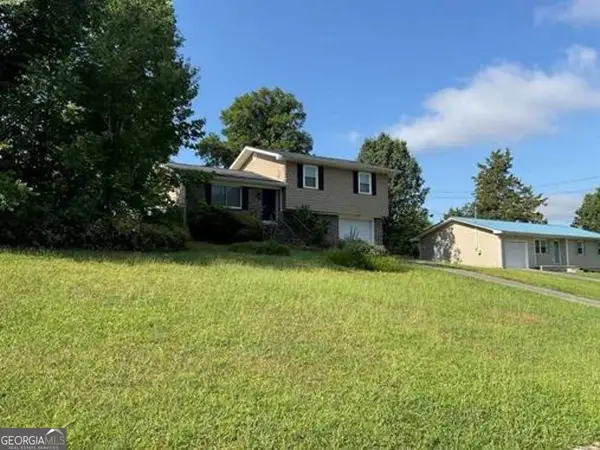 $198,560Active3 beds 2 baths1,056 sq. ft.
254 Pine Street, Ringgold, GA 30736
MLS# 10845962Listed by: Angelo Properties, Inc - New
 $729,900Active4 beds 3 baths2,764 sq. ft.
82 Cedar Ridge Way, Ringgold, GA 30736
MLS# 1542779Listed by: KELLER WILLIAMS REALTY - New
 $975,000Active4 beds 3 baths3,751 sq. ft.
3684 Cherokee Valley Road #Lot 4, Ringgold, GA 30736
MLS# 1542740Listed by: TRUST REAL ESTATE GROUP, LLC - New
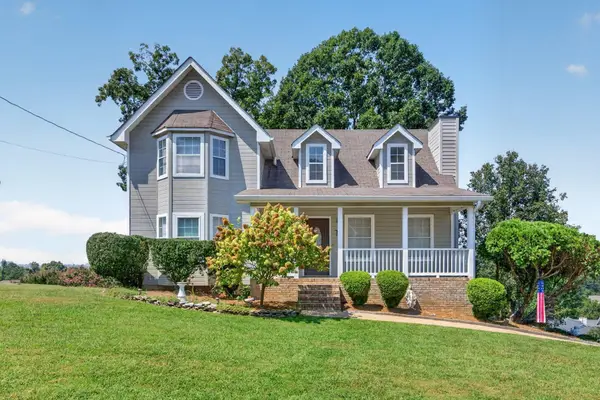 $299,000Active3 beds 2 baths2,059 sq. ft.
19 Edgewater Drive, Ringgold, GA 30736
MLS# 3547779Listed by: GREATER DOWNTOWN REALTY DBA KELLER WILLIAMS REALTY - New
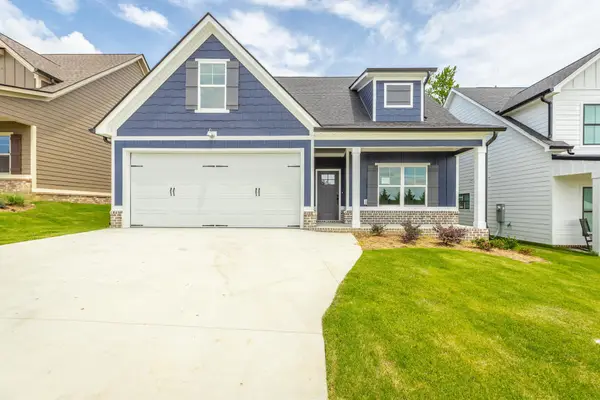 $399,900Active5 beds 3 baths2,406 sq. ft.
59 Willow Grove Court #5, Ringgold, GA 30736
MLS# 3547706Listed by: REAL ESTATE PARTNERS CHATTANOOGA, LLC - New
 $399,900Active3 beds 2 baths1,508 sq. ft.
290 Potts Road, Ringgold, GA 30736
MLS# 1542702Listed by: FLETCHER BRIGHT REALTY - New
 $45,000Active1.06 Acres
0 Indian Mound Road, Ringgold, GA 30736
MLS# 1542663Listed by: FLETCHER BRIGHT REALTY - Open Sun, 1 to 3pm
 $473,000Active4 beds 4 baths2,050 sq. ft.
404 Willow Grove Court, Ringgold, GA 30736
MLS# 3050830Listed by: THE AGENCY CHATTANOOGA - Open Sun, 1 to 3pm
 $377,000Active3 beds 3 baths1,875 sq. ft.
274 Willow Grove Court, Ringgold, GA 30736
MLS# 3129316Listed by: THE AGENCY CHATTANOOGA - New
 $550,000Active3 beds 3 baths2,599 sq. ft.
184 Bridlewood Drive, Ringgold, GA 30736
MLS# 1542587Listed by: HERITAGE DALTON GROUP LLC


Protect your home and budget from life's surprises with an Assurant Home Warranty, backed by a partner that supports you through every step of homeownership. Explore Plans.
©2026 Century 21 Real Estate LLC. All rights reserved. CENTURY 21®, the CENTURY 21 Logo and C21® are service marks owned by Century 21 Real Estate LLC. Century 21 Real Estate LLC fully supports the principles of the Fair Housing Act and the Equal Opportunity Act. Each office is independently owned and operated. Listing information is deemed reliable but not guaranteed accurate.