
700 Debbie Lane, Ringgold, GA 30736
Local realty services provided by:CENTURY 21 Professional Group
700 Debbie Lane,Ringgold, GA 30736
$305,000
- 3 Beds
- 2 Baths
- 1,515 sq. ft.
- Single family
- Active
Listed by: sherryde southerland
Office: re/max real estate center
MLS#:1539723
Source:TN_CAR
Price summary
- Price:$305,000
- Price per sq. ft.:$201.32
About this home
This home has been thoughtfully maintained, and it truly shows the moment you walk in. Fresh paint and all new flooring throughout give every room a clean, updated feel. The kitchen features granite counters and new appliances, and the bathroom offers a lovely quartz vanity. All new light fixtures and ceiling fans throughout. A fireplace insert makes the cooler evenings cozy, and the brand new deck is the perfect spot for morning coffee. Best of all, the big items are already taken care of: roof (2018), HVAC (about 3 years), and septic tank (2 years). That is real peace of mind for years to come. The exterior is just as inviting, with a new front door and garage door, black shutters, updated railing, and cleared trees for a fresh, welcoming look. Nothing left to do but move in and enjoy. A home this well cared for will not last long.
Contact an agent
Home facts
- Year built:1997
- Subdivision & Development:Rolling Hills
- Listing ID #:1539723
- Added:44 day(s) ago
- Updated:September 12, 2026 at 03:08 PM
Rooms and interior
- Bedrooms:3
- Total bathrooms:2
- Full bathrooms:2
- Rooms Total:7
- Flooring:Hardwood, Tile
- Bathrooms Description:Tub/shower Combo, Whirlpool Tub
- Basement:Yes
- Living area:1,515 sq. ft.
Heating and cooling
- Cooling:Central Air, Electric
- Heating:Central, Heating, Natural Gas
- Central air:Yes
Structure and exterior
- Roof:Shingle
- Year built:1997
- Building area:1,515 sq. ft.
- Construction Materials:Brick, Vinyl Siding
- Exterior Features:Rain Gutters
- Foundation Description:Block
- Levels:One
Utilities
- Water:Public, Water Connected
- Sewer:Septic Tank
Finances and disclosures
- Price:$305,000
- Price per sq. ft.:$201.32
- Tax amount:$2,294
Features and amenities
- Amenities:Cathedral Ceiling(s), Ceiling Fan(s), High Ceilings, Open Floorplan, Tray Ceiling(s), Walk-In Closet(s)
Parking
- Parking description:Attached Garage, Driveway, Garage, Garage Door Opener, Garage Faces Front, Off Street
- Garage:Yes
New listings near 700 Debbie Lane
- Coming SoonOpen Sun, 2 to 5pm
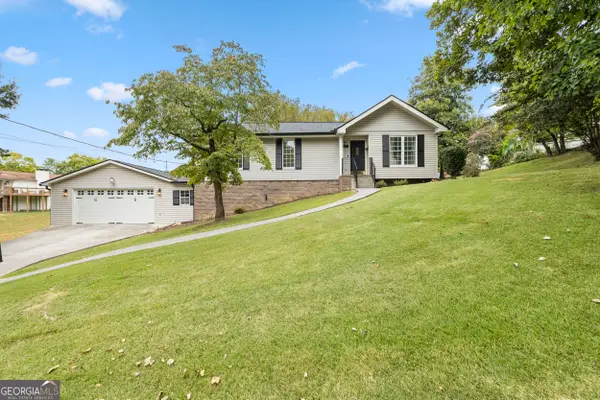 $319,900Coming Soon4 beds 3 baths2,617 sq. ft.
11 E Larry Circle, Ringgold, GA 30736
MLS# 10843982Listed by: LPT Realty
- New
 $45,000Active1.06 Acres
0 Indian Mound Road, Ringgold, GA 30736
MLS# 1542663Listed by: FLETCHER BRIGHT REALTY - Open Sun, 1 to 3pm
 $473,000Active4 beds 4 baths2,050 sq. ft.
404 Willow Grove Court, Ringgold, GA 30736
MLS# 3050830Listed by: THE AGENCY CHATTANOOGA - Open Sun, 1 to 3pm
 $377,000Active3 beds 3 baths1,875 sq. ft.
274 Willow Grove Court, Ringgold, GA 30736
MLS# 3129316Listed by: THE AGENCY CHATTANOOGA - New
 $550,000Active3 beds 3 baths2,599 sq. ft.
184 Bridlewood Drive, Ringgold, GA 30736
MLS# 1542587Listed by: HERITAGE DALTON GROUP LLC - New
 $435,000Active3 beds 3 baths2,400 sq. ft.
14 Hickory Hill Lane, Ringgold, GA 30736
MLS# 1542604Listed by: MAXIMUM ONE PREFERRED REALTORS - New
 $258,500Active3 beds 2 baths2,097 sq. ft.
172 Andrew Road, Ringgold, GA 30736
MLS# 1542417Listed by: REAL AGENTS REALTY COMPANY - New
 $415,000Active4 beds 3 baths2,353 sq. ft.
175 Indian Mound Road, Ringgold, GA 30736
MLS# 1542581Listed by: FLETCHER BRIGHT REALTY - New
 $505,000Active2 beds 2 baths2,184 sq. ft.
209 Wisley Way, Ringgold, GA 30736
MLS# 1542550Listed by: BEYCOME BROKERAGE REALTY LLC - New
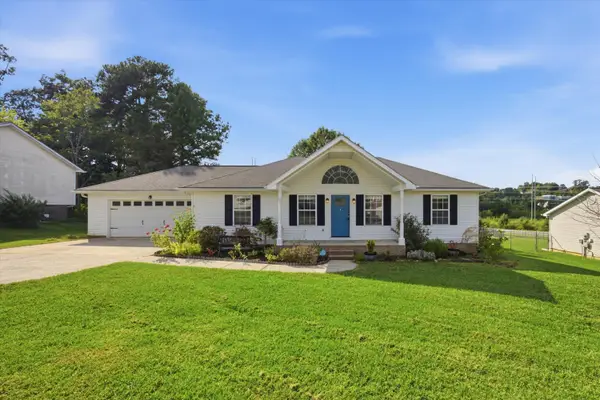 $305,000Active3 beds 2 baths1,315 sq. ft.
50 Chestnut Ridge Road, Ringgold, GA 30736
MLS# 1542553Listed by: KELLER WILLIAMS REALTY


Protect your home and budget from life's surprises with an Assurant Home Warranty, backed by a partner that supports you through every step of homeownership. Explore Plans.
©2026 Century 21 Real Estate LLC. All rights reserved. CENTURY 21®, the CENTURY 21 Logo and C21® are service marks owned by Century 21 Real Estate LLC. Century 21 Real Estate LLC fully supports the principles of the Fair Housing Act and the Equal Opportunity Act. Each office is independently owned and operated. Listing information is deemed reliable but not guaranteed accurate.