
95 Cove Lane, Ringgold, GA 30736
Local realty services provided by:CENTURY 21 Novus
95 Cove Lane,Ringgold, GA 30736
$299,900
- 3 Beds
- 3 Baths
- 1,909 sq. ft.
- Single family
- Pending
Listed by: tracy sanford
Office: sdc realty, llc.
MLS#:7769852
Source:FIRSTMLS
Price summary
- Price:$299,900
- Price per sq. ft.:$157.1
- Monthly HOA dues:$40
About this home
Move in Ready May! The Buford II, a beautifully designed new construction home by Smith Douglas Homes located in the exciting new Hillcrest Park community. This brand-new 3-bedroom, 2.5-bath home offers modern finishes, open-concept living, and an unbeatable location just minutes from everyday conveniences. Enjoy close proximity to local schools, only 6 minutes to Costco, 10 minutes to Hamilton Place Mall, and just 15 minutes to Chattanooga Airport—perfect for commuters and frequent travelers. A charming covered front porch creates inviting curb appeal, while the covered rear patio extends your living space outdoors—ideal for relaxing evenings or weekend gatherings. Inside, the open floor plan centers around a spacious family room with seamless access to the covered patio, making indoor-outdoor entertaining effortless. Luxury vinyl plank flooring flows throughout the main level, offering durability and style. The kitchen is both functional and beautiful, featuring granite countertops, upgraded cabinetry, a stylish backsplash, and a convenient peninsula that provides additional prep space and casual seating. An adjacent breakfast nook offers a bright dining area perfect for everyday meals. Upstairs, a versatile loft provides valuable flex space that can serve as a home office, media room, fitness area, or playroom—tailored to fit your lifestyle. The private primary suite is thoughtfully designed with a spacious bedroom, a large walk-in closet, and a compartmentalized bath for added privacy and convenience. Two generously sized secondary bedrooms share a full bath, and the upstairs laundry room adds everyday practicality. Plush, luxurious carpet throughout the second level enhances comfort. Seller incentives are available with the use of the preferred lender, making this an incredible opportunity to own a brand-new home in a prime location. Photos are representative of plan; features and finishes may vary....
Contact an agent
Home facts
- Year built:2026
- Listing ID #:7769852
- Updated:July 26, 2026 at 07:36 AM
Rooms and interior
- Bedrooms:3
- Total bathrooms:3
- Full bathrooms:2
- Half bathrooms:1
- Flooring:Carpet
- Dining Description:Open Concept
- Bathrooms Description:Shower Only
- Kitchen Description:Cabinets Other, Dishwasher, Disposal, Electric Range, Kitchen Island, Microwave, Pantry, Stone Counters, View to Family Room
- Bedroom Description:Split Bedroom Plan
- Living area:1,909 sq. ft.
Heating and cooling
- Cooling:Central Air
- Heating:Central
- Central air:Yes
Structure and exterior
- Roof:Composition
- Year built:2026
- Building area:1,909 sq. ft.
- Lot Features:Landscaped, Level
- Architectural Style:Traditional
- Construction Materials:HardiPlank Type
- Levels:2 Story
Schools
- High school:Heritage - Catoosa
- Middle school:Heritage
- Elementary school:Boynton
Utilities
- Water:Public, Water Available
- Sewer:Public Sewer, Sewer Available
Finances and disclosures
- Price:$299,900
- Price per sq. ft.:$157.1
- Tax amount:$1 (2026)
Features and amenities
- Laundry features:Laundry Room, Upper Level
- Amenities:Entrance Foyer, High Ceilings 9 ft Main, High Ceilings 9 ft Upper
Parking
- Total parking spaces:2
- Parking description:Driveway, Garage, Garage Door Opener
- Garage spaces:2
 Listings identified with the FMLS IDX logo come from FMLS and are held by brokerage firms other than the owner of this website. The listing brokerage is identified in any listing details. Information is deemed reliable but is not guaranteed. If you believe any FMLS listing contains material that infringes your copyrighted work please click here (https://www.fmls.com/dmca) to review our DMCA policy and learn how to submit a takedown request. ©2026 First Multiple Listing Service, Inc. FIRSTMLS Member Broker: Kendall Chance
New listings near 95 Cove Lane
- New
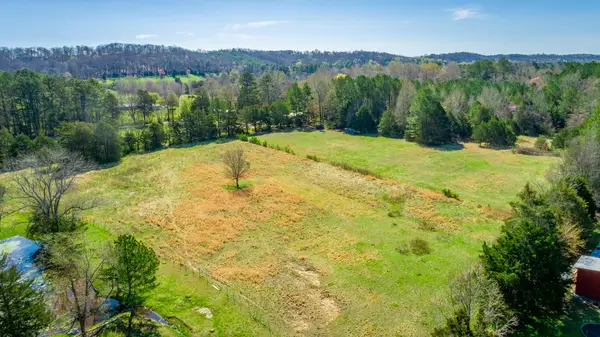 $549,900Active16.6 Acres
00 Poplar Springs Road, Ringgold, GA 30736
MLS# 1539456Listed by: KELLER WILLIAMS REALTY - Open Sun, 2am to 4pmNew
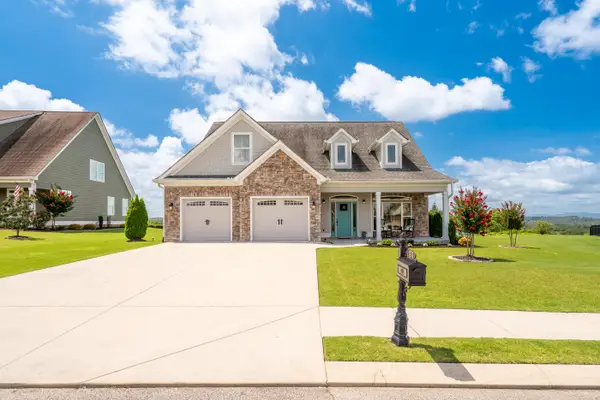 $599,900Active4 beds 4 baths2,764 sq. ft.
124 Tuscany Village Drive, Ringgold, GA 30736
MLS# 1539422Listed by: COLDWELL BANKER KINARD REALTY - GA - New
 $39,999Active0.87 Acres
1600 Roach Hollow Road, Ringgold, GA 30736
MLS# 10812370Listed by: Landmark Realty Group - New
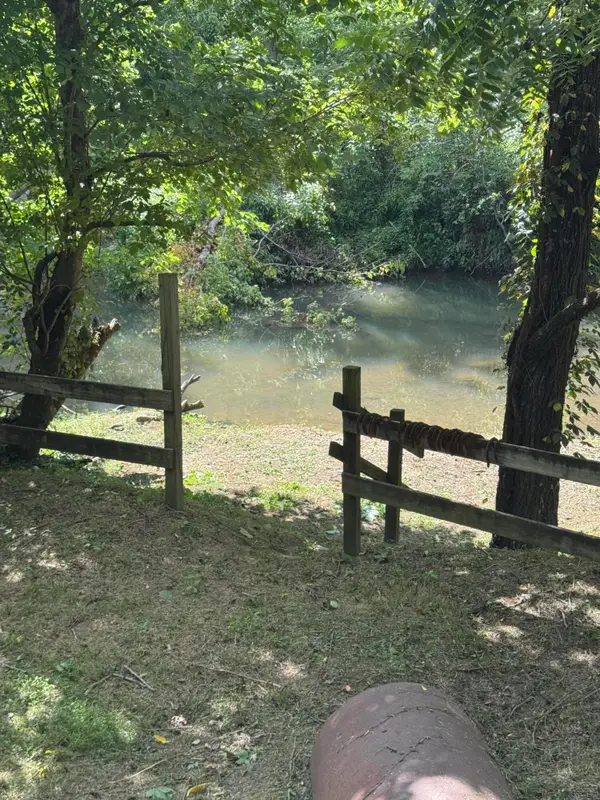 $29,900Active0.47 Acres
0 Catoosa Parkway, Ringgold, GA 30736
MLS# 1539399Listed by: EXP REALTY LLC - New
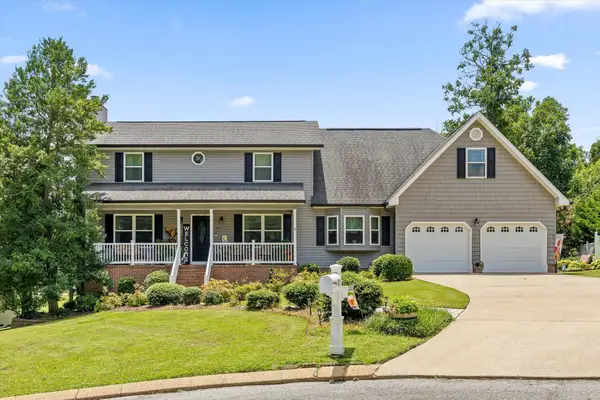 $466,000Active3 beds 3 baths2,591 sq. ft.
44 Creekside Drive, Ringgold, GA 30736
MLS# 1539365Listed by: ZACH TAYLOR - CHATTANOOGA - New
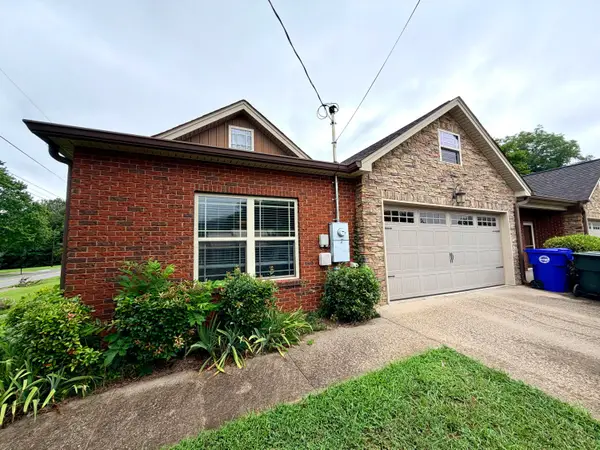 $325,000Active2 beds 2 baths1,320 sq. ft.
261 Emberson Drive, Ringgold, GA 30736
MLS# 1539351Listed by: DK REAL ESTATE LLC - Open Sun, 2 to 4pmNew
 $238,000Active3 beds 2 baths1,848 sq. ft.
3888 Keith Road, Ringgold, GA 30736
MLS# 1539311Listed by: KELLER WILLIAMS REALTY - New
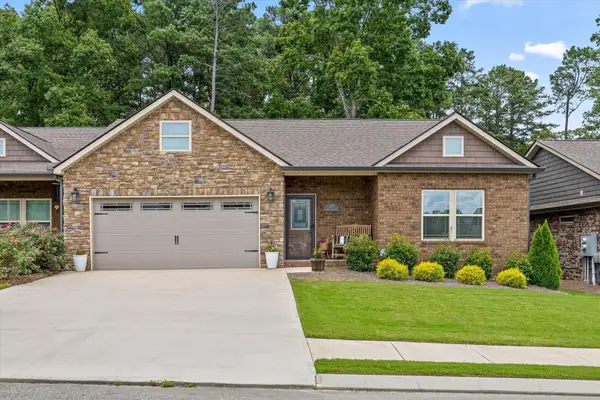 $345,000Active2 beds 2 baths1,635 sq. ft.
117 Clear Creek Drive, Ringgold, GA 30736
MLS# 1539326Listed by: KELLER WILLIAMS REALTY - New
 $235,000Active3 beds 2 baths1,400 sq. ft.
69 Marilyn Circle, Ringgold, GA 30736
MLS# 1539262Listed by: SOUTHERN PROPERTY SHOP - New
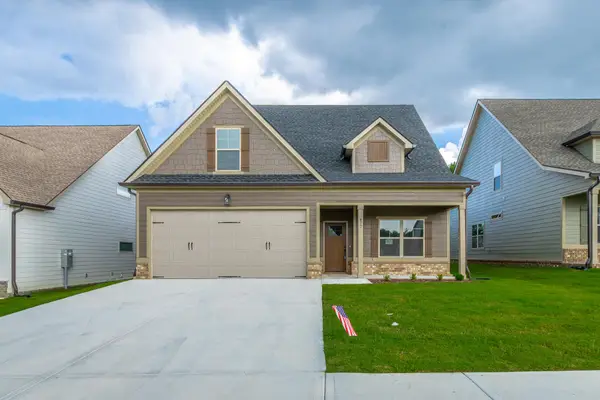 $435,000Active3 beds 3 baths1,972 sq. ft.
477 Willow Grove Court, Ringgold, GA 30736
MLS# 3302396Listed by: REAL ESTATE PARTNERS CHATTANOOGA, LLC


Protect your home and budget from life's surprises with an Assurant Home Warranty, backed by a partner that supports you through every step of homeownership. Explore Plans.
©2026 Century 21 Real Estate LLC. All rights reserved. CENTURY 21®, the CENTURY 21 Logo and C21® are service marks owned by Century 21 Real Estate LLC. Century 21 Real Estate LLC fully supports the principles of the Fair Housing Act and the Equal Opportunity Act. Each office is independently owned and operated. Listing information is deemed reliable but not guaranteed accurate.