
213 S Moore Road, Rising Fawn, GA 30738
Local realty services provided by:CENTURY 21 Professional Group
213 S Moore Road,Rising Fawn, GA 30738
$305,000
- 3 Beds
- 2 Baths
- 1,472 sq. ft.
- Single family
- Active
Listed by: dexter gouger
Office: keller williams realty
MLS#:1545901
Source:TN_CAR
Price summary
- Price:$305,000
- Price per sq. ft.:$207.2
About this home
Your own private retreat in the heart of Northwest Georgia! Tucked away in the peaceful surroundings of Rising Fawn, this charming 3-bedroom, 2-bathroom home offers the perfect combination of privacy, space, and outdoor enjoyment. Situated on a generously sized lot, this property provides a sense of seclusion that's becoming harder to find, all while keeping you within convenient reach of Chattanooga and everything Northwest Georgia has to offer.
One of the property's most desirable features is its private lake access, offering an incredible opportunity to enjoy the outdoors, unwind by the water, and make lasting memories just steps from home. Whether you're enjoying a quiet morning surrounded by nature, spending afternoons at the lake, or hosting friends and family, this property offers a lifestyle that feels like a getaway every day.
Inside, the home's three bedrooms and two full bathrooms provide a comfortable and functional layout for everyday living. Outside, the spacious lot offers plenty of room to relax, entertain, or simply enjoy the peace and quiet of your own tucked-away setting.
If you've been searching for a home that offers privacy, a beautiful natural setting, and the added benefit of lake access, 213 South Moore Road is one you won't want to miss! Come experience the charm of Rising Fawn and discover the possibilities this property has to offer....
Contact an agent
Home facts
- Year built:2006
- Subdivision & Development:None
- Listing ID #:1545901
- Added:1 day(s) ago
- Updated:November 08, 2026 at 03:47 PM
Rooms and interior
- Bedrooms:3
- Total bathrooms:2
- Full bathrooms:2
- Rooms Total:7
- Bathrooms Description:Separate Shower, Whirlpool Tub
- Bedroom Description:Primary Downstairs
- Basement:Yes
- Living area:1,472 sq. ft.
Heating and cooling
- Cooling:Central Air
- Heating:Central, Heating
- Central air:Yes
Structure and exterior
- Roof:Shingle
- Year built:2006
- Building area:1,472 sq. ft.
- Lot area:1.4 Acres
- Construction Materials:Vinyl Siding
- Foundation Description:Block
- Levels:One
Utilities
- Water:Public
- Sewer:Septic Tank
Finances and disclosures
- Price:$305,000
- Price per sq. ft.:$207.2
- Tax amount:$2,043
Features and amenities
- Amenities:Open Floorplan
Parking
- Parking description:Garage
- Garage:Yes
- Carport spaces:1
New listings near 213 S Moore Road
- Open Sun, 2 to 4pmNew
 $689,000Active3 beds 3 baths2,384 sq. ft.
405 Plum Nelly Trail, Rising Fawn, GA 30738
MLS# 1545783Listed by: NORLUXE REALTY CHATTANOOGA LLC  $250,000Active3 beds 2 baths1,980 sq. ft.
1903 Mason Road, Rising Fawn, GA 30738
MLS# 1545019Listed by: BHHS SOUTHERN ROUTES REALTY $385,000Active3 beds 2 baths1,624 sq. ft.
5536 Scenic Highway, Rising Fawn, GA 30738
MLS# 1544971Listed by: KELLER WILLIAMS REALTY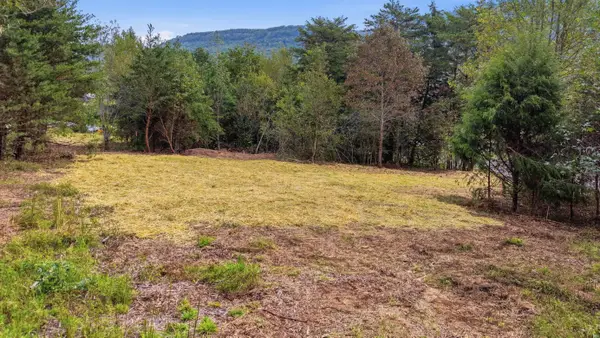 $43,500Active0.8 Acres
Tract 1b Cloverdale Road, Rising Fawn, GA 30738
MLS# 1544762Listed by: MIGHTY OAKS REALTY LLC $399,900Active134.46 Acres
2352 Byrds Chapel Road, Rising Fawn, GA 30738
MLS# 1544509Listed by: BHHS SOUTHERN ROUTES REALTY $59,000Active4.23 Acres
0 Stewart Lane #Lot 33, Rising Fawn, GA 30738
MLS# 1544344Listed by: KELLER WILLIAMS REALTY $265,000Pending3 beds 2 baths1,363 sq. ft.
316 Old Ascalon Road, Rising Fawn, GA 30738
MLS# 1544220Listed by: CRYE-LEIKE, REALTORS $385,000Active4.76 Acres
9045 Highway 157, Rising Fawn, GA 30738
MLS# 1544211Listed by: LOOKOUT MOUNTAIN REAL ESTATE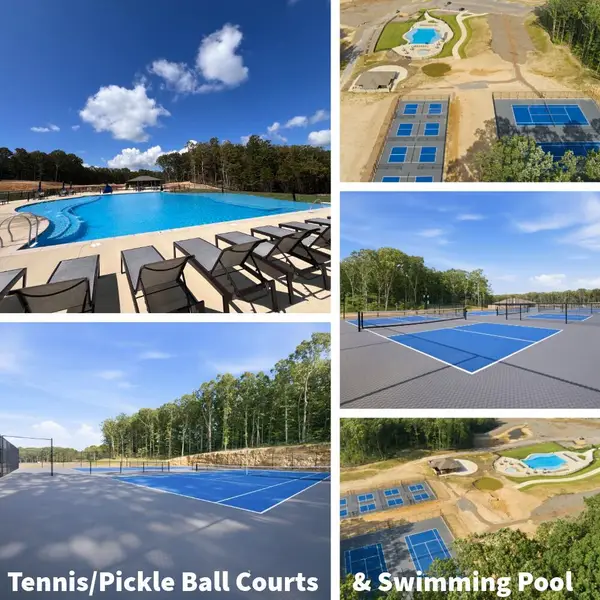 $284,000Active0.67 Acres
0 Canyon Ridge Road #C12, Rising Fawn, GA 30738
MLS# 1544201Listed by: BETTER HOMES AND GARDENS REAL ESTATE SIGNATURE BROKERS


Protect your home and budget from life's surprises with an Assurant Home Warranty, backed by a partner that supports you through every step of homeownership. Explore Plans.
©2026 Century 21 Real Estate LLC. All rights reserved. CENTURY 21®, the CENTURY 21 Logo and C21® are service marks owned by Century 21 Real Estate LLC. Century 21 Real Estate LLC fully supports the principles of the Fair Housing Act and the Equal Opportunity Act. Each office is independently owned and operated. Listing information is deemed reliable but not guaranteed accurate.