
405 Plum Nelly Trail, Rising Fawn, GA 30738
Local realty services provided by:CENTURY 21 Professional Group
405 Plum Nelly Trail,Rising Fawn, GA 30738
$689,000
- 3 Beds
- 3 Baths
- 2,384 sq. ft.
- Single family
- Active
Upcoming open houses
- Sun, Nov 0802:00 pm - 04:00 pm
Listed by: lindsay moore-circolone
Office: norluxe realty chattanooga llc.
MLS#:1545783
Source:TN_CAR
Price summary
- Price:$689,000
- Price per sq. ft.:$289.01
About this home
Your Private 10-Acre Retreat with Stocked Pond & In-ground Pool! Imagine coming home to your own private retreat, where 10 beautiful acres, a breathtaking 2+ acre stocked pond, and an in-ground swimming pool create the ultimate setting for country living! This exceptional property offers the perfect combination of privacy, natural beauty, and outdoor enjoyment, giving you the space to relax, entertain, and embrace a lifestyle that feels like a getaway every day. Picture yourself starting each morning on the porch with your favorite cup of coffee, overlooking the pond as the sun rises and deer wander through the property. The scenic surroundings provide a beautiful backdrop for quiet mornings, relaxing evenings, and unforgettable moments with family and friends. Outdoor living truly takes center stage! Spend your afternoons fishing in your own stocked pond, lounging beside the in-ground swimming pool, or enjoying the freedom of exploring your expansive acreage. Whether you envision hosting summer gatherings, enjoying weekend cookouts, or simply escaping the noise and demands of everyday life, this property offers endless opportunities to make lasting memories. With 10 acres of privacy, you'll appreciate the space between you and the outside world while still having the flexibility to create the outdoor lifestyle you've always wanted. From peaceful walks around the property to evenings spent watching the sunset reflect across the pond, every season brings something special. This isn't just a place to live; it's an opportunity to enjoy the privacy, freedom, and natural beauty you've been searching for. Whether you're looking for your forever home, a countryside escape, or a property where you can slow down & enjoy life's simple pleasures, this remarkable setting offers something truly special. Why settle for an ordinary backyard when you could have 10 private acres, your own stocked pond, and pool? It's the absolute &sole responsibility of the buyer's agent to verify...
Contact an agent
Home facts
- Year built:1979
- Subdivision & Development:None
- Listing ID #:1545783
- Added:2 day(s) ago
- Updated:November 08, 2026 at 03:46 PM
Rooms and interior
- Bedrooms:3
- Total bathrooms:3
- Full bathrooms:3
- Rooms Total:8
- Flooring:Hardwood, Tile
- Dining Description:Eat-in Kitchen
- Kitchen Description:Eat-in Kitchen
- Basement:Yes
- Living area:2,384 sq. ft.
Heating and cooling
- Cooling:Dual
- Heating:Central, Heating, Propane
Structure and exterior
- Roof:Asphalt
- Year built:1979
- Building area:2,384 sq. ft.
- Lot area:10 Acres
- Architectural Style:Contemporary
- Construction Materials:Stone, Wood Siding
- Exterior Features:Dock
- Foundation Description:Block
- Levels:One and One Half
Utilities
- Water:Public, Water Connected
- Sewer:Septic Tank
Finances and disclosures
- Price:$689,000
- Price per sq. ft.:$289.01
- Tax amount:$3,424
Features and amenities
- Amenities:Ceiling Fan(s)
- Pool features:In Ground
Parking
- Parking description:Attached Garage, Garage, Garage Faces Front, Paved
- Garage:Yes
New listings near 405 Plum Nelly Trail
- New
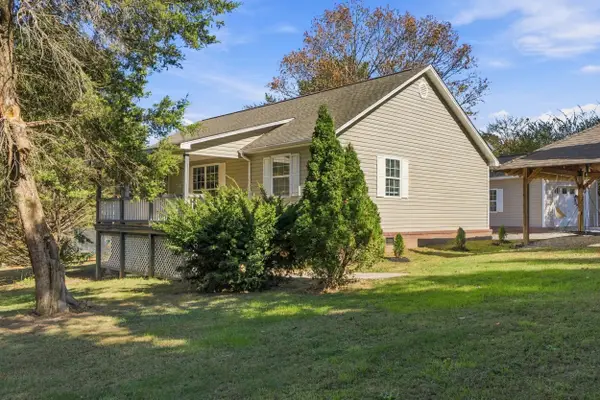 $305,000Active3 beds 2 baths1,472 sq. ft.
213 S Moore Road, Rising Fawn, GA 30738
MLS# 1545901Listed by: KELLER WILLIAMS REALTY  $250,000Active3 beds 2 baths1,980 sq. ft.
1903 Mason Road, Rising Fawn, GA 30738
MLS# 1545019Listed by: BHHS SOUTHERN ROUTES REALTY $385,000Active3 beds 2 baths1,624 sq. ft.
5536 Scenic Highway, Rising Fawn, GA 30738
MLS# 1544971Listed by: KELLER WILLIAMS REALTY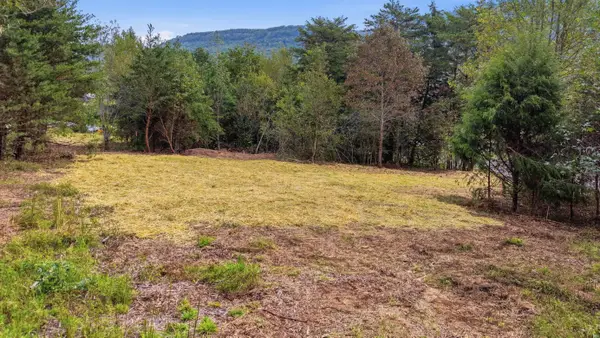 $43,500Active0.8 Acres
Tract 1b Cloverdale Road, Rising Fawn, GA 30738
MLS# 1544762Listed by: MIGHTY OAKS REALTY LLC $399,900Active134.46 Acres
2352 Byrds Chapel Road, Rising Fawn, GA 30738
MLS# 1544509Listed by: BHHS SOUTHERN ROUTES REALTY $59,000Active4.23 Acres
0 Stewart Lane #Lot 33, Rising Fawn, GA 30738
MLS# 1544344Listed by: KELLER WILLIAMS REALTY $265,000Pending3 beds 2 baths1,363 sq. ft.
316 Old Ascalon Road, Rising Fawn, GA 30738
MLS# 1544220Listed by: CRYE-LEIKE, REALTORS $385,000Active4.76 Acres
9045 Highway 157, Rising Fawn, GA 30738
MLS# 1544211Listed by: LOOKOUT MOUNTAIN REAL ESTATE $284,000Active0.67 Acres
0 Canyon Ridge Road #C12, Rising Fawn, GA 30738
MLS# 1544201Listed by: BETTER HOMES AND GARDENS REAL ESTATE SIGNATURE BROKERS


Protect your home and budget from life's surprises with an Assurant Home Warranty, backed by a partner that supports you through every step of homeownership. Explore Plans.
©2026 Century 21 Real Estate LLC. All rights reserved. CENTURY 21®, the CENTURY 21 Logo and C21® are service marks owned by Century 21 Real Estate LLC. Century 21 Real Estate LLC fully supports the principles of the Fair Housing Act and the Equal Opportunity Act. Each office is independently owned and operated. Listing information is deemed reliable but not guaranteed accurate.