
1090 Drawbridge Drive, Riverdale, GA 30296
Local realty services provided by:CENTURY 21 Novus
1090 Drawbridge Drive,Riverdale, GA 30296
$262,900
- 4 Beds
- 2 Baths
- - sq. ft.
- Single family
- Sold
Listed by: michael nolan, andre hayes
Office: exp realty
MLS#:10757611
Source:METROMLS
Sorry, we are unable to map this address
Price summary
- Price:$262,900
About this home
We're Back on the Market!!Buyers financing fell through!!!! 1090 Drawbridge Drive is hitting the market and it's packed with opportunity. This 4-bedroom, 2-bath split-level home offers the perfect combination of space, updates, and potential. Step inside to fresh paint and brand-new carpet that give the home a clean, move-in-ready feel, while the flexible split-level layout creates multiple living spaces ideal for entertaining, working from home, or growing into over time. Outside, you'll love the well-maintained, gated backyard perfect for gatherings, pets, or simply enjoying your own private retreat. The 2-car attached garage adds everyday convenience, and the overall layout truly provides endless possibilities to make this home your own or turn it into a strong investment. What makes this one even more exciting is that it qualifies for several down payment assistance programs and potential 100% financing options, opening the door for more buyers to step into homeownership with less out of pocket. With a motivated seller ready to make a move, this is your chance to secure a solid home with value and upside in today's market. Opportunities like this don't last schedule your showing and let's make it yours....
Contact an agent
Home facts
- Year built:2001
- Subdivision & Development:Kingsland Pointe
- Listing ID #:10757611
- Updated:August 03, 2026 at 06:41 AM
Rooms and interior
- Bedrooms:4
- Total bathrooms:2
- Full bathrooms:2
- Flooring:Carpet
- Kitchen Description:Dishwasher, Refrigerator
- Bedroom Description:Split Bedroom Plan
Heating and cooling
- Cooling:Ceiling Fan(s), Dual, Zoned
- Heating:Zoned
Structure and exterior
- Year built:2001
- Architectural Style:Traditional
- Exterior Features:Deck
- Foundation Description:Slab
- Levels:Multi/Split
Schools
- High school:Riverdale
- Middle school:Sequoyah
- Elementary school:Church Street
Utilities
- Water:Public, Water Available
- Sewer:Public Sewer, Sewer Available
Finances and disclosures
- Price:$262,900
- Tax amount:$3,072 (2025)
Features and amenities
- Appliances:Dishwasher, Refrigerator
- Laundry features:In Garage
- Amenities:Smoke Detector(s)
Parking
- Parking description:Garage
- Garage:Yes
 2026 Georgia MLS. All rights reserved. Information Deem Reliable But Not Guaranteed August 3, 2026 METROMLS Member Broker: Curtis North
New listings near 1090 Drawbridge Drive
- New
 $245,000Active4 beds 2 baths1,477 sq. ft.
7281 Sandpiper Way, Riverdale, GA 30274
MLS# 10817631Listed by: Keller Williams Realty Atlanta North - New
 $235,000Active3 beds 3 baths2,000 sq. ft.
6798 Collier Way, Riverdale, GA 30296
MLS# 10817554Listed by: Real Broker, LLC - New
 $250,000Active4 beds 3 baths1,980 sq. ft.
124 Heathrow Drive, Riverdale, GA 30274
MLS# 10817397Listed by: Keller Williams West Atlanta - New
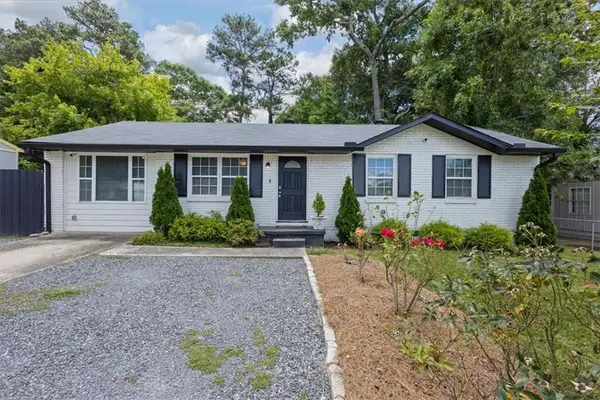 $260,000Active4 beds 3 baths1,940 sq. ft.
255 Hummingbird Way, Riverdale, GA 30274
MLS# 7814357Listed by: MAXIMUM ONE REALTY GREATER ATL. - New
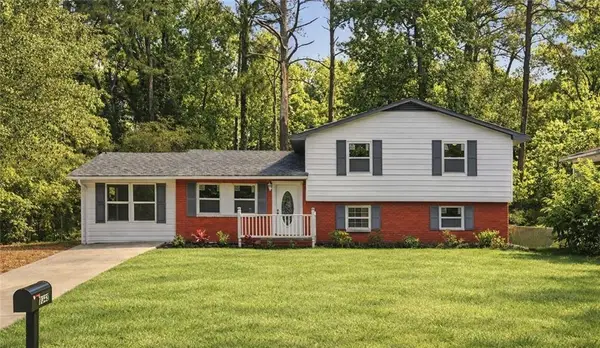 $309,900Active6 beds 3 baths
7348 Mockingbird Trail, Riverdale, GA 30274
MLS# 7814267Listed by: KELLER WILLIAMS REALTY ATL PARTNERS - New
 $239,900Active3 beds 2 baths1,322 sq. ft.
540 Haymarket Court, Riverdale, GA 30296
MLS# 10817070Listed by: eXp Realty - New
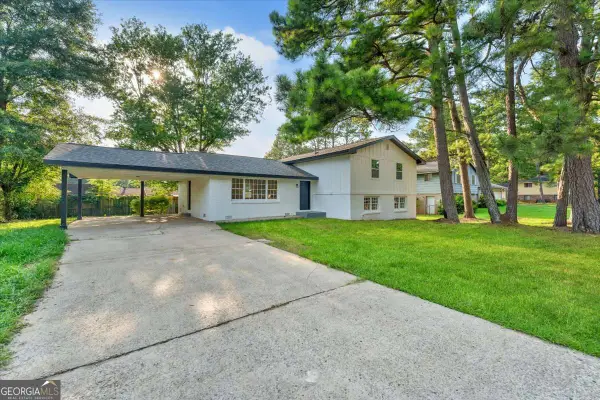 $299,000Active6 beds 3 baths1,900 sq. ft.
7697 Marabou Lane, Riverdale, GA 30274
MLS# 10817044Listed by: eXp Realty - New
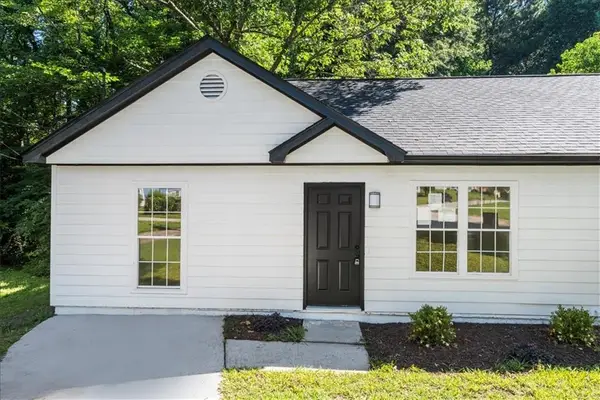 $238,900Active3 beds 2 baths1,320 sq. ft.
245 Antebellum Circle, Riverdale, GA 30274
MLS# 7813441Listed by: EXP REALTY, LLC. - New
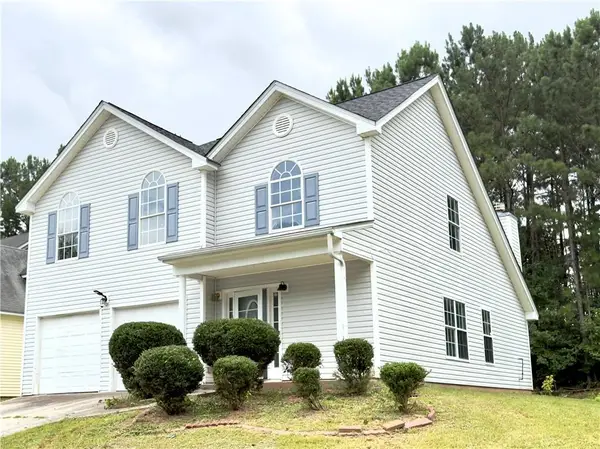 $279,000Active4 beds 3 baths2,228 sq. ft.
1023 Quail Hunt Drive, Riverdale, GA 30296
MLS# 7813211Listed by: NDI MAXIM RESIDENTIAL - New
 $209,000Active4 beds 3 baths2,442 sq. ft.
475 Valenti Court, Riverdale, GA 30274
MLS# 10815417Listed by: Elizabeth Richard Realty LLC


Protect your home and budget from life's surprises with an Assurant Home Warranty, backed by a partner that supports you through every step of homeownership. Explore Plans.
©2026 Century 21 Real Estate LLC. All rights reserved. CENTURY 21®, the CENTURY 21 Logo and C21® are service marks owned by Century 21 Real Estate LLC. Century 21 Real Estate LLC fully supports the principles of the Fair Housing Act and the Equal Opportunity Act. Each office is independently owned and operated. Listing information is deemed reliable but not guaranteed accurate.