
8413 Glenwoods Terrace, Riverdale, GA 30274
Local realty services provided by:CENTURY 21 The Avenues
8413 Glenwoods Terrace,Riverdale, GA 30274
$260,000
- 4 Beds
- 2 Baths
- 1,780 sq. ft.
- Single family
- Active
Listed by: phillips and company homes, wade dorminy
Office: atlas real estate, inc
MLS#:7828846
Source:FIRSTMLS
Price summary
- Price:$260,000
- Price per sq. ft.:$146.07
About this home
Beautifully renovated and offered at a compelling value well below a recent appraisal, this four-bedroom contemporary ranch is a standout opportunity in the South Riverdale/Point South area. With motivated sellers and a spacious, thoughtfully updated interior, the home offers an impressive combination of space, flexibility, and move-in-ready finishes. Inside, a bright and open floor plan creates an easy flow for both everyday living and entertaining. The generous great room features a cozy fireplace and wet bar and connects comfortably with the dining and living spaces. The sunny kitchen is designed with both function and style in mind, offering abundant cabinetry, expansive granite countertops, and newer stainless steel appliances, including a gas range. A desirable split-bedroom layout adds privacy and versatility. The spacious primary suite includes a private bath and walk-in closet, while three additional bedrooms and a second full bath are located in a separate wing—ideal for family, guests, roommates, a home office, or flexible living arrangements. Step outside to a screened porch overlooking the private backyard, with plenty of room to relax, entertain, or enjoy the outdoors. Additional features include a welcoming entry foyer, two-car attached garage, and a large backyard storage shed. Tucked into a quiet neighborhood while remaining convenient to shopping, dining, Riverdale, Fayette Pavilion, Southlake Mall, Hartsfield-Jackson Atlanta International Airport, and major employment centers throughout metro Atlanta, this home delivers exceptional space and updates for the value....
Contact an agent
Home facts
- Year built:1985
- Subdivision & Development:Park Ridge
- Listing ID #:7828846
- Updated:August 31, 2026 at 12:44 AM
Rooms and interior
- Bedrooms:4
- Total bathrooms:2
- Full bathrooms:2
- Flooring:Carpet
- Dining Description:Great Room, Open Concept
- Bathrooms Description:Shower Only
- Kitchen Description:Cabinets White, Dishwasher, Gas Oven, Gas Range, Pantry, Range Hood, Refrigerator, Self Cleaning Oven, Stone Counters
- Bedroom Description:Master on Main, Roommate Floor Plan
- Living area:1,780 sq. ft.
Heating and cooling
- Cooling:Ceiling Fan(s), Central Air
- Heating:Central, Forced Air, Natural Gas
- Central air:Yes
Structure and exterior
- Roof:Composition, Shingle
- Year built:1985
- Building area:1,780 sq. ft.
- Lot area:0.26 Acres
- Lot Features:Back Yard, Front Yard
- Construction Materials:Wood Siding
- Exterior Features:Covered, Front Porch, Private Yard, Rain Gutters, Rear Porch, Screened
- Levels:1 Story
Schools
- High school:Mundys Mill
- Middle school:Pointe South
- Elementary school:Swint
Utilities
- Water:Public, Water Available
- Sewer:Public Sewer, Sewer Available
Finances and disclosures
- Price:$260,000
- Price per sq. ft.:$146.07
- Tax amount:$3,828 (2025)
Features and amenities
- Laundry features:In Hall, Main Level
- Amenities:Entrance Foyer, Gas Water Heater, Walk-In Closet(s), Wet Bar
Parking
- Total parking spaces:4
- Parking description:Attached, Driveway, Garage, Garage Door Opener, Garage Faces Front, Kitchen Level
- Garage spaces:2
 Listings identified with the FMLS IDX logo come from FMLS and are held by brokerage firms other than the owner of this website. The listing brokerage is identified in any listing details. Information is deemed reliable but is not guaranteed. If you believe any FMLS listing contains material that infringes your copyrighted work please click here (https://www.fmls.com/dmca) to review our DMCA policy and learn how to submit a takedown request. ©2026 First Multiple Listing Service, Inc.
New listings near 8413 Glenwoods Terrace
- Coming Soon
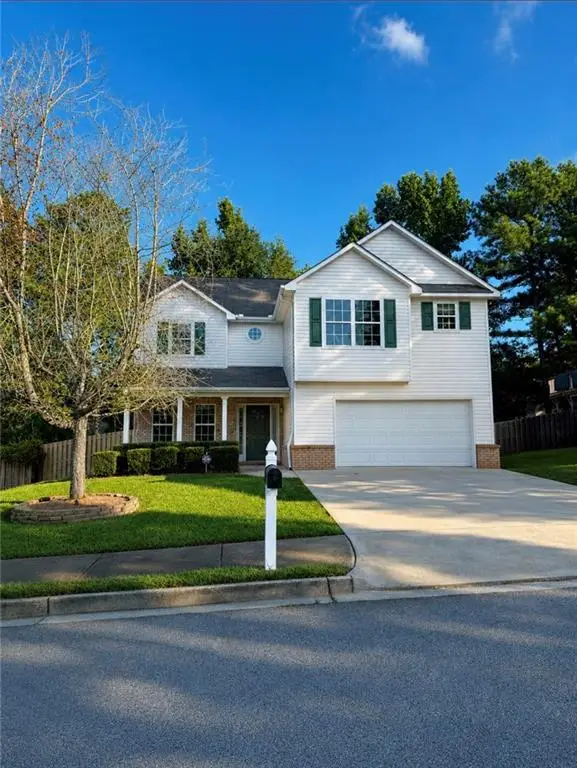 $299,900Coming Soon3 beds 3 baths2,069 sq. ft.
319 Sapphire Bend, Riverdale, GA 30296
MLS# 7828704Listed by: SELLECT REALTY LLC - Coming Soon
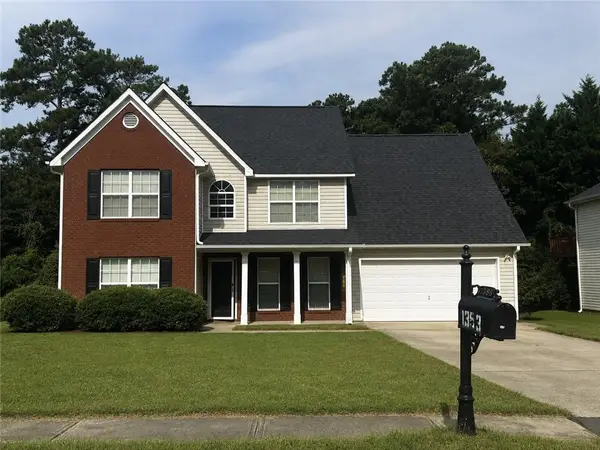 $315,000Coming Soon4 beds 3 baths2,020 sq. ft.
1393 Amaryllis Way, Riverdale, GA 30296
MLS# 7826595Listed by: KELLER WILLIAMS REALTY ATL PART - New
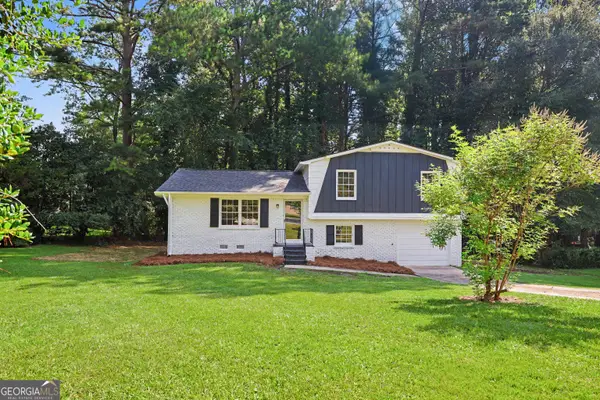 $260,000Active4 beds 3 baths
6200 Auburn Drive, Riverdale, GA 30296
MLS# 10835607Listed by: The Real Estate Office Inc. - New
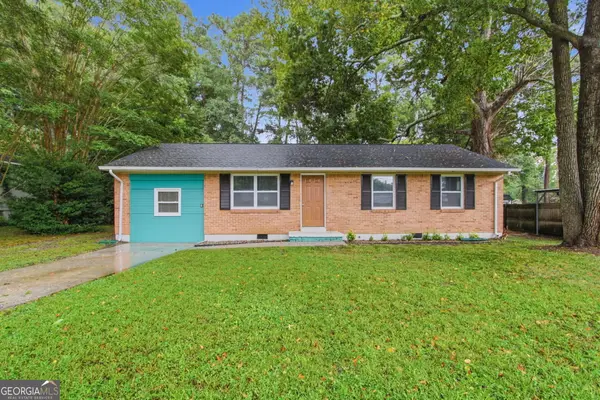 $185,000Active3 beds 1 baths950 sq. ft.
265 Hummingbird Way, Riverdale, GA 30274
MLS# 10835596Listed by: Mainstay Brokerage - New
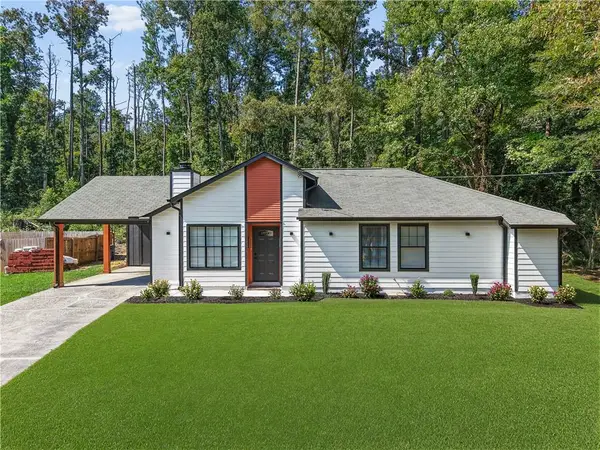 $250,000Active3 beds 2 baths1,238 sq. ft.
6361 Valley Dale Drive, Riverdale, GA 30274
MLS# 7829022Listed by: HOMESMART - New
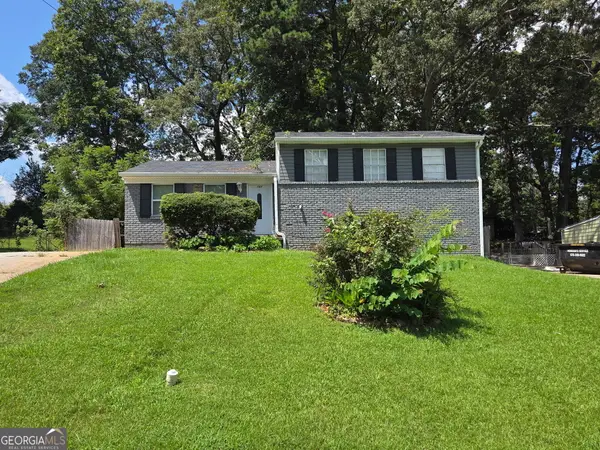 $269,000Active4 beds 3 baths1,827 sq. ft.
143 Tiffany Trail, Riverdale, GA 30274
MLS# 10834631Listed by: Demco Real Estate - New
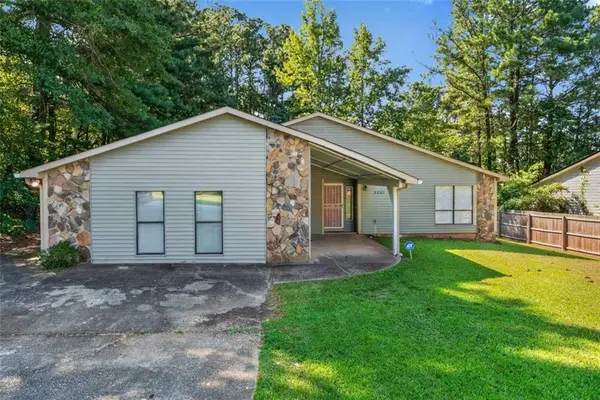 $250,000Active4 beds 3 baths1,874 sq. ft.
8340 Beechwood Trace, Riverdale, GA 30274
MLS# 7827969Listed by: KELLER WILLIAMS REALTY WEST ATLANTA  $130,000Active3.89 Acres
314 W Fayetteville Road, Riverdale, GA 30296
MLS# 7762779Listed by: KELLER WILLIAMS REALTY SIGNATURE PARTNERS- New
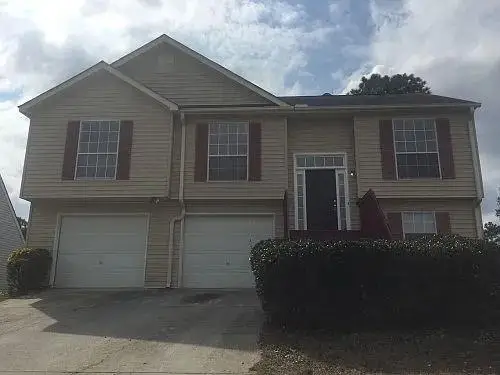 $223,800Active4 beds 3 baths1,210 sq. ft.
8257 Mountain Pass, Riverdale, GA 30274
MLS# 7828332Listed by: LBBM BROKERS


Protect your home and budget from life's surprises with an Assurant Home Warranty, backed by a partner that supports you through every step of homeownership. Explore Plans.
©2026 Century 21 Real Estate LLC. All rights reserved. CENTURY 21®, the CENTURY 21 Logo and C21® are service marks owned by Century 21 Real Estate LLC. Century 21 Real Estate LLC fully supports the principles of the Fair Housing Act and the Equal Opportunity Act. Each office is independently owned and operated. Listing information is deemed reliable but not guaranteed accurate.