
314 Alfred Avenue Se, Rome, GA 30161
Local realty services provided by:CENTURY 21 The Avenues
314 Alfred Avenue Se,Rome, GA 30161
$120,000
- 5 Beds
- 2 Baths
- 1,692 sq. ft.
- Single family
- Active
Listed by: will williams
Office: realty of america, llc.
MLS#:7842096
Source:FIRSTMLS
Price summary
- Price:$120,000
- Price per sq. ft.:$70.92
About this home
Great fix & flip or BRRRR opportunity! This 4 sided brick ranch on a basement has plenty of room for a growing family. The main level comes equipped with 3 bedrooms, a bonus room, a large kitchen and dining room area and plenty of storage. Main level 1,025sqft, basement - 953sqft. Roof 11 years - HVAC 11 years old but needs to be repaired. The large finished basement has 2 beds rooms, a bathroom, a great room and large area that can utilized as a kitchen and breakfast area, making for a perfect ensuite or rental unit for passive income. Home over all has great bones but will require moderate to heavy renovation and repairs. Schedule your viewing today!
Contact an agent
Home facts
- Year built:1967
- Subdivision & Development:Rosemont Park
- Listing ID #:7842096
- Updated:September 24, 2026 at 04:45 PM
Rooms and interior
- Bedrooms:5
- Total bathrooms:2
- Full bathrooms:2
- Flooring:Hardwood
- Living area:1,692 sq. ft.
Heating and cooling
- Cooling:Central Air
- Heating:Central
- Central air:Yes
Structure and exterior
- Roof:Shingle
- Year built:1967
- Building area:1,692 sq. ft.
- Lot area:0.3 Acres
- Lot Features:Back Yard
- Architectural Style:Craftsman
- Construction Materials:Brick 4 Sides
- Levels:1 Story
Schools
- High school:Pepperell
- Middle school:Pepperell
- Elementary school:Pepperell
Utilities
- Water:Public
- Sewer:Public Sewer
Finances and disclosures
- Price:$120,000
- Price per sq. ft.:$70.92
- Tax amount:$791 (2025)
Parking
- Total parking spaces:2
- Parking description:Parking Pad
 Listings identified with the FMLS IDX logo come from FMLS and are held by brokerage firms other than the owner of this website. The listing brokerage is identified in any listing details. Information is deemed reliable but is not guaranteed. If you believe any FMLS listing contains material that infringes your copyrighted work please click here (https://www.fmls.com/dmca) to review our DMCA policy and learn how to submit a takedown request. ©2026 First Multiple Listing Service, Inc.
New listings near 314 Alfred Avenue Se
- Coming Soon
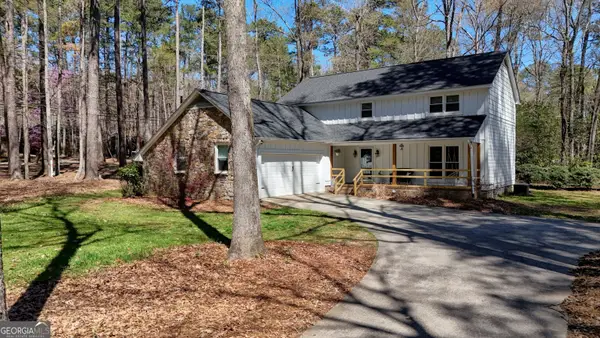 $405,000Coming Soon4 beds 3 baths2,390 sq. ft.
1 River Place Drive Sw, Rome, GA 30165
MLS# 10850923Listed by: Toles, Temple & Wright, Inc. - Coming Soon
 $274,900Coming Soon3 beds 2 baths1,912 sq. ft.
1410 Chulio Road Se, Rome, GA 30161
MLS# 7831938Listed by: PRESTIGE HOME BROKERS - Coming Soon
 $195,000Coming Soon3 beds 1 baths1,371 sq. ft.
10 Robinson Avenue Southwest, Rome, GA 30165
MLS# 7832564Listed by: MARK SPAIN REAL ESTATE - Coming Soon
 $195,000Coming Soon3 beds 1 baths1,371 sq. ft.
10 Robinson Avenue Sw, Rome, GA 30165
MLS# 10839730Listed by: Mark Spain Real Estate - Coming Soon
 $159,000Coming Soon2 beds 2 baths1,008 sq. ft.
8 Ridge Drive Sw, Rome, GA 30165
MLS# 10834050Listed by: Mark Spain Real Estate - Coming Soon
 $159,000Coming Soon2 beds 2 baths1,008 sq. ft.
8 Ridge Drive Sw, Rome, GA 30165
MLS# 7828213Listed by: MARK SPAIN REAL ESTATE - New
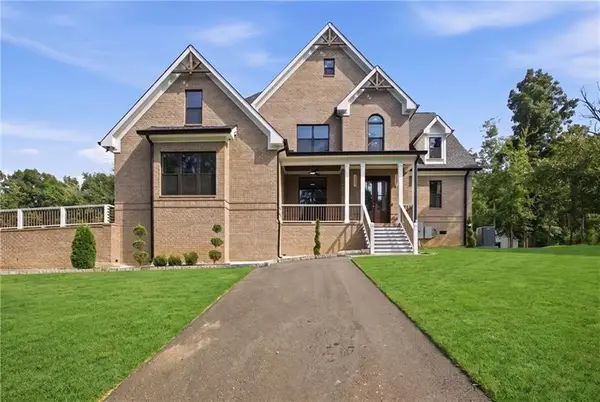 $689,000Active5 beds 4 baths3,123 sq. ft.
1281 Turkey Mountain Road Ne, Rome, GA 30165
MLS# 7843758Listed by: ATLANTA COMMUNITIES - New
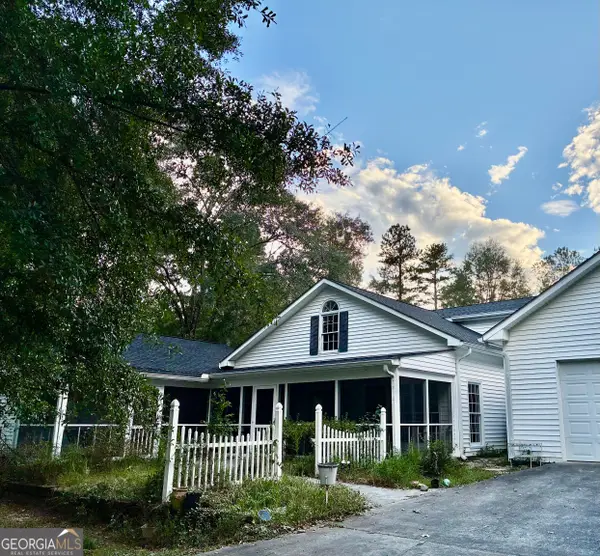 $495,000Active5 beds 3 baths1,708 sq. ft.
145 Kellett Road Ne, Rome, GA 30161
MLS# 10852296Listed by: Toles, Temple & Wright, Inc. - New
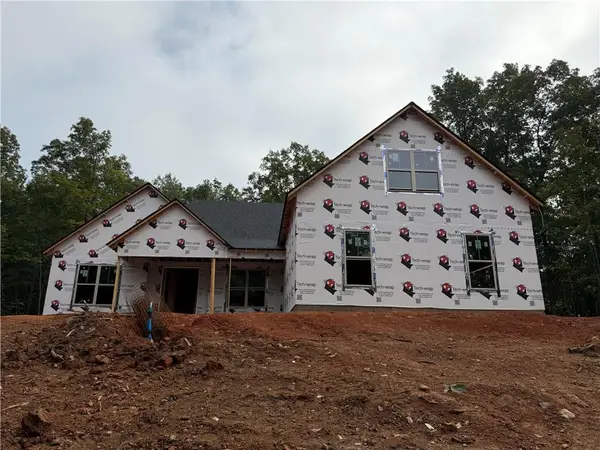 $639,900Active4 beds 3 baths2,512 sq. ft.
16 Unbridled Road, Rome, GA 30161
MLS# 7842387Listed by: FATHOM REALTY GA, LLC - New
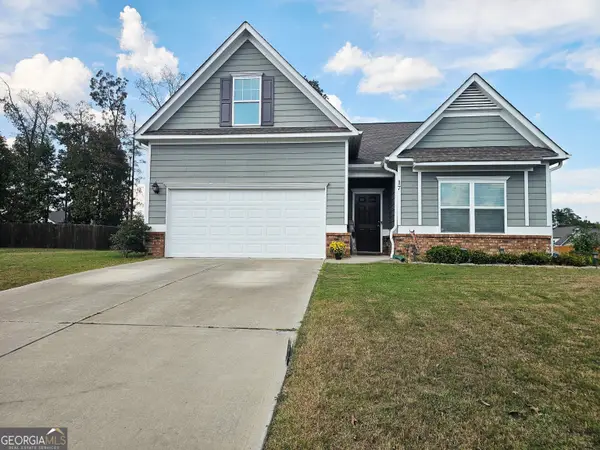 $379,900Active4 beds 3 baths2,061 sq. ft.
17 Rambling Oaks Drive Ne, Rome, GA 30165
MLS# 10851629Listed by: Southern Classic Realtors


Protect your home and budget from life's surprises with an Assurant Home Warranty, backed by a partner that supports you through every step of homeownership. Explore Plans.
©2026 Century 21 Real Estate LLC. All rights reserved. CENTURY 21®, the CENTURY 21 Logo and C21® are service marks owned by Century 21 Real Estate LLC. Century 21 Real Estate LLC fully supports the principles of the Fair Housing Act and the Equal Opportunity Act. Each office is independently owned and operated. Listing information is deemed reliable but not guaranteed accurate.