
24 W State Line Road, Rossville, GA 30741
Local realty services provided by:CENTURY 21 Professional Group
24 W State Line Road,Rossville, GA 30741
$159,900
- 3 Beds
- 2 Baths
- 1,290 sq. ft.
- Single family
- Active
Listed by: michael burge
Office: southern property shop
MLS#:1545317
Source:TN_CAR
Price summary
- Price:$159,900
- Price per sq. ft.:$123.95
About this home
Picture your morning coffee on the covered back porch with nothing but trees around you. This home sits on over half an acre of level, shaded yard, wrapped in mature hardwoods with a tall stand of bamboo giving the back of the lot real privacy.
The all-brick ranch keeps everything on one level. Hardwood floors run through the living room and bedrooms, crown molding finishes the rooms, and big windows pull in light from the trees outside. The kitchen is the surprise: a long run of cabinets and counter space, a tiled floor and room for a table, ready for the appliances and finishes you choose. Three bedrooms, two full baths and a laundry closet on the main level round it out.
Outside, a covered front porch, a rear patio and a carport over the gravel drive give you room to park, store and spread out. The house is vacant and easy to walk with a contractor, so you can see the solid bones for yourself and picture the finished home or rental.
Set along a paved county road with public water and sewer, you're close to Rossville, Fort Oglethorpe and Chattanooga....
Contact an agent
Home facts
- Year built:1952
- Subdivision & Development:Lakeview
- Listing ID #:1545317
- Added:1 day(s) ago
- Updated:October 29, 2026 at 01:00 AM
Rooms and interior
- Bedrooms:3
- Total bathrooms:2
- Full bathrooms:2
- Rooms Total:8
- Flooring:Ceramic Tile, Hardwood, Wood
- Bathrooms Description:Tub/shower Combo
- Basement:Yes
- Living area:1,290 sq. ft.
Heating and cooling
- Cooling:Central Air, Electric
- Heating:Central, Electric, Heating
- Central air:Yes
Structure and exterior
- Roof:Shingle
- Year built:1952
- Building area:1,290 sq. ft.
- Lot area:0.57 Acres
- Architectural Style:Ranch
- Construction Materials:Brick
- Exterior Features:Rain Gutters
- Foundation Description:Brick/Mortar
- Levels:One
Utilities
- Water:Public, Water Connected
- Sewer:Public Sewer, Sewer Connected
Finances and disclosures
- Price:$159,900
- Price per sq. ft.:$123.95
- Tax amount:$1,189
Features and amenities
- Amenities:Crown Molding, Laminate Counters
Parking
- Parking description:Driveway, Gravel
- Carport spaces:1
New listings near 24 W State Line Road
- Coming Soon
 $359,000Coming Soon3 beds 3 baths1,568 sq. ft.
402 Dempsey Lane, Rossville, GA 30741
MLS# 3623164Listed by: EXP REALTY LLC - Coming Soon
 $359,000Coming Soon3 beds 3 baths1,568 sq. ft.
406 Dempsey Lane, Rossville, GA 30741
MLS# 3623181Listed by: EXP REALTY LLC - Coming Soon
 $222,900Coming Soon3 beds 1 baths1,218 sq. ft.
108 Ensign Road, Rossville, GA 30741
MLS# 10871571Listed by: Keller Williams Realty
- New
 $399,000Active3 beds 2 baths2,300 sq. ft.
218 S Mission Ridge Drive, Rossville, GA 30741
MLS# 10880626Listed by: BHGRE Signature Brokers - Open Fri, 5 to 7pmNew
 $269,900Active3 beds 2 baths1,440 sq. ft.
192 Austin Circle, Rossville, GA 30741
MLS# 1545281Listed by: MIGHTY OAKS REALTY LLC - New
 $199,900Active3 beds 2 baths1,680 sq. ft.
174 Betsy Lane, Rossville, GA 30741
MLS# 1545228Listed by: RE/MAX PROPERTIES - New
 $49,500Active0.48 Acres
821 Chickamauga Av #Lot 5, Rossville, GA 30741
MLS# 1545234Listed by: KELLER WILLIAMS REALTY - New
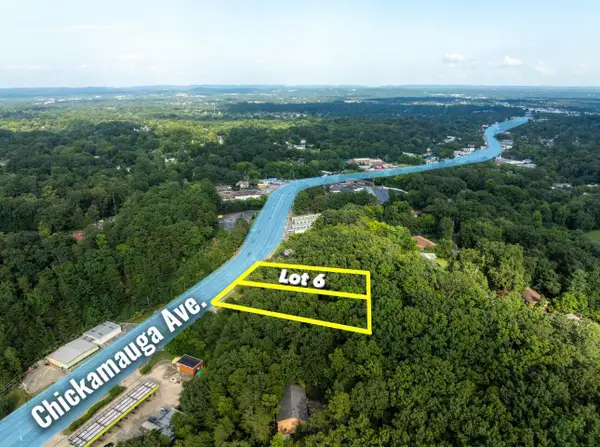 $49,500Active0.49 Acres
821 Chickamauga Avenue #Lot 6, Rossville, GA 30741
MLS# 1545236Listed by: KELLER WILLIAMS REALTY - Open Sun, 2 to 4pmNew
 $328,000Active5 beds 3 baths2,440 sq. ft.
186 Quarter Street, Rossville, GA 30741
MLS# 1545164Listed by: COLDWELL BANKER KINARD REALTY - GA


Protect your home and budget from life's surprises with an Assurant Home Warranty, backed by a partner that supports you through every step of homeownership. Explore Plans.
©2026 Century 21 Real Estate LLC. All rights reserved. CENTURY 21®, the CENTURY 21 Logo and C21® are service marks owned by Century 21 Real Estate LLC. Century 21 Real Estate LLC fully supports the principles of the Fair Housing Act and the Equal Opportunity Act. Each office is independently owned and operated. Listing information is deemed reliable but not guaranteed accurate.