
207 Loach Drive, Rossville, GA 30741
Local realty services provided by:CENTURY 21 BELLORA
207 Loach Drive,Rossville, GA 30741
$330,000
- 4 Beds
- 3 Baths
- 2,041 sq. ft.
- Single family
- Active
Upcoming open houses
- Thu, Nov 0504:30 pm - 06:30 pm
Listed by: lauren cook
Office: keller williams realty
MLS#:1545634
Source:TN_CAR
Price summary
- Price:$330,000
- Price per sq. ft.:$161.69
About this home
SPACE, POTENTIAL, AND OPPORTUNITY -- ALL IN ONE!
Welcome to 207 Loach Drive in Rossville, Georgia, where space meets possibility!
Whether you're searching for a place to call home or your next investment opportunity, this property offers plenty of potential! With room to spread out, a fenced-in backyard perfect for outdoor entertaining, pets, and play, and the flexibility to make it your own, this home is ready for its next chapter.
Room to grow. Space to enjoy. Potential to make it yours.
Looking for a home with space for everyday living? You've found it! Searching for an investment property with possibilities? This one deserves a closer look!
One property. Endless possibilities. Don't miss your chance to explore everything 207 Loach Drive has to offer!
Contact an agent
Home facts
- Year built:1988
- Subdivision & Development:Cordell Addn Lynnwood
- Listing ID #:1545634
- Added:1 day(s) ago
- Updated:November 05, 2026 at 06:03 AM
Rooms and interior
- Bedrooms:4
- Total bathrooms:3
- Full bathrooms:2
- Half bathrooms:1
- Rooms Total:10
- Flooring:Carpet, Vinyl
- Dining Description:Breakfast Nook, Separate Dining Room
- Bedroom Description:Split Bedrooms
- Basement:Yes
- Living area:2,041 sq. ft.
Heating and cooling
- Cooling:Central Air, Electric
- Heating:Central, Electric, Heating
- Central air:Yes
Structure and exterior
- Roof:Shingle
- Year built:1988
- Building area:2,041 sq. ft.
- Lot area:0.32 Acres
- Foundation Description:Brick/Mortar
- Levels:Two
Utilities
- Water:Public, Water Connected
- Sewer:Public Sewer, Sewer Connected
Finances and disclosures
- Price:$330,000
- Price per sq. ft.:$161.69
- Tax amount:$2,016
Features and amenities
- Amenities:Ceiling Fan(s), Entrance Foyer, Pantry
Parking
- Parking description:Attached Garage, Driveway, Garage, Garage Faces Side
- Garage:Yes
New listings near 207 Loach Drive
- Coming SoonOpen Sun, 1 to 3pm
 $190,000Coming Soon3 beds 1 baths1,050 sq. ft.
711 Henderson Avenue, Rossville, GA 30741
MLS# 3628393Listed by: EXP REALTY LLC - Coming Soon
 $359,000Coming Soon3 beds 3 baths1,568 sq. ft.
402 Dempsey Lane, Rossville, GA 30741
MLS# 3623164Listed by: EXP REALTY LLC - Coming Soon
 $359,000Coming Soon3 beds 3 baths1,568 sq. ft.
406 Dempsey Lane, Rossville, GA 30741
MLS# 3623181Listed by: EXP REALTY LLC - Coming Soon
 $222,900Coming Soon3 beds 1 baths1,218 sq. ft.
108 Ensign Road, Rossville, GA 30741
MLS# 10871571Listed by: Keller Williams Realty
- New
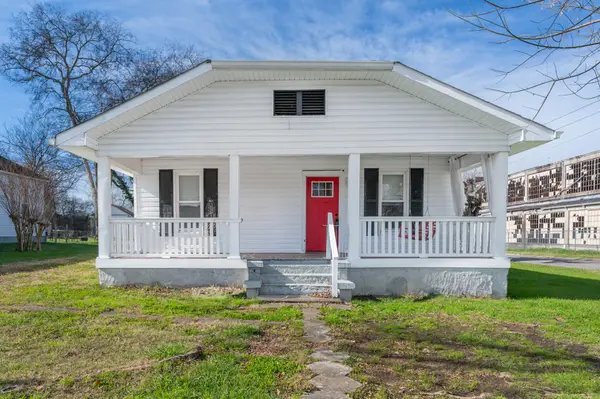 $189,000Active3 beds 2 baths1,400 sq. ft.
703 Julian Street, Rossville, GA 30741
MLS# 1545749Listed by: ZACH TAYLOR - CHATTANOOGA - New
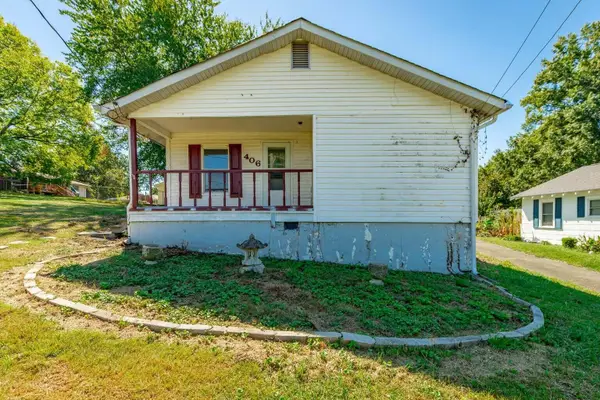 $159,000Active2 beds 2 baths926 sq. ft.
406 Chambers Street, Rossville, GA 30741
MLS# 1545750Listed by: REAL ESTATE PARTNERS CHATTANOOGA LLC - Open Thu, 4:30 to 6:30pmNew
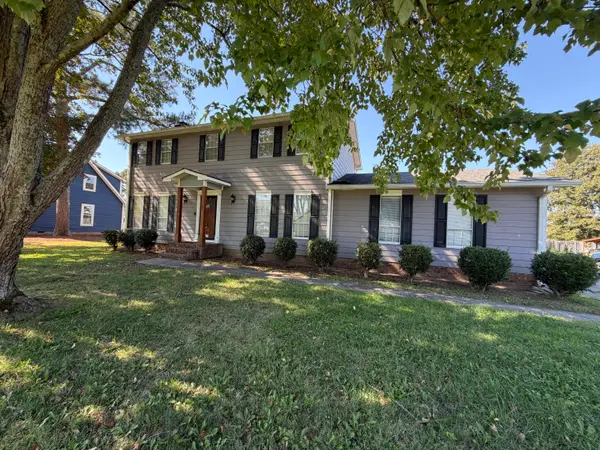 $330,000Active4 beds 3 baths2,041 sq. ft.
207 Loach Drive, Rossville, GA 30741
MLS# 1545634Listed by: KELLER WILLIAMS REALTY - New
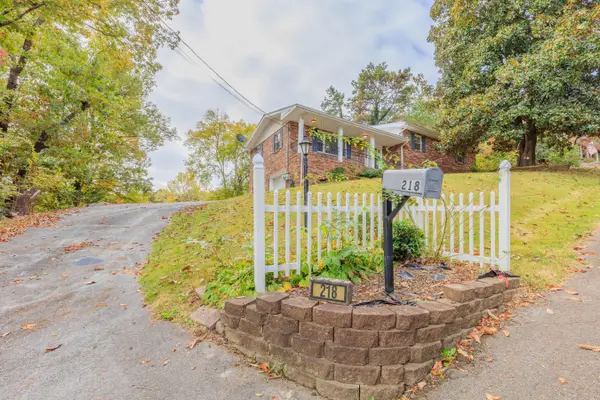 $289,900Active6 beds 3 baths2,672 sq. ft.
218 Jomah Drive, Rossville, GA 30741
MLS# 1545687Listed by: SIMPLIHOM - New
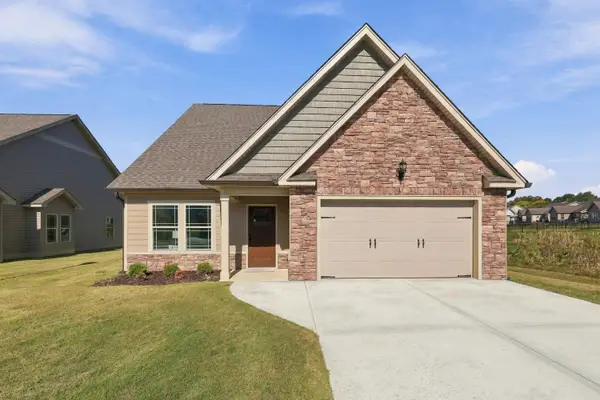 $375,000Active2 beds 2 baths1,600 sq. ft.
136 Sunset Cove Drive, Rossville, GA 30741
MLS# 1545677Listed by: KELLER WILLIAMS REALTY - New
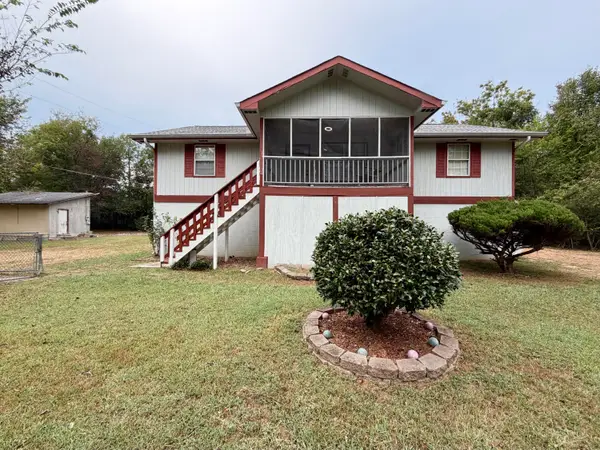 $265,000Active4 beds 3 baths1,972 sq. ft.
87 May Street, Rossville, GA 30741
MLS# 1545577Listed by: REAL ESTATE PARTNERS CHATTANOOGA LLC


Protect your home and budget from life's surprises with an Assurant Home Warranty, backed by a partner that supports you through every step of homeownership. Explore Plans.
©2026 Century 21 Real Estate LLC. All rights reserved. CENTURY 21®, the CENTURY 21 Logo and C21® are service marks owned by Century 21 Real Estate LLC. Century 21 Real Estate LLC fully supports the principles of the Fair Housing Act and the Equal Opportunity Act. Each office is independently owned and operated. Listing information is deemed reliable but not guaranteed accurate.