
43 Lynngrove Drive, Rossville, GA 30741
Local realty services provided by:CENTURY 21 BELLORA
43 Lynngrove Drive,Rossville, GA 30741
$233,500
- 3 Beds
- 2 Baths
- 1,446 sq. ft.
- Single family
- Active
Listed by: david arnold, sonja asllani
Office: zach taylor - chattanooga
MLS#:1543024
Source:TN_CAR
Price summary
- Price:$233,500
- Price per sq. ft.:$161.48
About this home
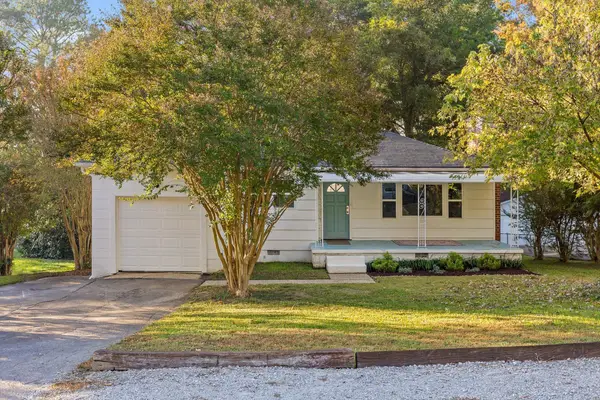
Welcome to this thoughtfully renovated 3-bedroom, 1.5-bath home, situated on an almost ½-acre lot on a quiet street in the established Waverly Park neighborhood. Step inside the spacious living room to discover beautiful original hardwood floors throughout much of the home including all three bedrooms, creating a warm, inviting atmosphere. With new LVP flooring in the kitchen and in the Den. The cozy den features a brick fireplace and built-in shelving- providing additional space to relax or entertain. Outside, enjoy your raised concrete patio for entertaining, or make you way down (either by steps or ramp access) to the fully fenced private backyard, with mature trees, and a fire pit, offering plenty of space for outdoor activities, entertaining, or simply relaxing in a peaceful setting. A covered front porch, attached carport, and additional storage sheds in the backyard add to the everyday convenience. Situated on a quite street, with plenty of privacy, this 3 Bedroom, 1.5 bath hidden gem is ready for its next owner!
*Location, location location! This home is located minutes from shopping, dining, and any other daily needs! Also located approx. 15-20 minutes to downtown Chattanooga TN, which includes many fun activities, such as the TN Aquarium, Creative Discovery Museum, Rock City Gardens, Ruby Falls, and the new Erlanger Park- home of Minor League Baseball's Chattanooga Lookouts. It is self described as America's most unique multi-use venue. This location features activities for both the nature lover and the city lovers.*
For first time home buyers (or no homeownership in this past three years) this home qualifies for Georgia Dream Home Ownership Program(Down Payment Assistance Program). Ask your agent for details!...
Contact an agent
Home facts
- Year built:1960
- Subdivision & Development:Waverly Park
- Listing ID #:1543024
- Added:47 day(s) ago
- Updated:November 04, 2026 at 05:53 PM
Rooms and interior
- Bedrooms:3
- Total bathrooms:2
- Full bathrooms:1
- Half bathrooms:1
- Basement:Yes
- Living area:1,446 sq. ft.
Heating and cooling
- Cooling:Central Air
- Central air:Yes
Structure and exterior
- Year built:1960
- Building area:1,446 sq. ft.
- Lot area:0.44 Acres
- Architectural Style:Ranch
- Construction Materials:Concrete, Wood Siding
- Exterior Features:Private Yard, Rain Gutters
- Foundation Description:Block
Utilities
- Water:Public, Water Connected
- Sewer:Public Sewer
Finances and disclosures
- Price:$233,500
- Price per sq. ft.:$161.48
- Tax amount:$1,509
Parking
- Parking description:Asphalt, Driveway
- Carport spaces:1
New listings near 43 Lynngrove Drive
- Coming SoonOpen Sun, 1 to 3pm
 $190,000Coming Soon3 beds 1 baths1,050 sq. ft.
711 Henderson Avenue, Rossville, GA 30741
MLS# 3628393Listed by: EXP REALTY LLC - Coming Soon
 $359,000Coming Soon3 beds 3 baths1,568 sq. ft.
402 Dempsey Lane, Rossville, GA 30741
MLS# 3623164Listed by: EXP REALTY LLC - Coming Soon
 $359,000Coming Soon3 beds 3 baths1,568 sq. ft.
406 Dempsey Lane, Rossville, GA 30741
MLS# 3623181Listed by: EXP REALTY LLC - Coming Soon
 $222,900Coming Soon3 beds 1 baths1,218 sq. ft.
108 Ensign Road, Rossville, GA 30741
MLS# 10871571Listed by: Keller Williams Realty
- New
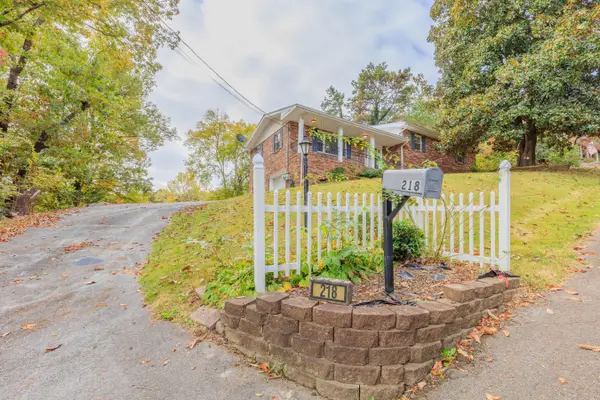 $289,900Active5 beds 3 baths2,672 sq. ft.
218 Jomah Drive, Rossville, GA 30741
MLS# 1545687Listed by: SIMPLIHOM - New
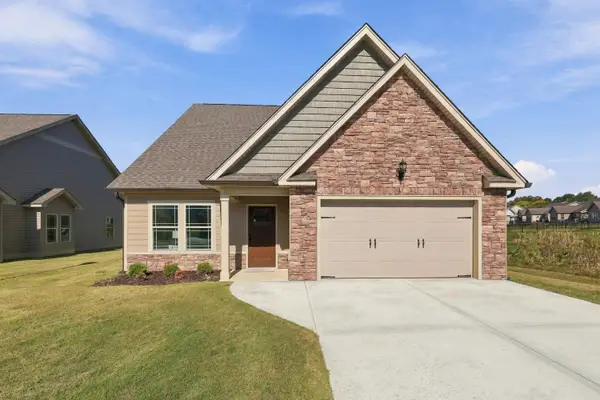 $375,000Active2 beds 2 baths1,600 sq. ft.
136 Sunset Cove Drive, Rossville, GA 30741
MLS# 1545677Listed by: KELLER WILLIAMS REALTY - New
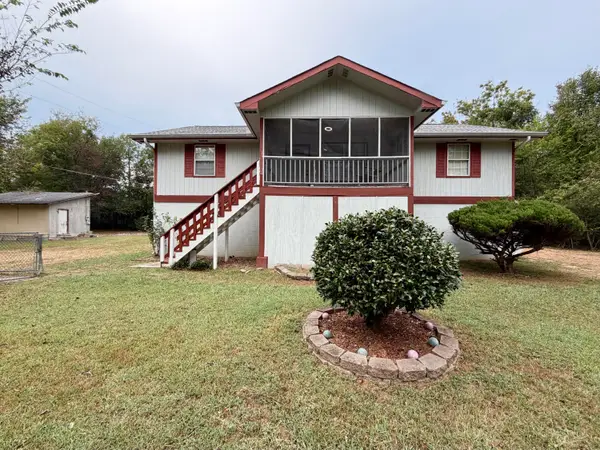 $265,000Active4 beds 3 baths1,972 sq. ft.
87 May Street, Rossville, GA 30741
MLS# 1545577Listed by: REAL ESTATE PARTNERS CHATTANOOGA LLC - New
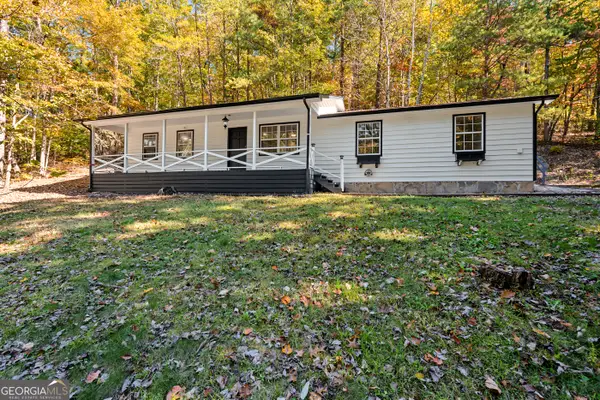 $179,000Active3 beds 1 baths1,400 sq. ft.
675 Mill Wee Hollow Road, Rossville, GA 30741
MLS# 10883094Listed by: Magnolia Realty Co. - New
 $217,500Active3 beds 2 baths1,170 sq. ft.
727 Cherokee Trail, Rossville, GA 30741
MLS# 1545510Listed by: PORCHLIGHT REAL ESTATE LLC - New
 $172,000Active3 beds 2 baths1,274 sq. ft.
1430 Happy Valley Road, Rossville, GA 30741
MLS# 1545507Listed by: KELLER WILLIAMS REALTY


Protect your home and budget from life's surprises with an Assurant Home Warranty, backed by a partner that supports you through every step of homeownership. Explore Plans.
©2026 Century 21 Real Estate LLC. All rights reserved. CENTURY 21®, the CENTURY 21 Logo and C21® are service marks owned by Century 21 Real Estate LLC. Century 21 Real Estate LLC fully supports the principles of the Fair Housing Act and the Equal Opportunity Act. Each office is independently owned and operated. Listing information is deemed reliable but not guaranteed accurate.