
5008 Dellwood Drive, Rossville, GA 30741
Local realty services provided by:CENTURY 21 Professional Group
5008 Dellwood Drive,Rossville, GA 30741
$275,000
- 3 Beds
- 3 Baths
- - sq. ft.
- Single family
- Sold
Listed by: kathleen m hill
Office: real estate partners chattanooga llc.
MLS#:1539085
Source:TN_CAR
Sorry, we are unable to map this address
Price summary
- Price:$275,000
About this home
Opportunity awaits at 5008 Dellwood Dr. in Rossville! This 3-bedroom, 3 full-bath home offers approximately 2,334 sq. ft. of living space and is ready for your personal touch. Being sold AS IS, the property presents an excellent opportunity for buyers looking to update and customize a home to their own style. All existing kitchen appliances will remain, providing added value for the new owner. A new roof was installed in November 2016, offering peace of mind on one of the home's major improvements. The spacious two-car garage provides ample room for parking, storage, or a workshop. Conveniently located in a growing area just minutes from Chattanooga, TN, this home combines space, potential, and an excellent location. Don't miss your chance to make this property your own!
Contact an agent
Home facts
- Year built:1999
- Subdivision & Development:Mission Glenn
- Listing ID #:1539085
- Added:59 day(s) ago
- Updated:September 17, 2026 at 06:06 AM
Rooms and interior
- Bedrooms:3
- Total bathrooms:3
- Full bathrooms:3
- Rooms Total:7
- Flooring:Carpet, Ceramic Tile, Vinyl
- Dining Description:Eat-in Kitchen
- Bathrooms Description:Double Vanity, Separate Shower, Soaking Tub
- Kitchen Description:Eat-in Kitchen
- Bedroom Description:Split Bedrooms
- Basement:Yes
Heating and cooling
- Cooling:Ceiling Fan(s), Central Air, Electric
- Heating:Heating, Natural Gas
- Central air:Yes
Structure and exterior
- Roof:Shingle
- Year built:1999
- Architectural Style:Split Foyer
- Construction Materials:Block, Vinyl Siding
- Exterior Features:Private Yard, Rain Gutters
- Foundation Description:Block
- Levels:Two
Utilities
- Water:Public, Water Available, Water Connected
- Sewer:Public Sewer, Sewer Available, Sewer Connected
Finances and disclosures
- Price:$275,000
- Tax amount:$2,436
Features and amenities
- Amenities:Ceiling Fan(s), Chandelier, Entrance Foyer, Granite Counters, High Ceilings, Storage
Parking
- Parking description:Attached Garage, Concrete, Driveway, Garage, Garage Door Opener, Garage Faces Side, Off Street
- Garage:Yes
New listings near 5008 Dellwood Drive
- New
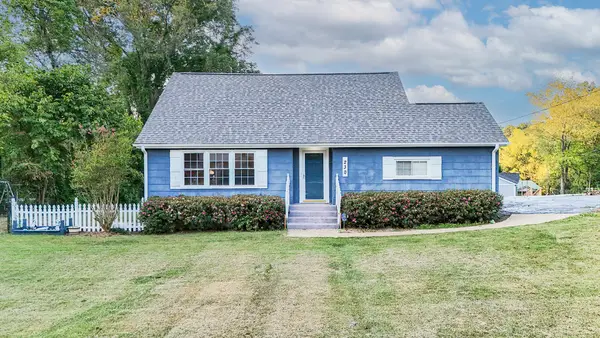 $265,000Active3 beds 2 baths2,083 sq. ft.
230 Washington Road, Rossville, GA 30741
MLS# 1542914Listed by: 1 PERCENT LISTS SCENIC CITY - Open Sun, 2 to 4pmNew
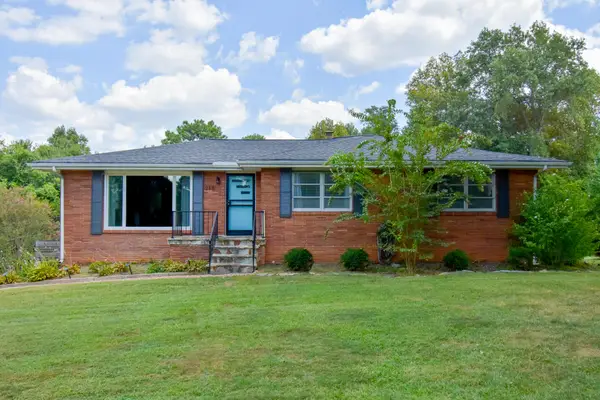 $399,000Active3 beds 2 baths2,300 sq. ft.
218 S Mission Ridge Drive, Rossville, GA 30741
MLS# 1542906Listed by: BETTER HOMES AND GARDENS REAL ESTATE SIGNATURE BROKERS - New
 $325,000Active3 beds 2 baths1,416 sq. ft.
50 Tommy Lane, Rossville, GA 30741
MLS# 10846944Listed by: Benchmark Realty LLC
- New
 $119,900Active1 beds 2 baths1,457 sq. ft.
645 James Street, Rossville, GA 30741
MLS# 10846480Listed by: TOP Brokerage - New
 $339,000Active3 beds 2 baths1,653 sq. ft.
162 Huntley Meadows Drive, Rossville, GA 30741
MLS# 1542763Listed by: KELLER WILLIAMS REALTY - New
 $229,900Active3 beds 2 baths1,170 sq. ft.
404 Keller Road, Rossville, GA 30741
MLS# 1542764Listed by: CRYE-LEIKE, REALTORS - New
 $340,000Active2 beds 2 baths1,600 sq. ft.
39 Daybreak Drive, Rossville, GA 30741
MLS# 1542741Listed by: KELLER WILLIAMS REALTY  $440,000Active3 beds 3 baths2,293 sq. ft.
418 Winchester Drive, Rossville, GA 30741
MLS# 3258654Listed by: PRATT HOMES LLC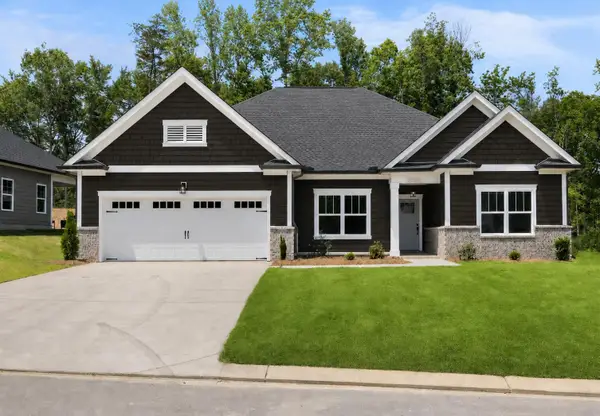 $430,000Active3 beds 2 baths1,861 sq. ft.
196 Winchester Drive, Rossville, GA 30741
MLS# 3258667Listed by: PRATT HOMES LLC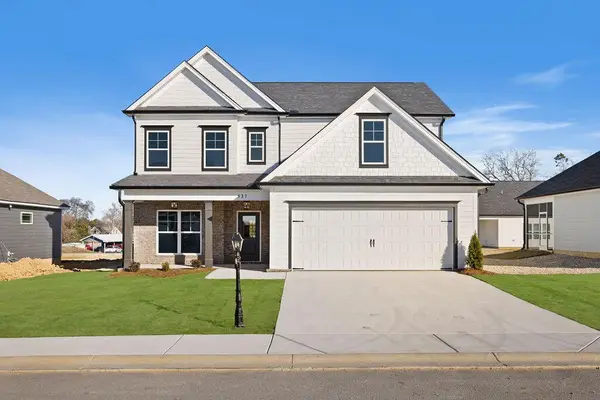 $419,000Active4 beds 3 baths2,486 sq. ft.
527 Winchester Drive, Rossville, GA 30741
MLS# 3258698Listed by: PRATT HOMES LLC


Protect your home and budget from life's surprises with an Assurant Home Warranty, backed by a partner that supports you through every step of homeownership. Explore Plans.
©2026 Century 21 Real Estate LLC. All rights reserved. CENTURY 21®, the CENTURY 21 Logo and C21® are service marks owned by Century 21 Real Estate LLC. Century 21 Real Estate LLC fully supports the principles of the Fair Housing Act and the Equal Opportunity Act. Each office is independently owned and operated. Listing information is deemed reliable but not guaranteed accurate.