
720 Fricks Lane, Rossville, GA 30741
Local realty services provided by:CENTURY 21 Professional Group
720 Fricks Lane,Rossville, GA 30741
$288,500
- 3 Beds
- 3 Baths
- - sq. ft.
- Single family
- Sold
Listed by: melissa whitsett
Office: keller williams realty
MLS#:1535392
Source:TN_CAR
Sorry, we are unable to map this address
Price summary
- Price:$288,500
About this home
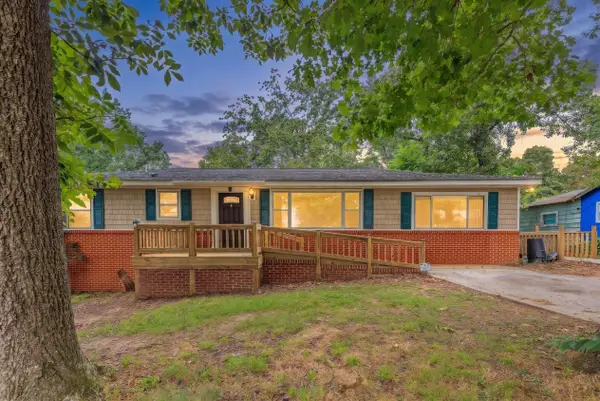
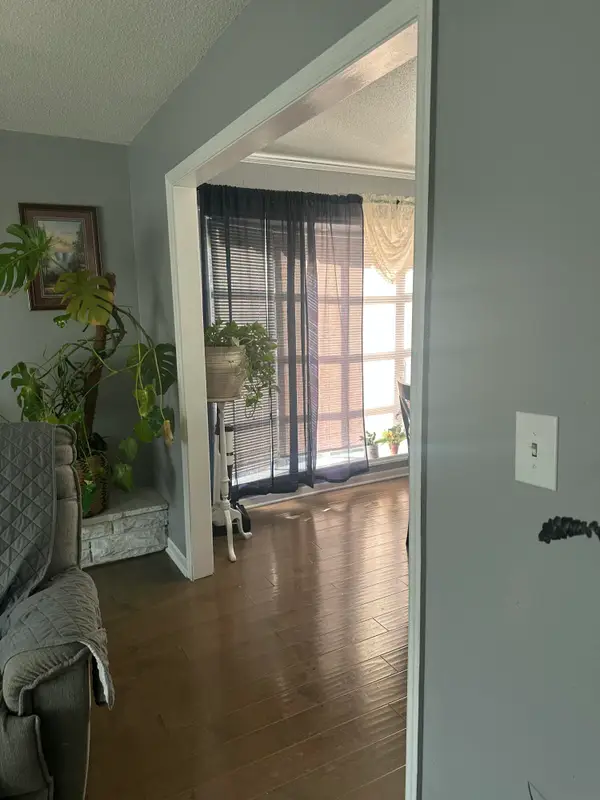
Welcome to 720 Fricks Lane -- a beautifully maintained home tucked away on a quiet cul-de-sac in a highly desirable community known for its scenic views, and convenient location just minutes from downtown Chattanooga and Fort Oglethorpe. This spacious one-level home offers the perfect blend of comfort, convenience, and functionality with 3 bedrooms, 2.5 baths, and a low-maintenance all-brick exterior. Inside, you'll find updated finishes and an inviting layout designed for everyday living and entertaining. The updated kitchen features custom cherry cabinetry, new countertops, stainless steel appliances, a stylish backsplash, and a modern color palette. Enjoy multiple living areas, including a large sun-filled living room with a cozy fireplace and a separate oversized den offering plenty of flexible space. The private primary suite includes an updated en suite bath with a custom ribbon-tiled walk-in shower, pedestal sink, and peaceful backyard views. Additional bathroom updates include granite countertops, new sinks, and new toilets. Just in time for summer, the backyard is truly a showplace! The above-ground pool, oversized wraparound deck, and spacious outdoor setup create the perfect space for entertaining, cookouts, relaxing evenings, and hosting family and friends all season long. The fully fenced backyard provides both privacy and plenty of room to enjoy.
Outside, you'll also appreciate the detached extra-long garage with power and insulated walls and roof, an additional storage shed, and a spacious 18x29 RV/carport area with 30-amp RV hookup. The extra-wide driveway provides abundant parking, all situated on a generous half-acre lot.
Additional Features Include:
New HVAC (2020)
New garage doors
Detached garage with power
30-amp RV hookup
Additional storage building
Covered front patio
Appliances remain with the home
Fully fenced backyard
One-car carport
720 Fricks Lane offers the space, updates, outdoor living, and location buyers are looking for. Schedule your private showing today before it's gone!...
Contact an agent
Home facts
- Year built:1962
- Subdivision & Development:Mrs G A Fricks
- Listing ID #:1535392
- Added:70 day(s) ago
- Updated:August 04, 2026 at 05:58 AM
Rooms and interior
- Bedrooms:3
- Total bathrooms:3
- Full bathrooms:2
- Half bathrooms:1
- Rooms Total:6
- Flooring:Carpet, Hardwood
- Dining Description:Eat-in Kitchen
- Bathrooms Description:Separate Shower, Tub/shower Combo
- Kitchen Description:Eat-in Kitchen
- Basement:Yes
Heating and cooling
- Cooling:Central Air, Electric
- Heating:Central, Electric, Heating
- Central air:Yes
Structure and exterior
- Roof:Asphalt, Shingle
- Year built:1962
- Architectural Style:Contemporary
- Construction Materials:Brick
- Exterior Features:Rain Gutters, Storage
- Foundation Description:Block
- Levels:One
Utilities
- Water:Public, Water Connected
- Sewer:Public Sewer, Sewer Connected
Finances and disclosures
- Price:$288,500
- Tax amount:$1,654
Features and amenities
- Amenities:Walk-In Closet(s)
Parking
- Parking description:Driveway, Garage, Garage Faces Front, Kitchen Level
- Garage:Yes
- Carport spaces:1
New listings near 720 Fricks Lane
- New
 $489,900Active4 beds 3 baths2,514 sq. ft.
125 Cascade Drive, Rossville, GA 30741
MLS# 1539974Listed by: KELLER WILLIAMS REALTY - New
 $235,000Active3 beds 2 baths1,350 sq. ft.
932 Marion Street, Rossville, GA 30741
MLS# 1539962Listed by: KELLER WILLIAMS REALTY - New
 $300,000Active4 beds 3 baths1,700 sq. ft.
317 Signal Drive, Rossville, GA 30741
MLS# 1539928Listed by: THE CHATTANOOGA HOME TEAM  $309,900Pending2 beds 2 baths981 sq. ft.
307 Idle Place Circle #Lot 35, Rossville, GA 30741
MLS# 1539921Listed by: NU VISION REALTY- New
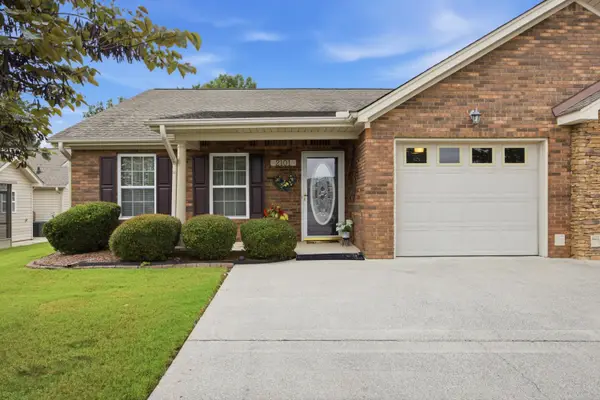 $275,000Active2 beds 2 baths1,413 sq. ft.
2101 Applebrook Drive, Rossville, GA 30741
MLS# 1539901Listed by: RE/MAX PROPERTIES - New
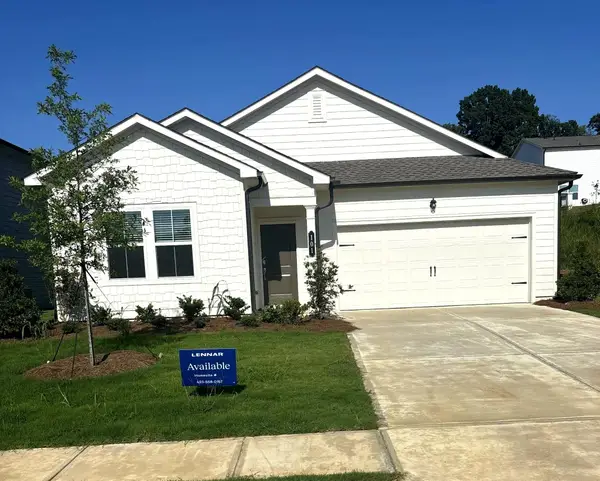 $279,900Active3 beds 2 baths1,453 sq. ft.
38 Buck Creek Lane #101, Rossville, GA 30741
MLS# 1539897Listed by: ZACH TAYLOR - CHATTANOOGA - New
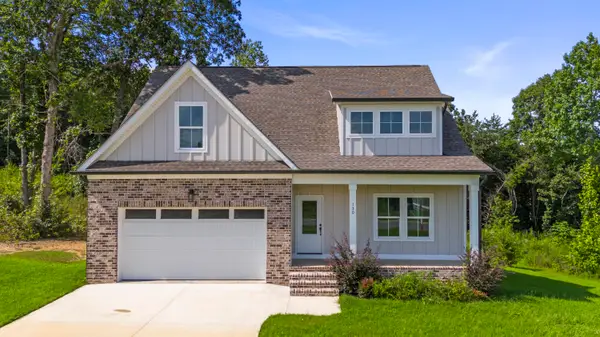 $449,900Active4 beds 3 baths2,240 sq. ft.
130 Cascade Drive, Rossville, GA 30741
MLS# 1539883Listed by: KELLER WILLIAMS REALTY - New
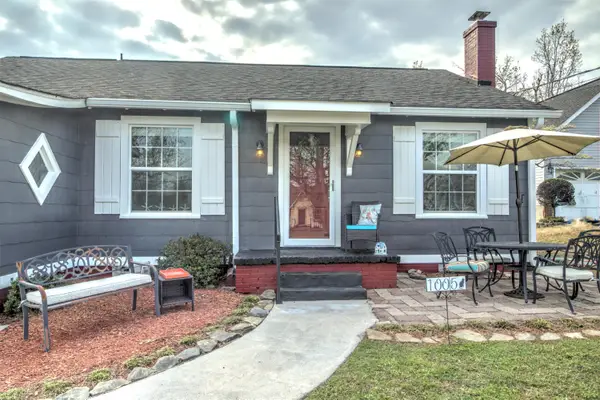 $219,999Active2 beds 1 baths1,146 sq. ft.
1005 S Crest Road, Rossville, GA 30741
MLS# 1539880Listed by: COLDWELL BANKER PRYOR REALTY - New
 $195,000Active4 beds 1 baths1,508 sq. ft.
419 Fleetwood Drive, Rossville, GA 30741
MLS# 1539874Listed by: REAL ESTATE PARTNERS CHATTANOOGA LLC - New
 $299,900Active4 beds 3 baths2,054 sq. ft.
25 Talley Lane, Rossville, GA 30741
MLS# 1539837Listed by: HORIZON SOTHEBY'S INTERNATIONAL REALTY


Protect your home and budget from life's surprises with an Assurant Home Warranty, backed by a partner that supports you through every step of homeownership. Explore Plans.
©2026 Century 21 Real Estate LLC. All rights reserved. CENTURY 21®, the CENTURY 21 Logo and C21® are service marks owned by Century 21 Real Estate LLC. Century 21 Real Estate LLC fully supports the principles of the Fair Housing Act and the Equal Opportunity Act. Each office is independently owned and operated. Listing information is deemed reliable but not guaranteed accurate.