
110 Morning Bird Court, Roswell, GA 30076
Local realty services provided by:CENTURY 21 Results
Upcoming open houses
- Tue, Jun 0212:00 pm - 02:00 pm
Listed by: kelly guin thrash
Office: atlanta fine homes sotheby's international
MLS#:7777591
Source:FIRSTMLS
Price summary
- Price:$795,000
- Price per sq. ft.:$216.39
- Monthly HOA dues:$45.83
About this home

Nestled on a quiet cul-de-sac in the highly desirable Horseshoe Bend Carriage Lake section, this beautifully updated brick home offers timeless elegance, exceptional functionality, and thoughtfully curated living spaces designed for everyday comfort and effortless entertaining. A welcoming entry leads to light-filled interiors featuring refinished hardwood floors, custom wood shutters, and an inviting fireside family room complete with built-in bookcases, beautifully renovated entertainment area featuring custom cabinetry, bar, and beverage refrigerator, and abundant storage. The fresh kitchen showcases granite countertops, subway tile backsplash, double ovens, and generous workspace, flowing seamlessly into the bright breakfast room overlooking the serene backyard. A private office rounds out the main level. The primary suite serves as a private retreat with a trey ceiling, dedicated laundry room, and relaxing bath featuring separate vanities, skylight, and timeless finishes. Designed to accommodate both relaxed living and large gatherings, the home extends outdoors to a fully fenced backyard highlighted by a manicured lawn, flagstone patio, stone wall, bubbling hot tub, and a charming screened porch overlooking the private wooded setting. Upstairs, refreshed bedrooms feature new carpeting, while hardwood flooring continues through the hallway and staircases, creating a cohesive and refined aesthetic throughout the home. The finished daylight terrace level offers remarkable flexibility with a large recreation space, full bath, workshop, and extensive storage. Significant recent improvements include new HVAC systems, water heater, roof, garage door, skylights, hardwood flooring, upgraded attic access. Combining classic curb appeal with extensive upgrades, this exceptional residence delivers the perfect balance of luxury, comfort, and enduring value....
Contact an agent
Home facts
- Year built:1984
- Listing ID #:7777591
- Updated:May 31, 2026 at 01:34 PM
Rooms and interior
- Bedrooms:4
- Total bathrooms:4
- Full bathrooms:3
- Half bathrooms:1
- Flooring:Carpet, Ceramic Tile, Hardwood
- Dining Description:Separate Dining Room
- Bathrooms Description:Double Vanity, Separate Tub/Shower, Skylights, Vaulted Ceiling(s)
- Kitchen Description:Breakfast Room, Cabinets White, Dishwasher, Disposal, Double Oven, Electric Cooktop, Microwave, Pantry, Refrigerator, Stone Counters
- Bedroom Description:Sitting Room
- Basement Description:Daylight, Finished, Finished Bath, Full
- Living area:3,674 sq. ft.
Heating and cooling
- Cooling:Ceiling Fan(s), Zoned
- Heating:Forced Air, Natural Gas
Structure and exterior
- Roof:Composition
- Year built:1984
- Building area:3,674 sq. ft.
- Lot area:0.49 Acres
- Lot Features:Back Yard, Cul-De-Sac, Front Yard, Landscaped, Wooded
- Architectural Style:Colonial
- Construction Materials:Brick 3 Sides, Cement Siding
- Exterior Features:Patio, Private Yard, Screened
- Levels:3+ Story
Schools
- High school:Centennial
- Middle school:Holcomb Bridge
- Elementary school:River Eves
Utilities
- Water:Public, Water Available
- Sewer:Public Sewer, Sewer Available
Finances and disclosures
- Price:$795,000
- Price per sq. ft.:$216.39
- Tax amount:$6,550 (2025)
Features and amenities
- Appliances:Dehumidifier
- Laundry features:Laundry Room, Main Level, Upper Level
- Amenities:Bookcases, Entrance Foyer, Gas Water Heater, High Speed Internet, Walk-In Closet(s), Wet Bar
Parking
- Parking description:Attached, Garage, Garage Door Opener, Garage Faces Side, Kitchen Level
- Garage spaces:2
 Listings identified with the FMLS IDX logo come from FMLS and are held by brokerage firms other than the owner of this website. The listing brokerage is identified in any listing details. Information is deemed reliable but is not guaranteed. If you believe any FMLS listing contains material that infringes your copyrighted work please click here (https://www.fmls.com/dmca) to review our DMCA policy and learn how to submit a takedown request. ©2026 First Multiple Listing Service, Inc. FIRSTMLS Member Broker: Debbie Cooke
New listings near 110 Morning Bird Court
- Coming Soon
 $750,000Coming Soon5 beds 3 baths
1045 Colgan Court, Alpharetta, GA 30004
MLS# 7779406Listed by: CLARK ROSE REALTY, LLC. - New
 $675,000Active4 beds 3 baths
120 Boxelder Lane, Roswell, GA 30076
MLS# 10774916Listed by: Keller Williams Realty Consultants - New
 $985,000Active7 beds 6 baths5,400 sq. ft.
820 Glen Royal Drive, Roswell, GA 30076
MLS# 7778756Listed by: COMPASS - New
 $525,000Active3 beds 2 baths1,500 sq. ft.
2235 Orchard Place, Roswell, GA 30076
MLS# 10774480Listed by: Keller Williams Realty Consultants - Coming Soon
 $700,000Coming Soon4 beds 3 baths
4668 Mountain Creek Drive, Roswell, GA 30075
MLS# 7778630Listed by: HARRY NORMAN REALTORS - New
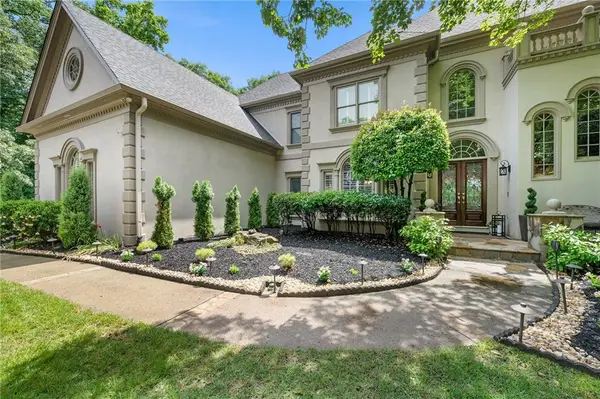 $1,500,000Active7 beds 7 baths8,000 sq. ft.
235 N Smead Court, Roswell, GA 30076
MLS# 7778114Listed by: ATLANTA FINE HOMES SOTHEBY'S INTERNATIONAL - New
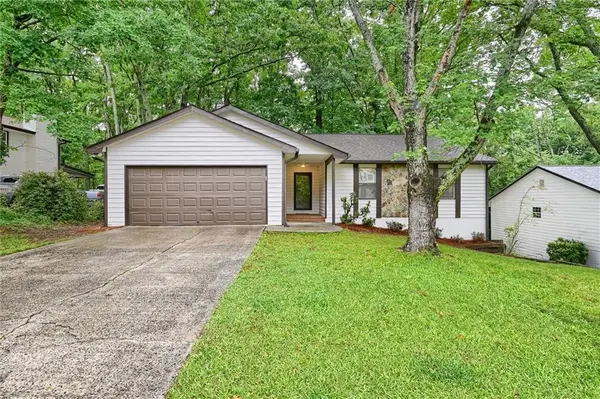 $475,000Active3 beds 2 baths1,690 sq. ft.
175 Ansley Court, Roswell, GA 30076
MLS# 7777613Listed by: HOMESMART - New
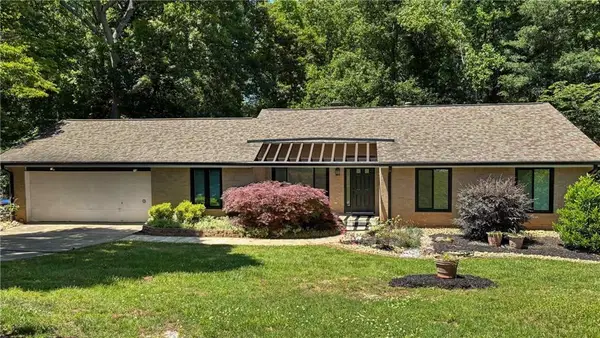 $700,000Active4 beds 3 baths3,320 sq. ft.
310 Saddle Creek Circle, Roswell, GA 30076
MLS# 7778509Listed by: HOMESMART - New
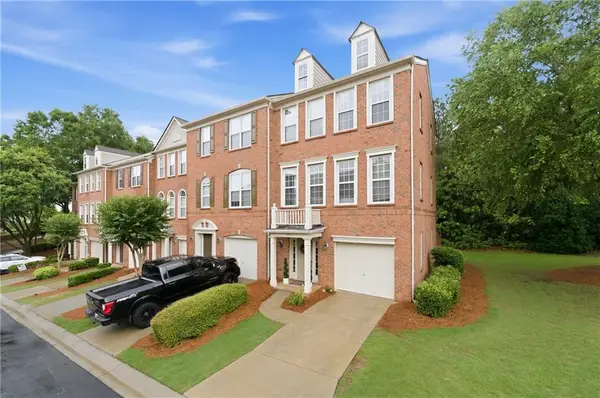 $435,000Active4 beds 4 baths1,900 sq. ft.
4011 Edgecomb Drive, Roswell, GA 30075
MLS# 7778475Listed by: ATLANTA COMMUNITIES


Protect your home and budget from life's surprises with an Assurant Home Warranty, backed by a partner that supports you through every step of homeownership. Explore Plans.
©2026 Century 21 Real Estate LLC. All rights reserved. CENTURY 21®, the CENTURY 21 Logo and C21® are service marks owned by Century 21 Real Estate LLC. Century 21 Real Estate LLC fully supports the principles of the Fair Housing Act and the Equal Opportunity Act. Each office is independently owned and operated. Listing information is deemed reliable but not guaranteed accurate.