
11260 Houze Road, Roswell, GA 30076
Local realty services provided by:CENTURY 21 Results
Listed by: todd kroupa
Office: berkshire hathaway homeservices georgia properties
MLS#:7807796
Source:FIRSTMLS
Price summary
- Price:$1,799,997
- Price per sq. ft.:$236.94
About this home
Privately positioned at the end of a long, tree lined drive on 1.42 acres, 11260 Houze Road offers 7,597 square feet of distinctive contemporary living space in the heart of Roswell. This extensively reimagined residence features seven bedrooms, six full bathrooms across three beautifully finished levels. A dramatic multi story glass atrium forms the architectural heart of the home, bathing the surrounding living spaces in natural light and bringing the beauty of the outdoors inside.
Custom tempered glass double entry doors open to sophisticated interiors with hardwood flooring, designer lighting and striking architectural details. The vaulted fireside living room showcases a whitewashed wood ceiling, oversized chandeliers and a stone fireplace. The completely renovated kitchen features an oversized center island, custom cabinetry with illuminated glass display cabinets and Italian Carrara Bianco marble flooring. A dramatic Natural Tahiti Matte Quartzite bookmatched feature wall extends from the countertops to the ceiling, complemented by a handcrafted wood range hood with brushed brass detailing and a 900 CFM ventilation system. A separate coffee and beverage station includes Natural Alpinus stone countertops, a beveled mirror backsplash, custom cabinetry and a stainless steel sink.
The spacious main level owner’s suite offers a sitting area, outdoor access and a spa inspired bathroom with an oversized soaking tub, Onyx Lucerne Blanco feature wall, floating vanity with ambient lighting and a Silver Ocean marble steam shower with rainfall shower head and multiple body jets. Five additional renovated bathrooms with elevated finishes, including frameless glass showers, floating vanities, porcelain tile, smart bidet toilets and designer fixtures.
The finished terrace level provides additional living and recreation spaces, a bedroom, flex room and newly constructed kitchenette with Natural Alpinus stone countertops and custom cabinetry. Recent improvements include a GAF Timberline HD roof, new Andersen windows, two Lennox high efficiency HVAC systems, Rheem smart water heaters, insulated glass garage doors with new motors and a freshly painted exterior in Sherwin Williams Alabaster with Iron Ore trim. Multiple improvements include transferable manufacturer warranties.
Centrally located less than 10 minutes from both Downtown Roswell and Downtown Milton, less than 15 minutes from Downtown Alpharetta, and approximately 10 to 15 minutes from highly sought after Fulton Science Academy and Fulton County’s Innovation Academy, this exceptional private residential estate offers remarkable convenience along with dramatic architecture, luxury finishes and extensive modern upgrades....
Contact an agent
Home facts
- Year built:1986
- Subdivision & Development:WHITEHALL
- Listing ID #:7807796
- Updated:September 14, 2026 at 01:49 PM
Rooms and interior
- Bedrooms:7
- Total bathrooms:6
- Full bathrooms:6
- Flooring:Hardwood
- Dining Description:Great Room, Separate Dining Room
- Bathrooms Description:Double Vanity, Separate Tub/Shower, Soaking Tub
- Kitchen Description:Dishwasher, Disposal, Double Oven, Eat-in Kitchen, Electric Cooktop, Keeping Room, Kitchen Island, Microwave, Refrigerator, Self Cleaning Oven, Stone Counters
- Bedroom Description:Master on Main, Oversized Master, Sitting Room
- Basement Description:Finished, Full
- Living area:7,597 sq. ft.
Heating and cooling
- Cooling:Central Air
- Heating:Forced Air
- Central air:Yes
Structure and exterior
- Roof:Composition
- Year built:1986
- Building area:7,597 sq. ft.
- Lot area:1.42 Acres
- Lot Features:Cul-De-Sac
- Architectural Style:European
- Construction Materials:Frame, Stucco, Synthetic Stucco
- Exterior Features:Deck, Rear Porch, Storage
- Levels:3+ Story
Schools
- High school:Roswell
- Middle school:Elkins Pointe
- Elementary school:Hembree Springs
Utilities
- Water:Public, Water Available
- Sewer:Public Sewer, Sewer Available
Finances and disclosures
- Price:$1,799,997
- Price per sq. ft.:$236.94
- Tax amount:$7,566 (2025)
Features and amenities
- Laundry features:Laundry Room
- Amenities:Cathedral Ceiling(s), Electric Water Heater, Entrance Foyer 2 Story, High Ceilings 10 ft Main, High Ceilings 10 ft Upper, Tray Ceiling(s), Walk-In Closet(s), Wet Bar
Parking
- Total parking spaces:2
- Parking description:Garage
- Garage spaces:2
 Listings identified with the FMLS IDX logo come from FMLS and are held by brokerage firms other than the owner of this website. The listing brokerage is identified in any listing details. Information is deemed reliable but is not guaranteed. If you believe any FMLS listing contains material that infringes your copyrighted work please click here (https://www.fmls.com/dmca) to review our DMCA policy and learn how to submit a takedown request. ©2026 First Multiple Listing Service, Inc. FIRSTMLS Member Broker: Debbie Cooke
New listings near 11260 Houze Road
- Coming Soon
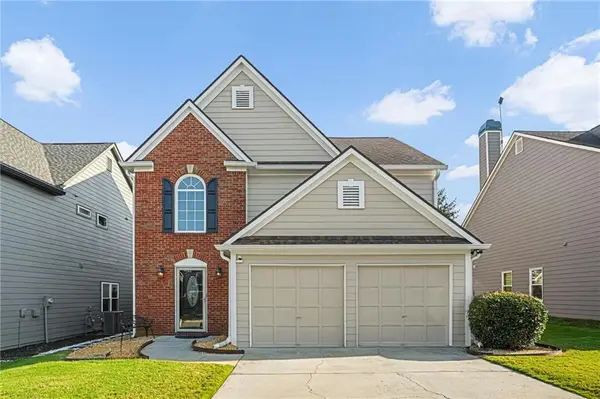 $550,000Coming Soon3 beds 3 baths1,866 sq. ft.
2310 Ashton Drive, Roswell, GA 30076
MLS# 7837190Listed by: WEICHERT REALTORS-VISION - Coming Soon
 $789,900Coming Soon5 beds 4 baths3,712 sq. ft.
770 Heathland Drive, Roswell, GA 30075
MLS# 7834436Listed by: ATLANTA COMMUNITIES - Coming Soon
 $275,000Coming Soon2 beds 3 baths1,292 sq. ft.
271 Quail Run, Roswell, GA 30076
MLS# 7835957Listed by: HARRY NORMAN REALTORS - Coming Soon
 $275,000Coming Soon2 beds 3 baths1,938 sq. ft.
271 Quail Run, Roswell, GA 30076
MLS# 10843795Listed by: Harry Norman Realtors - Coming Soon
 $910,000Coming Soon3 beds 3 baths3,100 sq. ft.
230 Wisteria Circle, Roswell, GA 30076
MLS# 7831002Listed by: PEACHTREE TOWN & COUNTRY - Coming Soon
 $825,000Coming Soon4 beds 3 baths2,017 sq. ft.
1300 Chipping Court, Roswell, GA 30076
MLS# 10838839Listed by: Keller Williams Realty Consultants - Coming Soon
 $825,000Coming Soon4 beds 3 baths2,017 sq. ft.
1300 Chipping Court, Roswell, GA 30076
MLS# 7817561Listed by: KELLER WILLIAMS RLTY CONSULTANTS - Coming Soon
 $675,000Coming Soon4 beds 3 baths2,290 sq. ft.
835 Greenvine Trace, Roswell, GA 30076
MLS# 7822967Listed by: EXP REALTY, LLC. - Coming Soon
 $1,400,000Coming Soon7 beds 6 baths8,528 sq. ft.
8320 Sentinae Chase Drive, Roswell, GA 30076
MLS# 7345670Listed by: MARK SPAIN REAL ESTATE - Coming Soon
 $700,000Coming Soon4 beds 2 baths2,303 sq. ft.
650 Riverside Road, Roswell, GA 30075
MLS# 7317461Listed by: MARK SPAIN REAL ESTATE


Protect your home and budget from life's surprises with an Assurant Home Warranty, backed by a partner that supports you through every step of homeownership. Explore Plans.
©2026 Century 21 Real Estate LLC. All rights reserved. CENTURY 21®, the CENTURY 21 Logo and C21® are service marks owned by Century 21 Real Estate LLC. Century 21 Real Estate LLC fully supports the principles of the Fair Housing Act and the Equal Opportunity Act. Each office is independently owned and operated. Listing information is deemed reliable but not guaranteed accurate.