
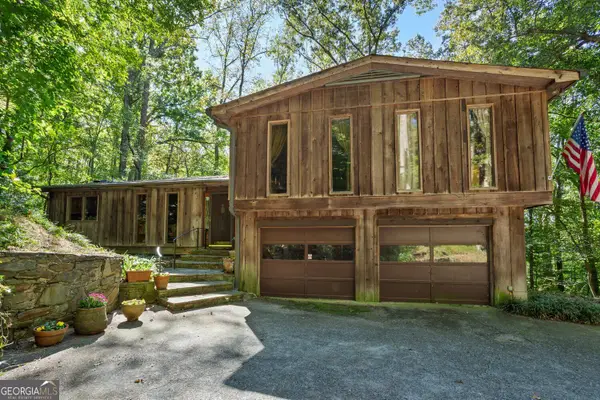
120 Laurel Branch Court, Roswell, GA 30075
Local realty services provided by:CENTURY 21 Results
120 Laurel Branch Court,Roswell, GA 30075
$650,000
- 5 Beds
- 4 Baths
- 3,898 sq. ft.
- Single family
- Coming Soon
Listed by: marineli dal cerro, michael dal cerro
Office: keller williams rlty consultants
MLS#:7852614
Source:FIRSTMLS
Price summary
- Price:$650,000
- Price per sq. ft.:$166.75
About this home
*Pride of ownership* is clearly evident when you walk through this well maintained home! You won't have to lift a finger to do anything here, this home is move-in ready! When you walk through the front door you are greeted by a beautiful circular staircase with gorgeous hardwood flooring. You will notice to the right that there is a bedroom and full bathroom on the main level. Perfect for a guest, a home office or someone who just wants to be on the main level. To the left of the foyer you will see a grand 2 story great room with a beautiful brick fireplace. Plenty of space for perfect gatherings! Then for entertaining, you will notice both the dining room and a fully enclosed all seasons room just off the great room! This room is finished beautifully with cedar wood planked ceiling. From there you enter the backyard by walking on a Trek Deck system. This one will last you for a long time! The backyard is gorgeous here! You've got flowers and plantings for every season plus your own vegetable and herb garden. Walking back into the home you enter a kitchen that has been renovated with beautiful custom cabinets, stone countertops, a large kitchen island and all stainless steel appliances. Added space with a wine fridge and a walk-in pantry. When you go upstairs walking up the beautiful circular staircase you will see 3 bedrooms and one full bath. Then down the hall, you will enter the primary bedroom and primary bathroom. The bathroom has been updated and the tub is the real deal, a jetted tub! This room has two added bonuses! One is to make your life easier, a laundry shoot from your closet straight into the laundry room downstairs! The 2nd added bonus is the bedroom has a connecting door to one of the secondary bedrooms. This allows the versatility to use this room as a private office off the primary bedroom or a nursery! This home doesn't stop here, there is a finished terrace level as well. Downstairs you will find two large entertaining spaces, a full bathroom, a space for a home theater and plenty of storage space! You also get top Roswell schools by living here! Don't miss this opportunity to own a wonderful, move-in ready home in Roswell! *interior photos coming soon!*...
Contact an agent
Home facts
- Year built:1985
- Subdivision & Development:Laurel Lake
- Listing ID #:7852614
- Updated:November 01, 2026 at 02:58 AM
Rooms and interior
- Bedrooms:5
- Total bathrooms:4
- Full bathrooms:4
- Flooring:Carpet, Hardwood
- Dining Description:Dining L, Separate Dining Room
- Bathrooms Description:Double Vanity, Separate His/Hers, Separate Tub/Shower, Whirlpool Tub
- Kitchen Description:Breakfast Bar, Breakfast Room, Cabinets Other, Dishwasher, Disposal, Gas Cooktop, Gas Oven, Gas Range, Kitchen Island, Microwave, Pantry Walk-In, Refrigerator, Stone Counters
- Basement Description:Daylight, Exterior Entry, Finished, Finished Bath, Full
- Living area:3,898 sq. ft.
Heating and cooling
- Cooling:Ceiling Fan(s), Central Air
- Heating:Central
- Central air:Yes
Structure and exterior
- Roof:Composition
- Year built:1985
- Building area:3,898 sq. ft.
- Lot area:0.44 Acres
- Lot Features:Back Yard, Front Yard, Landscaped, Private
- Architectural Style:European, Traditional, Tudor
- Construction Materials:Brick 4 Sides, Frame
- Exterior Features:Covered, Deck, Enclosed, Garden, Glass Enclosed, Patio, Private Yard, Rear Porch, Screened
- Levels:3+ Story
Schools
- High school:Roswell
- Middle school:Crabapple
- Elementary school:Mountain Park - Fulton
Utilities
- Water:Public, Water Available
- Sewer:Public Sewer, Sewer Available
Finances and disclosures
- Price:$650,000
- Price per sq. ft.:$166.75
- Tax amount:$2,952 (2025)
Features and amenities
- Laundry features:Dryer, In Hall, In Kitchen, Washer
- Amenities:Bookcases, Cathedral Ceiling(s), Disappearing Attic Stairs, Entrance Foyer, Entrance Foyer 2 Story, Tray Ceiling(s), Walk-In Closet(s)
Parking
- Parking description:Garage
- Garage spaces:2
 Listings identified with the FMLS IDX logo come from FMLS and are held by brokerage firms other than the owner of this website. The listing brokerage is identified in any listing details. Information is deemed reliable but is not guaranteed. If you believe any FMLS listing contains material that infringes your copyrighted work please click here (https://www.fmls.com/dmca) to review our DMCA policy and learn how to submit a takedown request. ©2026 First Multiple Listing Service, Inc. FIRSTMLS Member Broker: Debbie Cooke
New listings near 120 Laurel Branch Court
- Coming Soon
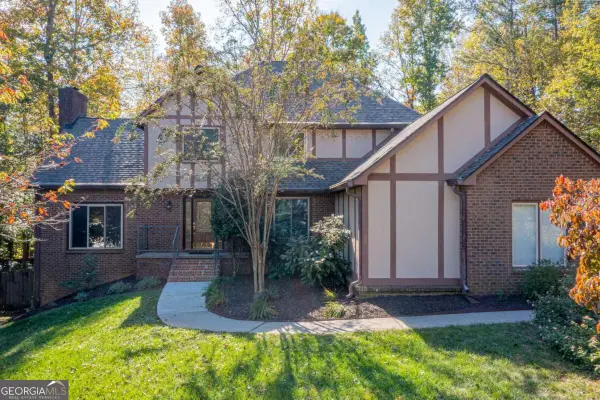 $650,000Coming Soon5 beds 4 baths3,898 sq. ft.
120 Laurel Branch Court, Roswell, GA 30075
MLS# 10882557Listed by: Keller Williams Realty Consultants - Coming Soon
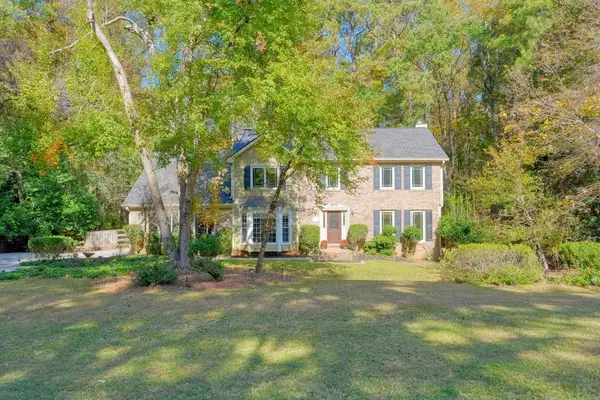 $665,000Coming Soon5 beds 3 baths3,466 sq. ft.
9015 Martin Road, Roswell, GA 30076
MLS# 7861677Listed by: CHAPMAN HALL REALTORS - Coming Soon
 $1,090,000Coming Soon5 beds 5 baths5,029 sq. ft.
1030 Grace Hill Drive, Roswell, GA 30075
MLS# 7861149Listed by: PEACHTREE TOWN & COUNTRY - Coming Soon
 $575,000Coming Soon4 beds 4 baths3,000 sq. ft.
5309 Davenport Place, Roswell, GA 30075
MLS# 10882122Listed by: Duffy Realty - Coming Soon
 $1,125,000Coming Soon5 beds 6 baths3,631 sq. ft.
340 Hannaford Drive, Roswell, GA 30075
MLS# 7861337Listed by: BERKSHIRE HATHAWAY HOMESERVICES GEORGIA PROPERTIES - Coming Soon
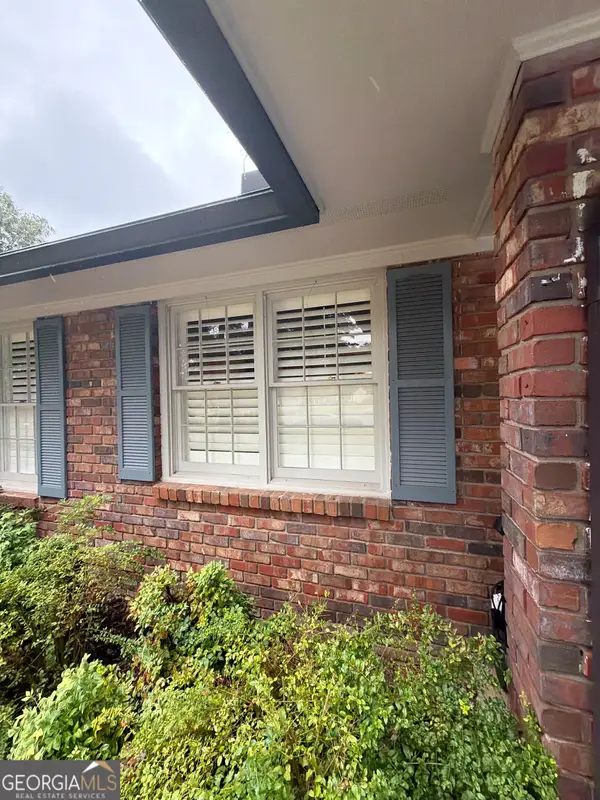 $650,000Coming Soon3 beds 2 baths1,466 sq. ft.
1110 Tuxedo Court, Roswell, GA 30075
MLS# 10877622Listed by: Mark Spain Real Estate - Coming Soon
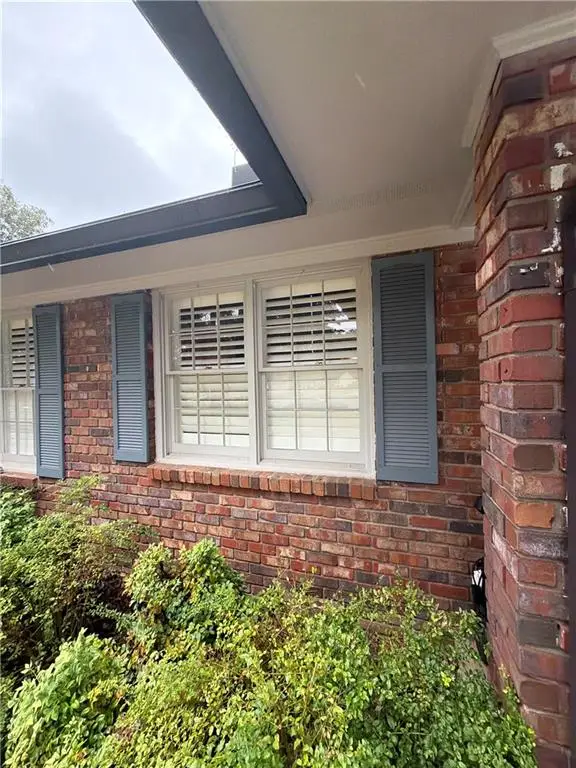 $650,000Coming Soon3 beds 2 baths1,466 sq. ft.
1110 Tuxedo Court, Roswell, GA 30075
MLS# 7858086Listed by: MARK SPAIN REAL ESTATE - Coming Soon
 $650,000Coming Soon3 beds 2 baths2,785 sq. ft.
750 Grimes Bridge Road, Roswell, GA 30075
MLS# 10875958Listed by: BHHS Georgia Properties - Coming Soon
 $1,400,000Coming Soon7 beds 6 baths8,528 sq. ft.
8320 Sentinae Chase Drive, Roswell, GA 30076
MLS# 7345670Listed by: MARK SPAIN REAL ESTATE


Protect your home and budget from life's surprises with an Assurant Home Warranty, backed by a partner that supports you through every step of homeownership. Explore Plans.
©2026 Century 21 Real Estate LLC. All rights reserved. CENTURY 21®, the CENTURY 21 Logo and C21® are service marks owned by Century 21 Real Estate LLC. Century 21 Real Estate LLC fully supports the principles of the Fair Housing Act and the Equal Opportunity Act. Each office is independently owned and operated. Listing information is deemed reliable but not guaranteed accurate.