
1586 Tennessee Walker Drive, Roswell, GA 30075
Local realty services provided by:CENTURY 21 NUWAY REALTY
1586 Tennessee Walker Drive,Roswell, GA 30075
$799,000
- 4 Beds
- 4 Baths
- 4,028 sq. ft.
- Single family
- Active
Listed by: ben thurman
Office: vpm realty partners
MLS#:10847927
Source:METROMLS
Price summary
- Price:$799,000
- Price per sq. ft.:$198.36
- Monthly HOA dues:$75
About this home
Welcome home to this beautifully updated Cape Cod in the heart of Plantation North - one of the larger floor plans in the neighborhood, with a Roswell address but located in unincorporated Cobb County, offering all the convenience of Roswell without the city taxes. Outside, the fully fenced backyard is centered around a gunite saltwater pool with heater, surrounded by lush landscaping including two beautiful Japanese maples, a sun deck for soaking up the Georgia sunshine, and a storage shed for pool equipment. This home offers ample space and storage throughout. Enjoy mornings on the classic front porch swing and gleaming hardwood floors throughout the main level (no carpet to be found). The spacious, open kitchen is a true centerpiece featuring new quartz countertops, stainless steel appliances, and abundant cabinet space flowing into a large sunroom/breakfast room with soaring ceilings, and new picture windows overlooking the pool - plus a newer deck off the breakfast room leading directly out to the pool. A separate dining room adds space for formal gatherings, while the family room's gas brick fireplace, plantation shutters, and updated lighting bring warmth throughout. The spacious primary suite includes its own gas fireplace, a renovated bath with a new shower, and a walk-in closet with custom shelving. A main-level bedroom with built-in shelving offers flexible office or guest space near an updated full bath, while upstairs offers generously sized bedrooms and a bonus room. The finished basement impresses with built-in cabinets, ample storage, updated lighting, an updated half bath, and a private path out to the pool - ideal as a home gym or retreat. Zoned for top-rated East Cobb schools, this home also offers access to neighborhood amenities including a pool, tennis courts, a playground, and open field space, all just minutes from the shops and restaurants of downtown Roswell. Every major update has already been done - all that's left is to move in and enjoy. Schedule your showing today!...
Contact an agent
Home facts
- Year built:1985
- Subdivision & Development:Plantation North
- Listing ID #:10847927
- Updated:September 19, 2026 at 04:27 AM
Rooms and interior
- Bedrooms:4
- Total bathrooms:4
- Full bathrooms:3
- Half bathrooms:1
- Flooring:Hardwood, Laminate, Tile
- Kitchen Description:Breakfast Area, Breakfast Bar, Dishwasher, Disposal, Microwave, Refrigerator
- Bedroom Description:Split Bedroom Plan, Walk-In Closet(s)
- Basement Description:Bath/Stubbed, Finished, Full
- Living area:4,028 sq. ft.
Heating and cooling
- Cooling:Central Air
- Heating:Forced Air
- Central air:Yes
Structure and exterior
- Roof:Composition
- Year built:1985
- Building area:4,028 sq. ft.
- Lot area:0.34 Acres
- Lot Features:Private
- Architectural Style:Cape Cod
- Exterior Features:Deck, Deck/Patio
- Levels:2 Story
Schools
- High school:Pope
- Middle school:Hightower Trail
- Elementary school:Tritt
Utilities
- Water:Public, Water Available
- Sewer:Public Sewer, Sewer Available
Finances and disclosures
- Price:$799,000
- Price per sq. ft.:$198.36
- Tax amount:$2,509 (2025)
Features and amenities
- Appliances:Dishwasher, Disposal, Gas Water Heater, Microwave, Refrigerator
- Laundry features:In Basement
- Amenities:Bookcases, Gas Water Heater, High Ceilings
- Pool features:Heated, In Ground, Salt Water
Parking
- Total parking spaces:2
- Parking description:Attached, Garage, Garage Door Opener, Kitchen Level, Side/Rear Entrance
- Garage:Yes
 2026 Georgia MLS. All rights reserved. Information Deem Reliable But Not Guaranteed September 19, 2026
New listings near 1586 Tennessee Walker Drive
- Coming Soon
 $875,000Coming Soon6 beds 4 baths3,706 sq. ft.
3442 Johnson Ferry Road Ne, Roswell, GA 30075
MLS# 7840346Listed by: RELOCAL HOME REAL ESTATE SERVICES - Coming Soon
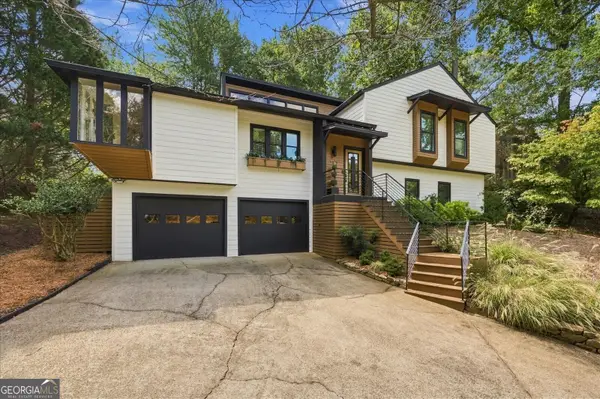 $625,000Coming Soon3 beds 3 baths2,637 sq. ft.
515 Silver Pine Trail, Roswell, GA 30076
MLS# 10848776Listed by: eXp Realty - Coming Soon
 $450,000Coming Soon2 beds 3 baths2,064 sq. ft.
1202 Legacy Cove Lane, Roswell, GA 30075
MLS# 10848832Listed by: Harry Norman Realtors - Coming Soon
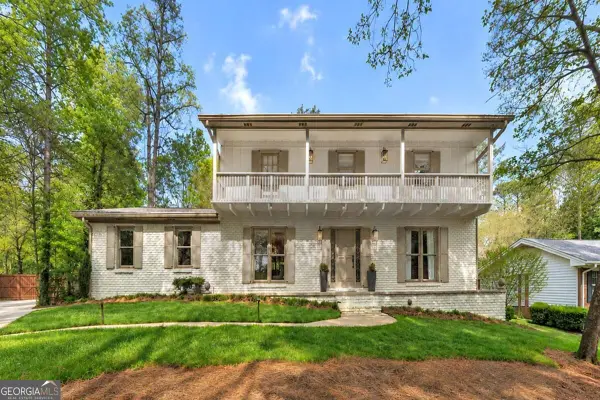 $725,000Coming Soon3 beds 3 baths2,050 sq. ft.
9875 La View Circle, Roswell, GA 30075
MLS# 10848131Listed by: Robin Martin & Associates - Coming Soon
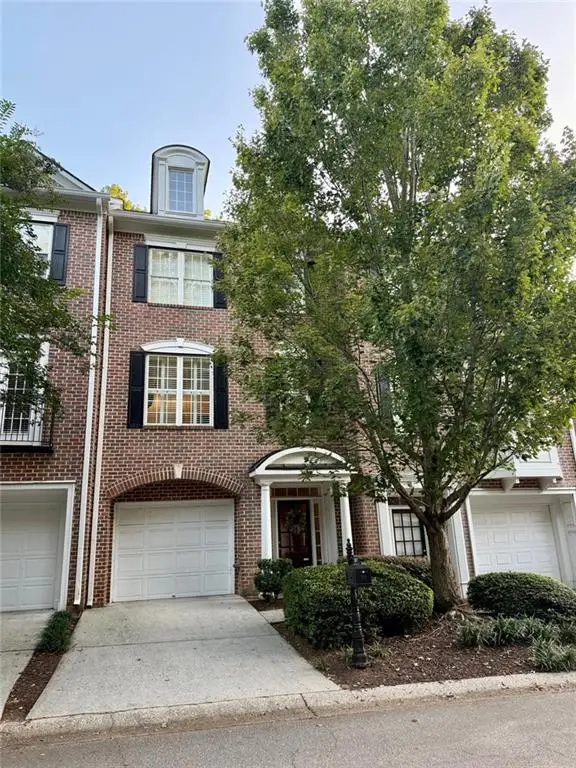 $459,000Coming Soon2 beds 3 baths2,595 sq. ft.
1607 Waters Edge Trail, Roswell, GA 30075
MLS# 7838720Listed by: HARRY NORMAN REALTORS - Coming Soon
 $375,000Coming Soon2 beds 3 baths1,900 sq. ft.
6011 Waters Edge Trail, Roswell, GA 30075
MLS# 7838536Listed by: METHOD REAL ESTATE ADVISORS - Coming Soon
 $550,000Coming Soon3 beds 3 baths1,866 sq. ft.
2310 Ashton Drive, Roswell, GA 30076
MLS# 10846616Listed by: Weichert Realtors - Vision - Coming Soon
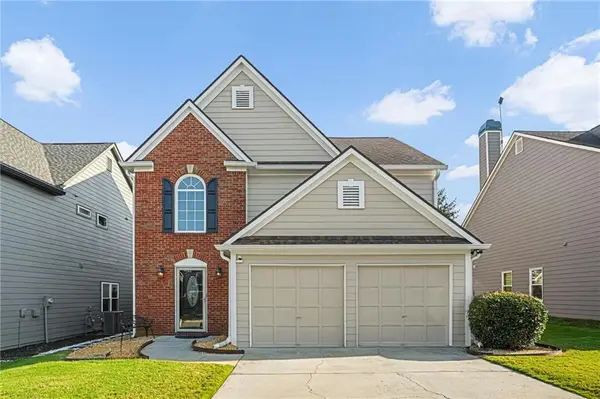 $550,000Coming Soon3 beds 3 baths1,866 sq. ft.
2310 Ashton Drive, Roswell, GA 30076
MLS# 7837190Listed by: WEICHERT REALTORS-VISION - Coming Soon
 $275,000Coming Soon2 beds 3 baths1,292 sq. ft.
271 Quail Run, Roswell, GA 30076
MLS# 7835957Listed by: HARRY NORMAN REALTORS - Coming Soon
 $275,000Coming Soon2 beds 3 baths1,938 sq. ft.
271 Quail Run, Roswell, GA 30076
MLS# 10843795Listed by: Harry Norman Realtors


Protect your home and budget from life's surprises with an Assurant Home Warranty, backed by a partner that supports you through every step of homeownership. Explore Plans.
©2026 Century 21 Real Estate LLC. All rights reserved. CENTURY 21®, the CENTURY 21 Logo and C21® are service marks owned by Century 21 Real Estate LLC. Century 21 Real Estate LLC fully supports the principles of the Fair Housing Act and the Equal Opportunity Act. Each office is independently owned and operated. Listing information is deemed reliable but not guaranteed accurate.