
175 Cedarwood Lane, Roswell, GA 30075
Local realty services provided by:CENTURY 21 Results
175 Cedarwood Lane,Roswell, GA 30075
$1,715,000
- 4 Beds
- 5 Baths
- 5,597 sq. ft.
- Single family
- Active
Upcoming open houses
- Wed, Sep 3010:00 am - 04:00 pm
- Thu, Oct 0110:00 am - 04:00 pm
- Fri, Oct 0210:00 am - 04:00 pm
- Sat, Oct 0310:00 am - 04:00 pm
- Sun, Oct 0401:00 am - 05:00 pm
- Mon, Oct 0510:00 am - 04:00 pm
- Tue, Oct 0610:00 am - 04:00 pm
Listed by: anna jaffe, wynn tierney
Office: lenox realty partners
MLS#:7722780
Source:FIRSTMLS
Price summary
- Price:$1,715,000
- Price per sq. ft.:$306.41
- Monthly HOA dues:$200
About this home
October est. delivery. 175 Cedarwood Lane is an exceptional new construction opportunity on just over one acre in a private, wooded cul-de-sac within the Aster community of Roswell, GA. Backing to 100+ acres of Turner Investment Properties, this homesite offers rare privacy and a stunning natural backdrop. This 5,597-square-foot, 4-bedroom, 4.5-bath home with a 3-car tandem garage blends striking modern Scandinavian architecture with a warm, curated interior. Bold black accents, refined gold fixtures, and warm stained wood create a striking yet inviting design throughout. The primary suite is privately located on the main level with direct access to the covered deck. The primary bath feels like a private retreat, featuring a statement soaking tub, an expansive walk-in shower, and beautifully selected finishes that create a calm, elevated atmosphere designed for both relaxation and everyday luxury. A generous walk-in closet completes the suite, offering space for a stackable washer and dryer for added convenience. An expansive entryway makes an immediate statement, opening to an impressive main level where architectural scale blends seamlessly with everyday livability. The family room is the showpiece, featuring a dramatic vaulted ceiling and expansive glass sliders that flood the space with natural light and open to a covered deck with its own soaring vaulted ceiling creating a breathtaking indoor-outdoor living experience ideal for entertaining or quiet evenings overlooking the wooded backyard. The sleek, contemporary kitchen is equally impressive with Thermador appliances, an oversized island, and a walk-in scullery with organized shelving for elevated entertaining. A dedicated work-from-home space on the main level, along with a mudroom and built-in drop zone off the garage, adds thoughtful functionality. Upstairs includes a spacious loft, secondary laundry, and three generously sized bedrooms, each with its own en suite bath. The daylight terrace level features finished living space with walk-out access, approximately 12-foot ceilings, and abundant natural light, plus additional areas ready for future expansion. Designed as a Zero Energy Ready home, it includes spray foam insulation in the attic envelope and exterior walls, 18 SEER HVAC systems, and a tankless water heater delivering efficiency, comfort, and long-term value. Aster offers community amenities and nature trails woven throughout, just minutes from the vibrant heart of Roswell....
Contact an agent
Home facts
- Year built:2026
- Subdivision & Development:Aster
- Listing ID #:7722780
- Updated:September 29, 2026 at 01:23 PM
Rooms and interior
- Bedrooms:4
- Total bathrooms:5
- Full bathrooms:4
- Half bathrooms:1
- Flooring:Carpet, Ceramic Tile, Hardwood
- Dining Description:Open Concept, Seats 12+
- Bathrooms Description:Double Vanity, Separate His/Hers, Separate Tub/Shower, Soaking Tub
- Kitchen Description:Cabinets Other, Dishwasher, Disposal, Gas Range, Kitchen Island, Pantry Walk-In, Range Hood, Solid Surface Counters, View to Family Room
- Bedroom Description:Master on Main, Oversized Master
- Basement Description:Bath/Stubbed, Daylight, Exterior Entry, Finished, Interior Entry, Partial
- Living area:5,597 sq. ft.
Heating and cooling
- Cooling:Zoned
- Heating:Heat Pump
Structure and exterior
- Roof:Shingle
- Year built:2026
- Building area:5,597 sq. ft.
- Lot area:1.04 Acres
- Lot Features:Back Yard, Cul-De-Sac, Front Yard, Landscaped, Wooded
- Architectural Style:European
- Construction Materials:HardiPlank Type
- Exterior Features:Covered, Deck, Private Yard
- Levels:2 Story
Schools
- High school:Roswell
- Middle school:Elkins Pointe
- Elementary school:Sweet Apple
Utilities
- Water:Public, Water Available
- Sewer:Septic Tank
Finances and disclosures
- Price:$1,715,000
- Price per sq. ft.:$306.41
Features and amenities
- Appliances:Irrigation Equipment
- Laundry features:Main Level, Upper Level
- Amenities:ENERGY STAR Qualified Appliances, Entrance Foyer, High Ceilings 10 ft Main, High Ceilings 9 ft Upper, Tankless Water Heater
Parking
- Parking description:Garage, Garage Door Opener, Garage Faces Front, Level Driveway
- Garage spaces:3
 Listings identified with the FMLS IDX logo come from FMLS and are held by brokerage firms other than the owner of this website. The listing brokerage is identified in any listing details. Information is deemed reliable but is not guaranteed. If you believe any FMLS listing contains material that infringes your copyrighted work please click here (https://www.fmls.com/dmca) to review our DMCA policy and learn how to submit a takedown request. ©2026 First Multiple Listing Service, Inc. FIRSTMLS Member Broker: Debbie Cooke
New listings near 175 Cedarwood Lane
- Coming Soon
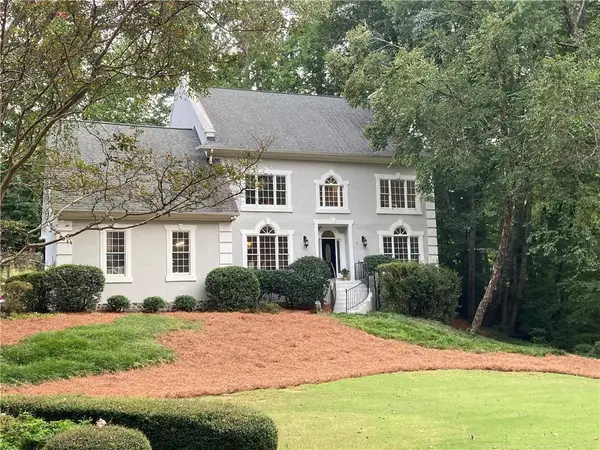 $1,150,000Coming Soon6 beds 6 baths6,124 sq. ft.
5830 Plantation Drive, Roswell, GA 30075
MLS# 7842458Listed by: KELLER WILLIAMS BUCKHEAD - Coming Soon
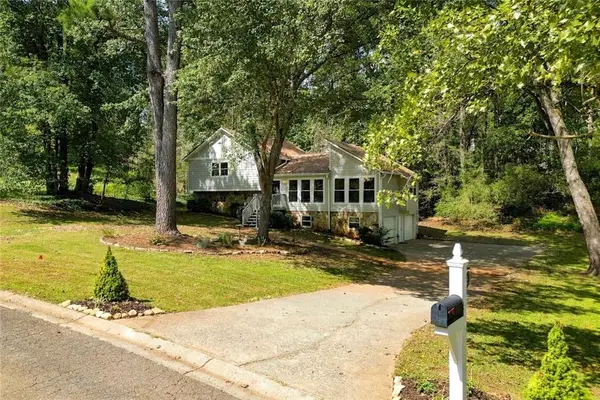 $475,000Coming Soon4 beds 2 baths2,348 sq. ft.
5024 Gunners, Roswell, GA 30075
MLS# 7844862Listed by: THE AGENCY ATLANTA METRO - Coming Soon
 $275,000Coming Soon2 beds 3 baths1,292 sq. ft.
271 Quail Run, Roswell, GA 30076
MLS# 7835957Listed by: HARRY NORMAN REALTORS - Coming Soon
 $275,000Coming Soon2 beds 3 baths1,938 sq. ft.
271 Quail Run, Roswell, GA 30076
MLS# 10843795Listed by: Harry Norman Realtors - Coming Soon
 $910,000Coming Soon3 beds 3 baths3,100 sq. ft.
230 Wisteria Circle, Roswell, GA 30076
MLS# 7831002Listed by: PEACHTREE TOWN & COUNTRY - Coming Soon
 $1,400,000Coming Soon7 beds 6 baths8,528 sq. ft.
8320 Sentinae Chase Drive, Roswell, GA 30076
MLS# 7345670Listed by: MARK SPAIN REAL ESTATE - Coming Soon
 $700,000Coming Soon4 beds 2 baths2,303 sq. ft.
650 Riverside Road, Roswell, GA 30075
MLS# 7317461Listed by: MARK SPAIN REAL ESTATE - Coming Soon
 $1,400,000Coming Soon3 beds 3 baths2,208 sq. ft.
9370 Coleman Road, Roswell, GA 30075
MLS# 7315502Listed by: COLDWELL BANKER REALTY - Coming Soon
 $1,400,000Coming Soon5.01 Acres
9370 Coleman Road, Roswell, GA 30075
MLS# 7315445Listed by: COLDWELL BANKER REALTY - New
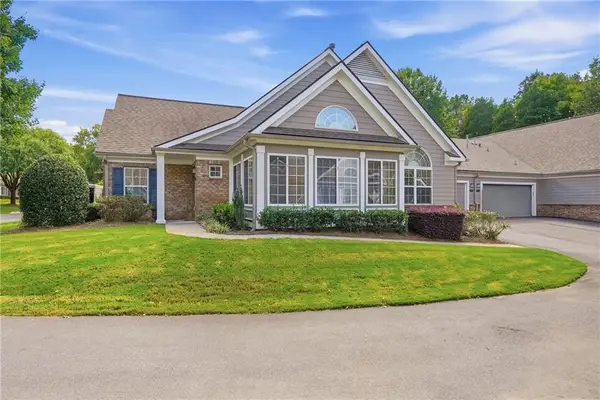 $525,000Active2 beds 2 baths1,550 sq. ft.
1402 Sweet Apple Circle, Alpharetta, GA 30004
MLS# 7845613Listed by: ATLANTA FINE HOMES SOTHEBY'S INTERNATIONAL


Protect your home and budget from life's surprises with an Assurant Home Warranty, backed by a partner that supports you through every step of homeownership. Explore Plans.
©2026 Century 21 Real Estate LLC. All rights reserved. CENTURY 21®, the CENTURY 21 Logo and C21® are service marks owned by Century 21 Real Estate LLC. Century 21 Real Estate LLC fully supports the principles of the Fair Housing Act and the Equal Opportunity Act. Each office is independently owned and operated. Listing information is deemed reliable but not guaranteed accurate.