
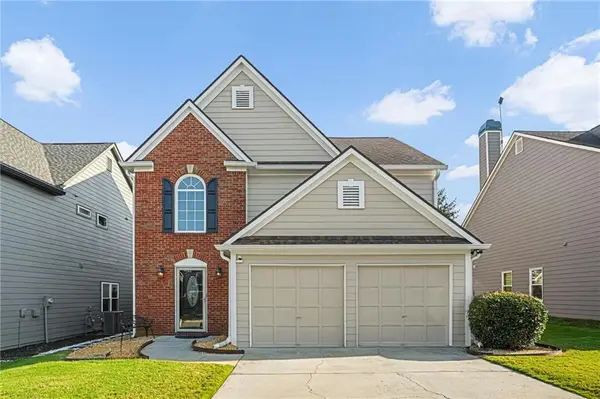
2755 Misty Morning Ln Lane, Roswell, GA 30076
Local realty services provided by:CENTURY 21 The Avenues
Listed by: sheila malloy
Office: atlanta communities
MLS#:7835867
Source:FIRSTMLS
Price summary
- Price:$725,000
- Price per sq. ft.:$222.67
- Monthly HOA dues:$45.83
About this home
When the street name brings a smile, you know you’re in the right place! Nestled in
prestigious Horseshoe Bend, 2755 Misty Morning Lane offers exceptional curb appeal and an
inviting, light-filled interior with 10-foot ceilings on the main level.
The two-story foyer opens to a flexible formal living room, ideal as an office, playroom, or
music room, and a spacious dining room that flows into the heart of the home—the well-
appointed kitchen with white cabinetry, stone countertops, and stainless steel appliances. The
breakfast area opens through French doors to a newly rebuilt deck, perfect for al fresco dining and
entertaining. The vaulted family room features a gas fireplace, built-ins, and wet bar, creating
a warm and welcoming gathering space. A guest suite with full bath, laundry/mud room, and
access to the two-car garage complete the main level.
Upstairs, the generous primary suite includes a sitting room and spa-inspired bath with
vaulted ceilings, Jacuzzi tub, dual vanities, and two walk-in closets. Two additional secondary bedrooms
share a Jack-and-Jill bath. The finished lower level adds a recreation room, fifth bedroom and
bath, abundant storage, and patio access. Enjoy easy access to GA 400, shopping, and excellent schools, along
with optional membership at the beautifully renovated Horseshoe Bend Club featuring golf, and a state of the art
tennis and pickleball clubhouse, with a resort-style pool and kiddie slides....
Contact an agent
Home facts
- Year built:1988
- Subdivision & Development:Horseshoe Bend
- Listing ID #:7835867
- Updated:September 14, 2026 at 01:28 PM
Rooms and interior
- Bedrooms:5
- Total bathrooms:4
- Full bathrooms:4
- Flooring:Carpet, Ceramic Tile, Hardwood
- Dining Description:Seats 12+, Separate Dining Room
- Bathrooms Description:Double Vanity, Separate Tub/Shower, Skylights, Whirlpool Tub
- Kitchen Description:Breakfast Bar, Breakfast Room, Cabinets White, Dishwasher, Disposal, Eat-in Kitchen, Gas Cooktop, Microwave, Pantry, Refrigerator, Self Cleaning Oven, Stone Counters, View to Family Room
- Bedroom Description:In-Law Floorplan, Oversized Master, Roommate Floor Plan
- Basement Description:Daylight, Exterior Entry, Finished, Finished Bath, Full, Interior Entry
- Living area:3,256 sq. ft.
Heating and cooling
- Cooling:Attic Fan, Ceiling Fan(s), Central Air, Zoned
- Heating:Central, Forced Air, Natural Gas, Zoned
- Central air:Yes
Structure and exterior
- Roof:Composition, Shingle
- Year built:1988
- Building area:3,256 sq. ft.
- Lot area:0.4 Acres
- Lot Features:Back Yard, Front Yard, Landscaped, Private
- Architectural Style:Traditional
- Construction Materials:Brick 4 Sides, Wood Siding
- Exterior Features:Deck, Patio, Private Yard, Rain Gutters
- Levels:2 Story
Schools
- High school:Centennial
- Middle school:Holcomb Bridge
- Elementary school:River Eves
Utilities
- Water:Public, Water Available
- Sewer:Public Sewer, Sewer Available
Finances and disclosures
- Price:$725,000
- Price per sq. ft.:$222.67
- Tax amount:$4,456 (2025)
Features and amenities
- Appliances:Dehumidifier, Irrigation Equipment
- Laundry features:Dryer, Laundry Room, Main Level, Mud Room, Washer
- Amenities:Bookcases, Cathedral Ceiling(s), Disappearing Attic Stairs, Entrance Foyer 2 Story, Gas Water Heater, High Ceilings 10 ft Lower, High Ceilings 10 ft Main, High Ceilings 9 ft Upper, His and Hers Closets, Tray Ceiling(s), Walk-In Closet(s)
Parking
- Parking description:Attached, Driveway, Garage, Garage Door Opener, Garage Faces Side, Kitchen Level
- Garage spaces:2
 Listings identified with the FMLS IDX logo come from FMLS and are held by brokerage firms other than the owner of this website. The listing brokerage is identified in any listing details. Information is deemed reliable but is not guaranteed. If you believe any FMLS listing contains material that infringes your copyrighted work please click here (https://www.fmls.com/dmca) to review our DMCA policy and learn how to submit a takedown request. ©2026 First Multiple Listing Service, Inc.
New listings near 2755 Misty Morning Ln Lane
- Coming Soon
 $789,900Coming Soon5 beds 4 baths3,712 sq. ft.
770 Heathland Drive, Roswell, GA 30075
MLS# 10845638Listed by: Atlanta Communities - Coming Soon
 $550,000Coming Soon3 beds 3 baths1,866 sq. ft.
2310 Ashton Drive, Roswell, GA 30076
MLS# 7837190Listed by: WEICHERT REALTORS-VISION - Coming Soon
 $275,000Coming Soon2 beds 3 baths1,292 sq. ft.
271 Quail Run, Roswell, GA 30076
MLS# 7835957Listed by: HARRY NORMAN REALTORS - Coming Soon
 $275,000Coming Soon2 beds 3 baths1,938 sq. ft.
271 Quail Run, Roswell, GA 30076
MLS# 10843795Listed by: Harry Norman Realtors - Coming Soon
 $910,000Coming Soon3 beds 3 baths3,100 sq. ft.
230 Wisteria Circle, Roswell, GA 30076
MLS# 7831002Listed by: PEACHTREE TOWN & COUNTRY - Coming Soon
 $825,000Coming Soon4 beds 3 baths2,017 sq. ft.
1300 Chipping Court, Roswell, GA 30076
MLS# 10838839Listed by: Keller Williams Realty Consultants - Coming Soon
 $825,000Coming Soon4 beds 3 baths2,017 sq. ft.
1300 Chipping Court, Roswell, GA 30076
MLS# 7817561Listed by: KELLER WILLIAMS RLTY CONSULTANTS - Coming Soon
 $675,000Coming Soon4 beds 3 baths2,290 sq. ft.
835 Greenvine Trace, Roswell, GA 30076
MLS# 7822967Listed by: EXP REALTY, LLC. - Coming Soon
 $1,400,000Coming Soon7 beds 6 baths8,528 sq. ft.
8320 Sentinae Chase Drive, Roswell, GA 30076
MLS# 7345670Listed by: MARK SPAIN REAL ESTATE - Coming Soon
 $700,000Coming Soon4 beds 2 baths2,303 sq. ft.
650 Riverside Road, Roswell, GA 30075
MLS# 7317461Listed by: MARK SPAIN REAL ESTATE


Protect your home and budget from life's surprises with an Assurant Home Warranty, backed by a partner that supports you through every step of homeownership. Explore Plans.
©2026 Century 21 Real Estate LLC. All rights reserved. CENTURY 21®, the CENTURY 21 Logo and C21® are service marks owned by Century 21 Real Estate LLC. Century 21 Real Estate LLC fully supports the principles of the Fair Housing Act and the Equal Opportunity Act. Each office is independently owned and operated. Listing information is deemed reliable but not guaranteed accurate.