
2919 Mountain Trace Ne, Roswell, GA 30075
Local realty services provided by:CENTURY 21 Adams-Harvey & Associates
2919 Mountain Trace Ne,Roswell, GA 30075
$1,075,000
- 4 Beds
- 5 Baths
- 6,152 sq. ft.
- Single family
- Active
Listed by: kyndal kilch
Office: harry norman realtors
MLS#:10812307
Source:METROMLS
Price summary
- Price:$1,075,000
- Price per sq. ft.:$174.74
- Monthly HOA dues:$124.25
About this home
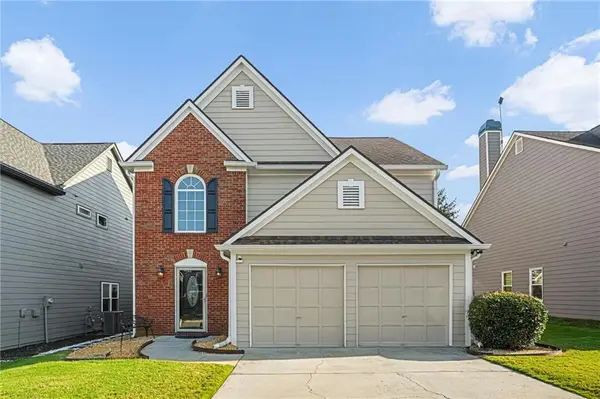
Welcome home to this exceptional brick residence, perfectly situated on a premier lot with a full basement in a sought after East Cobb swim and tennis community. The thoughtfully designed floor plan features a desirable primary suite on the main level, while three oversized secondary bedrooms upstairs provide plenty of room for family and guests. At the heart of the home, the expansive family room is anchored by a stunning floor to ceiling stacked stone fireplace, creating a warm and inviting gathering space. The sparkling white kitchen offers abundant cabinetry, generous prep space, and an easy flow for entertaining. Working from home is a pleasure in the dedicated office featuring impressive custom built-ins. The finished daylight basement is filled with natural light from numerous windows, providing incredible flexibility for a media room, recreation space, home gym, or guest retreat. It is also equipped with a second kitchen offering versatility for entertaining or multi-generational living. A dedicated workshop provides the perfect space for woodworking, DIY projects, hobbies, or additional storage. Step outside to enjoy the peaceful, partially covered, private back deck which is an ideal setting for morning coffee, evening dinners, or simply relaxing while surrounded by nature. The fully fenced yard adds to the privacy and provides a safe space for young ones or dogs to play. The oversized side-entry three-car garage offers exceptional storage and convenience and is equipped with an electric charging station. Located in a highly desirable neighborhood with outstanding swim and tennis amenities, this home is zoned for top-rated schools (Tritt, Hightower, Pope) and is just minutes from shopping, dining, parks, and major commuter routes-all while benefiting from low Cobb County taxes. This is the perfect opportunity to enjoy spacious living, an exceptional community, and a location you'll love to call home....
Contact an agent
Home facts
- Year built:1990
- Subdivision & Development:CLARY LAKES
- Listing ID #:10812307
- Updated:September 15, 2026 at 11:10 AM
Rooms and interior
- Bedrooms:4
- Total bathrooms:5
- Full bathrooms:4
- Half bathrooms:1
- Flooring:Carpet, Hardwood, Tile, Vinyl
- Dining Description:Seats 12+, Separate Room
- Bathrooms Description:Double Vanity, Tile Bath
- Kitchen Description:Breakfast Area, Breakfast Bar, Dishwasher, Disposal, Kitchen Island, Microwave, Refrigerator, Solid Surface Counters
- Bedroom Description:Walk-In Closet(s)
- Basement Description:Daylight, Exterior Entry, Finished, Full, Interior Entry, Partial
- Living area:6,152 sq. ft.
Heating and cooling
- Cooling:Attic Fan, Ceiling Fan(s), Central Air, Electric
- Central air:Yes
Structure and exterior
- Roof:Composition
- Year built:1990
- Building area:6,152 sq. ft.
- Lot area:0.38 Acres
- Lot Features:Sloped
- Architectural Style:Traditional
- Construction Materials:Brick
- Exterior Features:Deck, Garden, Sprinkler System
- Foundation Description:Block
- Levels:3+ Story
Schools
- High school:Pope
- Middle school:Hightower Trail
- Elementary school:Tritt
Utilities
- Water:Public, Water Available
- Sewer:Public Sewer, Sewer Available
Finances and disclosures
- Price:$1,075,000
- Price per sq. ft.:$174.74
- Tax amount:$1,940 (2025)
Features and amenities
- Appliances:Dishwasher, Disposal, Microwave, Refrigerator
- Laundry features:In Kitchen, Laundry
- Amenities:Bookcases, Double Pane Windows, Smoke Detector(s), Tray Ceiling(s), Two Story Foyer, Vaulted Ceiling(s)
Parking
- Total parking spaces:3
- Parking description:Garage, Garage Door Opener, Kitchen Level, Side/Rear Entrance
- Garage:Yes
 2026 Georgia MLS. All rights reserved. Information Deem Reliable But Not Guaranteed September 15, 2026 METROMLS Member Broker: Shane Phillips
New listings near 2919 Mountain Trace Ne
- Coming Soon
 $550,000Coming Soon3 beds 3 baths1,866 sq. ft.
2310 Ashton Drive, Roswell, GA 30076
MLS# 7837190Listed by: WEICHERT REALTORS-VISION - Coming Soon
 $275,000Coming Soon2 beds 3 baths1,292 sq. ft.
271 Quail Run, Roswell, GA 30076
MLS# 7835957Listed by: HARRY NORMAN REALTORS - Coming Soon
 $275,000Coming Soon2 beds 3 baths1,938 sq. ft.
271 Quail Run, Roswell, GA 30076
MLS# 10843795Listed by: Harry Norman Realtors - Coming Soon
 $910,000Coming Soon3 beds 3 baths3,100 sq. ft.
230 Wisteria Circle, Roswell, GA 30076
MLS# 7831002Listed by: PEACHTREE TOWN & COUNTRY - Coming Soon
 $825,000Coming Soon4 beds 3 baths2,017 sq. ft.
1300 Chipping Court, Roswell, GA 30076
MLS# 10838839Listed by: Keller Williams Realty Consultants - Coming Soon
 $825,000Coming Soon4 beds 3 baths2,017 sq. ft.
1300 Chipping Court, Roswell, GA 30076
MLS# 7817561Listed by: KELLER WILLIAMS RLTY CONSULTANTS - Coming Soon
 $675,000Coming Soon4 beds 3 baths2,290 sq. ft.
835 Greenvine Trace, Roswell, GA 30076
MLS# 10827647Listed by: eXp Realty - Coming Soon
 $1,400,000Coming Soon7 beds 6 baths8,528 sq. ft.
8320 Sentinae Chase Drive, Roswell, GA 30076
MLS# 7345670Listed by: MARK SPAIN REAL ESTATE - Coming Soon
 $700,000Coming Soon4 beds 2 baths2,303 sq. ft.
650 Riverside Road, Roswell, GA 30075
MLS# 7317461Listed by: MARK SPAIN REAL ESTATE - Coming Soon
 $1,400,000Coming Soon3 beds 3 baths2,208 sq. ft.
9370 Coleman Road, Roswell, GA 30075
MLS# 7315502Listed by: COLDWELL BANKER REALTY


Protect your home and budget from life's surprises with an Assurant Home Warranty, backed by a partner that supports you through every step of homeownership. Explore Plans.
©2026 Century 21 Real Estate LLC. All rights reserved. CENTURY 21®, the CENTURY 21 Logo and C21® are service marks owned by Century 21 Real Estate LLC. Century 21 Real Estate LLC fully supports the principles of the Fair Housing Act and the Equal Opportunity Act. Each office is independently owned and operated. Listing information is deemed reliable but not guaranteed accurate.